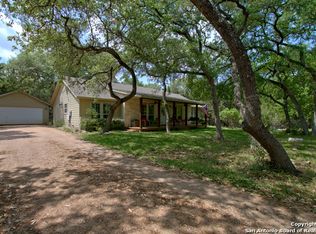
Welcome home to this charming 3-bedroom, 2-bathroom property situated on a spacious half-acre lot in a well-loved, established neighborhood. The home features a new roof and fresh interior paint, giving it a clean, updated feel while offering plenty of room to make it your own. Enjoy the convenience of a private well, two-car garage, and a fully fenced backyard-perfect for pets, entertaining, or simply relaxing outdoors. The mature trees in the front yard provide shade and add to the established character of the property, while the inviting back patio creates a wonderful space for morning coffee, weekend gatherings, or enjoying peaceful evenings. One of the home's standout features is the permanent exterior lighting system, which can be customized to display different colors for holidays, celebrations, or everyday ambiance. And for those who love the outdoors, this property offers river park access to the beautiful Guadalupe River, providing an opportunity to enjoy the water, nature, and all the recreation the river has to offer right in your neighborhood. With its generous half-acre lot, mature landscaping, desirable neighborhood, river access, and thoughtful features, this home offers space, comfort, and a wonderful lifestyle. Come see all that this special property has to offer!
For sale
Price cut: $10K (9/15)
$375,000
1490 Deep Water DR, Spring Branch, TX 78070
3beds
1,647sqft
Single Family Residence
Built in 2005
0.51 Acres Lot
$368,900 Zestimate®
$228/sqft
$27/mo HOA
What's special
Spacious half-acre lotFresh interior paintTwo-car garageInviting back patioFully fenced backyardPermanent exterior lighting systemMature landscaping
- 33 days
- 838
- 69
Likely to sell faster than
Zillow last checked:
Listing updated:
Listed by:
Darla Bourque TREC #726718 (409) 828-1967,
eXp Realty
Source: LERA MLS,MLS#: 2010993
Facts & features
Interior
Bedrooms & bathrooms
- Bedrooms: 3
- Bathrooms: 2
- Full bathrooms: 2
Primary bedroom
- Area: 280
- Dimensions: 20 x 14
Bedroom 2
- Area: 132
- Dimensions: 12 x 11
Bedroom 3
- Area: 169
- Dimensions: 13 x 13
Primary bathroom
- Features: Tub/Shower Combo
- Area: 143
- Dimensions: 13 x 11
Kitchen
- Area: 126
- Dimensions: 14 x 9
Living room
- Area: 285
- Dimensions: 19 x 15
Heating
- Central, Electric
Cooling
- Central Air
Appliances
- Included: Microwave, Range, Dishwasher, Plumbed For Ice Maker, Water Softener Owned, Electric Water Heater
- Laundry: Laundry Room, Washer Hookup, Dryer Connection
Features
- One Living Area, Eat-in Kitchen, Utility Room Inside, 1st Floor Lvl/No Steps, High Ceilings, All Bedrooms Downstairs, Master Downstairs, Ceiling Fan(s), Solid Counter Tops
- Flooring: Carpet, Ceramic Tile, Vinyl
- Has basement: No
- Number of fireplaces: 1
- Fireplace features: Living Room
Interior area
- Total interior livable area: 1,647 sqft
Video & virtual tour
Property
Parking
- Total spaces: 2
- Parking features: Two Car Garage, Garage Door Opener
- Garage spaces: 2
Features
- Levels: One
- Stories: 1
- Pool features: None, Community
Lot
- Size: 0.51 Acres
- Features: 1/2-1 Acre
Details
- Parcel number: 450790172000
Construction
Type & style
- Home type: SingleFamily
- Property subtype: Single Family Residence
Materials
- Stone, Stucco, Siding
- Foundation: Slab
- Roof: Composition
Condition
- Pre-Owned
- New construction: No
- Year built: 2005
Utilities & green energy
- Water: Private Well
Community & HOA
Community
- Features: Waterfront Access, Tennis Court(s), Playground, Lake/River Park
- Subdivision: Rivermont
HOA
- Has HOA: Yes
- HOA fee: $327 annually
- HOA name: RIVERMONT POA
Location
- Region: Spring Branch
Financial & listing details
- Price per square foot: $228/sqft
- Tax assessed value: $391,870
- Annual tax amount: $6,000
- Price range: $375K - $375K
- Date on market: 8/23/2026
- Cumulative days on market: 34 days
- Listing terms: Conventional,FHA,Cash
Estimated market value
$368,900
$350,000 - $387,000
$2,360/mo
Price history
| Date | Event | Price |
|---|---|---|
| 9/15/2026 | Price change | $375,000-2.6%$228/sqft |
Source:  LERA MLS #2010993 Report a problem LERA MLS #2010993 Report a problem | ||
| 8/23/2026 | Listed for sale | $385,000+54%$234/sqft |
Source: LERA MLS #2010993 Report a problem | ||
| 11/28/2016 | Sold | -- |
Source: LERA MLS #1201419 Report a problem | ||
| 9/14/2016 | Listed for sale | $249,999$152/sqft |
Source: Propertyware Inc Report a problem | ||
| 6/16/2006 | Sold | -- |
Source: LERA MLS #572926 Report a problem | ||
Public tax history
| Year | Property taxes | Tax assessment |
|---|---|---|
| 2025 | -- | $336,611 +10% |
| 2024 | -- | $306,010 +10% |
| 2023 | -- | $278,191 -24.3% |
| 2022 | -- | $367,630 +59.9% |
| 2021 | $2,425 | $229,910 +2.4% |
| 2020 | -- | $224,590 -2.5% |
| 2019 | -- | $230,450 +10% |
| 2018 | -- | $209,440 -2.6% |
| 2017 | -- | $214,940 +5.3% |
| 2016 | $2,776 +5.1% | $204,030 +4.5% |
| 2015 | $2,641 | $195,200 +4.9% |
| 2014 | $2,641 | $186,170 +9.9% |
| 2013 | -- | $169,340 +5.6% |
| 2012 | -- | $160,320 -8.2% |
| 2011 | -- | $174,600 -7.5% |
| 2010 | -- | $188,800 +0.2% |
| 2009 | -- | $188,450 |
| 2008 | -- | -- |
| 2007 | -- | -- |
| 2006 | -- | -- |
| 2003 | -- | -- |
| 2002 | -- | -- |
| 2001 | -- | -- |
| 2000 | -- | $3,300 |
Find assessor info on the county website
Monthly payment
Est. payment
Payment breakdown
Explore the cost of this home by adjusting the details. Changes won't be saved.Climate risks
Neighborhood: 78070
Nearby schools
Schools provided by the listing agent
- Elementary: Arlon Seay
- Middle: Spring Branch
- High: Smithson Valley
- District: Comal
Source: LERA MLS. This data may not be complete. We recommend contacting the local school district to confirm school assignments for this home.
- $389,900-- bd2 ba1.7k sqft1510 Deep Water Dr, Spring Branch, TX 78070Off Market
- $60,3300.51 acres1470 Deep Water Dr, Spring Branch, TX 78070Off Market
- $501,000-- bd3 ba2.3k sqft1530 Deep Water Dr, Spring Branch, TX 78070Off Market
- $406,6003 bd2 ba1.8k sqft1450 Deep Water Dr, Spring Branch, TX 78070Off Market
Similar homes
- $425,0003 bd2 ba1.7k sqft1840 Rustic Oak Ln, Spring Branch, TX 78070For Sale

 MLS ID #1995815, Todd Reavis TREC #585801, RE/MAX GO - NB. LERA MLS
 - $499,9004 bd2 ba2.1k sqft1236 Mossy Hollow, Spring Branch, TX 78070For Sale
 MLS ID #2015881, Leigh Neves TREC #736530, Keller Williams Heritage. LERA MLS
 - $450,0004 bd2 ba2.1k sqft604 Guadalupe Dr, Spring Branch, TX 78070For Sale
 MLS ID #1895050, Janet Wingrove TREC #567041, Keller Williams Heritage. LERA MLS
 - $425,0003 bd2 ba1.6k sqft1017 Burning Tree, Spring Branch, TX 78070For Sale
 MLS ID #1967479, Kristi Dunlap Smith TREC #693570, Fathom Realty LLC. LERA MLS
 - $389,0003 bd2 ba1.9k sqft2722 TUSCAN CYN, San Antonio, TX 78261For SaleMLS ID #2019395, Brian Tanner TREC #659017, Smart Group, REALTORS. LERA MLS
- $434,9004 bd3 ba2.4k sqft320 Ballad Bluffs, Spring Branch, TX 78070For SaleMLS ID #1996683, Jason Keller TREC #682577, Home Team of America. LERA MLS
- $409,0003 bd3 ba2.2k sqft115 Towering Vista, Boerne, TX 78006For SaleMLS ID #2013060, Cathleen Heshmat TREC #516709, Keller Williams Heritage. LERA MLS
- $475,0003 bd3 ba2k sqft6248 Yorkshire, Spring Branch, TX 78070For SaleMLS ID #1910717, Pepa Thomas TREC #507277, RE/MAX North-San Antonio. LERA MLS
- $405,0002 bd2 ba1.2k sqft774 Mockingbird Cv, Spring Branch, TX 78070For SaleMLS ID #1946169, Monica Cortes TREC #796699, Redbird Realty LLC. LERA MLS
- $299,0003 bd2 ba1.6k sqft422 Weatherby Dr, Spring Branch, TX 78070For SaleMLS ID #1996304, Katy Stephens TREC #508341, Phyllis Browning Company. LERA MLS
- $369,0003 bd2 ba1.8k sqft1210 Mineral Hills, San Antonio, TX 78260For SaleMLS ID #2010918, Erin Rodriguez TREC #587889, Rodriguez Collective. LERA MLS
- $375,0003 bd2 ba2.2k sqft21814 Ruby Run, San Antonio, TX 78259For SaleMLS ID #2016218, Asher Felcoff TREC #646713, Orchard Brokerage. LERA MLS
- $224,9003 bd2 ba1.3k sqft473 HIGH DR, Spring Branch, TX 78070For SaleMLS ID #2005896, Tomaline Johnson TREC #564846, JB Goodwin, REALTORS. LERA MLS
- $345,0003 bd2 ba1.5k sqft1885 Deer Run, Canyon Lake, TX 78133For SaleMLS ID #1954007, Shawn Cunningham TREC #682150, Tallgrass Real Estate, LLC. LERA MLS
- $360,0003 bd3 ba2k sqft2938 Encino Robles, San Antonio, TX 78259For SaleMLS ID #2002483, Amber Kucera TREC #780929, Keller Williams Heritage. LERA MLS
- $414,0003 bd2 ba1.5k sqft204 Bogi Street, Canyon Lake, TX 78133For SaleMLS ID #1991842, Angela Row TREC #779127, Keller Williams Heritage. LERA MLS
- $370,0003 bd2 ba1.8k sqft23645 Silver Crk, San Antonio, TX 78260For SaleMLS ID #1967617, Bertha Soraiz TREC #591170, Truman and Saenz Realty. LERA MLS
- $369,9003 bd2 ba2.4k sqft3102 Mares Meadows, San Antonio, TX 78247For SaleMLS ID #1955336, Jacquelyn Pryor TREC #370124, Homefront Realty. LERA MLS
- $359,9003 bd2 ba1.5k sqft1060 POPLAR CT, Fischer, TX 78623For SaleMLS ID #1963408, Sandra Hybner TREC #833547, Reliance Residential Realty -. LERA MLS
- $399,9003 bd2 ba1.7k sqft1041 MADRONE RD, Fischer, TX 78623For SaleMLS ID #1991608, Cheryl Carpenter-Bourgeois TREC #695906, LPT Realty, LLC. LERA MLS
