Located in Currey Creek, this thoughtfully designed residence offers a bright, open floor plan tailored for comfortable everyday living. The kitchen is equipped with updated appliances, ample cabinetry, and generous workspace, seamlessly connecting to the adjoining living and dining areas for effortless entertaining. The spacious primary suite is conveniently located on the main level and features a large walk in closet and a well appointed bath. Upstairs, four additional bedrooms and a versatile game room provide flexible space for family, guests, or a home office. The backyard offers a covered patio overlooking a generously sized yard, creating the perfect setting for outdoor dining, play, or relaxing. Conveniently located just minutes from shopping, dining, highly rated schools, parks, walking trails, and major highways, this home combines everyday convenience with the charm and character of Downtown Boerne.
For sale
$475,000
116 Latigo Lane, Boerne, TX 78006
5beds
3,677sqft
Single Family Residence
Built in 2006
6,098 Square Feet Lot
$461,800 Zestimate®
$129/sqft
$21/mo HOA
What's special
- 11 days |
- 233 |
- 7 |
Likely to sell faster than
Zillow last checked:
Listing updated:
Listed by:
Binkan Cinaroglu TREC #592614 (210) 241-4550,
Kuper Sotheby's Int'l Realty
Source: LERA MLS,MLS#: 1998535
Loading...
Facts & features
Interior
Bedrooms & bathrooms
- Bedrooms: 5
- Bathrooms: 4
- Full bathrooms: 3
- 1/2 bathrooms: 1
Primary bedroom
- Features: Full Bath
- Area: 266
- Dimensions: 19 x 14
Bedroom 2
- Area: 247
- Dimensions: 19 x 13
Bedroom 3
- Area: 182
- Dimensions: 14 x 13
Bedroom 4
- Area: 234
- Dimensions: 18 x 13
Bedroom 5
- Area: 247
- Dimensions: 19 x 13
Primary bathroom
- Features: Tub/Shower Separate, Double Vanity
- Area: 110
- Dimensions: 11 x 10
Family room
- Area: 252
- Dimensions: 18 x 14
Kitchen
- Area: 342
- Dimensions: 19 x 18
Living room
- Area: 532
- Dimensions: 28 x 19
Heating
- Central, Electric
Cooling
- Two Central
Appliances
- Included: Self Cleaning Oven, Microwave, Dishwasher
- Laundry: Washer Hookup, Dryer Connection
Features
- Two Living Area, Open Floorplan, High Speed Internet, Master Downstairs, Ceiling Fan(s)
- Flooring: Carpet, Ceramic Tile
- Windows: Window Coverings
- Has basement: No
- Number of fireplaces: 1
- Fireplace features: One, Family Room
Interior area
- Total interior livable area: 3,677 sqft
Video & virtual tour
Property
Parking
- Total spaces: 2
- Parking features: Two Car Garage, Attached
- Attached garage spaces: 2
Features
- Levels: Two
- Stories: 2
- Pool features: None
- Fencing: Privacy
Lot
- Size: 6,098 Square Feet
- Features: Curbs, Sidewalks
Details
- Parcel number: 1515700020050
Construction
Type & style
- Home type: SingleFamily
- Architectural style: Traditional
- Property subtype: Single Family Residence
Materials
- Brick, Fiber Cement
- Foundation: Slab
- Roof: Composition
Condition
- Pre-Owned
- New construction: No
- Year built: 2006
Details
- Builder name: Standard Pacific Homes
Utilities & green energy
- Electric: Bandera Elec
- Sewer: CofBoerne, Sewer System
- Water: CofBoerne, Water System
- Utilities for property: Cable Available
Community & HOA
Community
- Features: None
- Subdivision: Currey Creek
HOA
- Has HOA: Yes
- HOA fee: $250 annually
- HOA name: CURREY CREEK HOA
Location
- Region: Boerne
Financial & listing details
- Price per square foot: $129/sqft
- Tax assessed value: $522,270
- Annual tax amount: $9,737
- Price range: $475K - $475K
- Date on market: 7/8/2026
- Cumulative days on market: 12 days
- Listing terms: Conventional,FHA,VA Loan,Cash
- Road surface type: Paved
Estimated market value
$461,800
$439,000 - $485,000
$3,266/mo
Price history
| Date | Event | Price |
|---|---|---|
| 7/8/2026 | Listed for sale | $475,000+90%$129/sqft |
Source:  LERA MLS #1998535 Report a problem LERA MLS #1998535 Report a problem | ||
| 10/14/2013 | Listing removed | $250,000$68/sqft |
Source: Boerne Realty #832808 Report a problem | ||
| 2/25/2011 | Price change | $250,000-9.1%$68/sqft |
Source: Boerne Realty #832808 Report a problem | ||
| 4/24/2010 | Listed for sale | $275,000+16566.7%$75/sqft |
Source: Hill Country Land Source #832808 Report a problem | ||
| 4/10/2009 | Listing removed | $1,650 |
Source: NCI #765401 Report a problem | ||
| 4/6/2009 | Price change | $1,650-99.4% |
Source: NCI #765401 Report a problem | ||
| 4/2/2009 | Price change | $254,500+15856.1%$69/sqft |
Source: NCI #765401 Report a problem | ||
| 3/15/2009 | Price change | $1,595-99.4% |
Source: NCI #765401 Report a problem | ||
| 3/14/2009 | Price change | $254,500+15324.2%$69/sqft |
Source: NCI #765401 Report a problem | ||
| 2/22/2009 | Price change | $1,650-99.4% |
Source: NCI #765401 Report a problem | ||
| 2/18/2009 | Price change | $258,9000%$70/sqft |
Source: NCI #765401 Report a problem | ||
| 12/13/2008 | Listed for sale | $259,000$70/sqft |
Source: NCI #756786 Report a problem | ||
Public tax history
| Year | Property taxes | Tax assessment |
|---|---|---|
| 2025 | $9,738 +0.8% | $522,270 |
| 2024 | $9,663 -0.4% | $522,270 |
| 2023 | $9,701 +14.5% | $522,270 +24.6% |
| 2022 | $8,476 +47.5% | $419,110 +52.7% |
| 2021 | $5,747 -2.2% | $274,400 |
| 2020 | $5,877 -1.5% | $274,400 |
| 2019 | $5,965 +10.5% | $274,400 -5.1% |
| 2018 | $5,398 | $289,070 +20.2% |
| 2017 | $5,398 +1.7% | $240,570 |
| 2016 | $5,306 +1.9% | $240,570 |
| 2015 | $5,208 | $240,570 |
| 2014 | $5,208 | $240,570 +4.5% |
| 2013 | $5,208 | $230,250 |
Find assessor info on the county website
Monthly payment
Est. payment
Payment breakdown
Explore the cost of this home by adjusting the details. Changes won't be saved.Climate risks
Neighborhood: 78006
Nearby schools
GreatSchools rating
- 9/10Curington Elementary SchoolGrades: PK-5Distance: 0.7 mi
- 8/10Boerne Middle NorthGrades: 6-8Distance: 1.4 mi
- 8/10Boerne High SchoolGrades: 9-12Distance: 0.6 mi
Schools provided by the listing agent
- Elementary: Curington
- Middle: Boerne Middle N
- High: Boerne
- District: Boerne
Source: LERA MLS. This data may not be complete. We recommend contacting the local school district to confirm school assignments for this home.
- $375,2004 bd2 ba2.5k sqft120 Latigo Ln, Boerne, TX 78006Off Market
- $365,0003 bd2 ba2.6k sqft112 Latigo Ln, Boerne, TX 78006Off Market

- $386,4004 bd3 ba2.5k sqft124 Latigo Ln, Boerne, TX 78006Off Market

- $404,400-- bd2 ba2.4k sqft108 Latigo Ln, Boerne, TX 78006Off Market
- $403,100-- bd3 ba2.4k sqft115 Latigo Ln, Boerne, TX 78006Off Market
- $371,8003 bd3 ba2k sqft111 Latigo Ln, Boerne, TX 78006Off Market
- $419,100-- bd2 ba2.3k sqft128 Latigo Ln, Boerne, TX 78006Off Market
- $337,800-- bd2 ba1.5k sqft119 Latigo Ln, Boerne, TX 78006Off Market
A local agent can set up tours, give advice and negotiate with sellers.
A local lender can help you make sure your offer is ready when you are.
Similar homes
- $457,0004 bd3 ba2.8k sqft112 COYOTE CIR, Boerne, TX 78006For Sale

 MLS ID #1994396, Audrey Ethridge TREC #555282, eXp Realty. LERA MLS
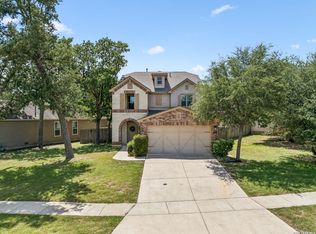
 - $383,0005 bd3 ba2.4k sqft320 SANDY SHL, Boerne, TX 78006For Sale
 MLS ID #1999172, Jenny Wisner TREC #664531, LoneStar Properties. LERA MLS
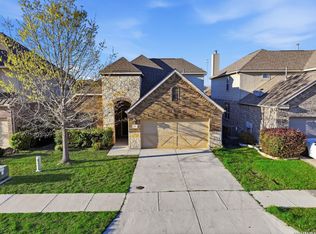
 - $425,0004 bd3 ba2.3k sqft107 Dovetail, Boerne, TX 78006For Sale
 MLS ID #1949378, Michele Vaughn TREC #514296, Welcome Home Real Estate. LERA MLS
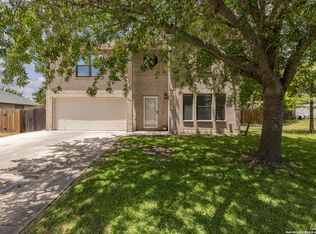
 - $385,0004 bd3 ba2.5k sqft106 Lauren, Boerne, TX 78006For Sale
 MLS ID #1889062, Amanda Ecklof TREC #723237, eXp Realty. LERA MLS
 - $314,7773 bd3 ba2.2k sqft442 HAMPTON CV, Boerne, TX 78006For SaleMLS ID #1995257, Carol Woodward TREC #0578527, Keller Williams Heritage. LERA MLS
- $485,0004 bd3 ba2.6k sqft24823 WHITE CRK, San Antonio, TX 78255For SaleMLS ID #1998785, Belinda Martinez TREC #807286, Stonebury Realty. LERA MLS
- $460,0005 bd4 ba3.2k sqft8942 FIREBAUGH DR, Helotes, TX 78023For SaleMLS ID #1964703, Dina Murphy TREC #444364, Coldwell Banker D'Ann Harper. LERA MLS
- $465,0004 bd4 ba3k sqft1902 SHOREHAM, San Antonio, TX 78260For SaleMLS ID #1997038, Genevieve Cavazos TREC #711602, 1st Choice West. LERA MLS
- $515,0005 bd4 ba3.2k sqft24215 Palo Duro Peak, San Antonio, TX 78255For SaleMLS ID #1994490, Denise Martinez TREC #615711, Coldwell Banker D'Ann Harper, REALTOR. LERA MLS
- $469,9005 bd4 ba3k sqft3254 Blenheim Park, Bulverde, TX 78163For SaleMLS ID #1972913, Lia Horton TREC #573993, Keller Williams Heritage. LERA MLS
- $499,9004 bd3 ba2.8k sqft27507 Paseo Mesa, Boerne, TX 78015For SaleMLS ID #1949238, Binkan Cinaroglu TREC #592614, Kuper Sotheby's Int'l Realty. LERA MLS
- $494,0005 bd4 ba3.6k sqft26302 SHIRLEY HTS, San Antonio, TX 78260For SaleMLS ID #1990959, Leigha Sutton TREC #747148, JB Goodwin, REALTORS. LERA MLS
- $420,0004 bd3 ba3.3k sqft24419 Drew Gap, San Antonio, TX 78255For SaleMLS ID #1998687, Daniel Chapa TREC #723789, Central Metro Realty. LERA MLS
- $485,0004 bd4 ba3k sqft8507 DRIFTWOOD HL, San Antonio, TX 78255For SaleMLS ID #1956628, Aurora Garcia TREC #560531, Texas Star Realty, LLC. LERA MLS
- $460,0005 bd4 ba3.4k sqft21007 LA PENA, San Antonio, TX 78258For SaleMLS ID #1961000, Thomas Fentress TREC #350944, All City Real Estate. LERA MLS
- $559,0005 bd4 ba3.1k sqft27015 N Oleander Chase, Boerne, TX 78015For SaleMLS ID #1948707, Erika De Leon TREC #755011, 1st Choice Realty Group. LERA MLS
- $645,0003 bd2 ba2k sqft124 Majestic Oaks Dr, Boerne, TX 78006For SaleMLS ID #1965584, Dallas Pipes TREC #637928, LPT Realty, LLC. LERA MLS
- $520,0005 bd3 ba3.8k sqft166 DESERT POPPY, Bandera, TX 78003For SaleMLS ID #1802625, Georgina Harley TREC #649685, LPT Realty, LLC. LERA MLS
- $445,0005 bd3 ba2.4k sqft807 MIDWAY CRST, San Antonio, TX 78258For SaleMLS ID #1994840, Emmanuel Esuzor TREC #705833, DIAL SQUARE PROPERTIES, LLC. LERA MLS
- $435,0004 bd4 ba3.1k sqft12330 Fleming Surf Dr, San Antonio, TX 78249For SaleMLS ID #1999168, Yuejuan Qin TREC #708404, Millennia Realty. LERA MLS
