Welcome to this charming single-story home in the heart of Boerne, offering an exceptional opportunity for buyers looking to add their personal touch. Recent updates include beautiful flooring, refreshed bathrooms, interior and exterior painting, replaced dishwasher and the HVAC system, repaired foundation and replaced hot water heater providing a solid foundation for your vision. The spacious living room features a cozy wood-burning fireplace and rock accent wall, creating a warm and inviting gathering space. The kitchen is ready for its next chapter, giving new owners the chance to design and customize it to fit their style and needs. Outside, enjoy a large backyard with plenty of room for entertaining, gardening, or play, along with a covered patio perfect for relaxing year-round. Conveniently located near walking Boerne High School and just minutes from downtown Boerne's shopping, dining, and entertainment, this home combines location, potential, and value. Additional features include a two-car garage and a generously sized lot. Opportunities like this are becoming increasingly rare in Boerne, especially at this price point. Don't miss your chance to make this Boerne gem your own.
For sale
$359,000
131 CREEKSIDE DR, Boerne, TX 78006
3beds
1,549sqft
:
Get pre-qualified$2,498/mo
Single Family Residence
Built in 1983
0.29 Acres Lot
$346,100 Zestimate®
$232/sqft
$-- HOA
What's special
Cozy wood-burning fireplaceTwo-car garageInterior and exterior paintingBeautiful flooringRefreshed bathroomsCharming single-story homeGenerously sized lot
- 6 days |
- 503 |
- 30 |
Likely to sell faster than
Zillow last checked:
Listing updated:
Listed by:
Amy Boehm TREC #550903 (210) 260-5539,
Keller Williams Boerne
Source: LERA MLS,MLS#: 2001252
Facts & features
Interior
Bedrooms & bathrooms
- Bedrooms: 3
- Bathrooms: 2
- Full bathrooms: 2
Primary bedroom
- Features: Split, Walk-In Closet(s), Full Bath
- Area: 176
- Dimensions: 16 x 11
Bedroom 2
- Area: 132
- Dimensions: 11 x 12
Bedroom 3
- Area: 121
- Dimensions: 11 x 11
Primary bathroom
- Features: Shower Only, Double Vanity
- Area: 42
- Dimensions: 6 x 7
Dining room
- Area: 100
- Dimensions: 10 x 10
Kitchen
- Area: 96
- Dimensions: 12 x 8
Living room
- Area: 260
- Dimensions: 13 x 20
Heating
- Central, Electric
Cooling
- Ceiling Fan(s), Central Air
Appliances
- Included: Range, Refrigerator, Dishwasher, Electric Water Heater
- Laundry: Main Level, Laundry Room, Washer Hookup, Dryer Connection
Features
- One Living Area, Separate Dining Room, Utility Room Inside, 1st Floor Lvl/No Steps, High Speed Internet, Walk-In Closet(s), Ceiling Fan(s)
- Flooring: Ceramic Tile, Laminate
- Windows: Window Coverings
- Has basement: No
- Number of fireplaces: 1
- Fireplace features: One, Family Room, Wood Burning
Interior area
- Total interior livable area: 1,549 sqft
Property
Parking
- Total spaces: 2
- Parking features: Two Car Garage, Attached
- Attached garage spaces: 2
Accessibility
- Accessibility features: No Carpet, No Steps Down, Level Lot, Level Drive, No Stairs, First Floor Bath, Full Bath/Bed on 1st Flr, First Floor Bedroom, Stall Shower
Features
- Levels: One
- Stories: 1
- Patio & porch: Patio, Covered
- Pool features: None
- Fencing: Privacy
Lot
- Size: 0.29 Acres
- Features: 1/4 - 1/2 Acre, Curbs
- Residential vegetation: Mature Trees
Details
- Parcel number: 1510000040110
Construction
Type & style
- Home type: SingleFamily
- Architectural style: Ranch
- Property subtype: Single Family Residence
Materials
- 4 Sides Masonry
- Foundation: Slab
- Roof: Composition
Condition
- Pre-Owned
- New construction: No
- Year built: 1983
Utilities & green energy
- Electric: City
- Sewer: City
- Water: City
Community & HOA
Community
- Features: None
- Security: Smoke Detector(s)
- Subdivision: Chaparral Creek
Location
- Region: Boerne
Financial & listing details
- Price per square foot: $232/sqft
- Tax assessed value: $350,090
- Annual tax amount: $6,527
- Price range: $359K - $359K
- Date on market: 7/17/2026
- Cumulative days on market: 6 days
- Listing terms: Conventional,FHA,VA Loan,Cash
- Road surface type: Paved
Estimated market value
$346,100
$329,000 - $363,000
$2,014/mo
Price history
| Date | Event | Price |
|---|---|---|
| 7/17/2026 | Listed for sale | $359,000$232/sqft |
Source:  LERA MLS #2001252 Report a problem LERA MLS #2001252 Report a problem | ||
| 1/23/2020 | Listing removed | $1,700$1/sqft |
Source: Keller Williams Boerne #1430952 Report a problem | ||
| 1/3/2020 | Listed for rent | $1,700$1/sqft |
Source: Keller Williams Boerne #1430952 Report a problem | ||
| 5/28/2019 | Listing removed | $1,700$1/sqft |
Source: Keller Williams Boerne #1378260 Report a problem | ||
| 5/16/2019 | Price change | $1,700-8.1%$1/sqft |
Source: Keller Williams Boerne #1378260 Report a problem | ||
| 4/20/2019 | Listed for rent | $1,850$1/sqft |
Source: Keller Williams Boerne #1378260 Report a problem | ||
Public tax history
| Year | Property taxes | Tax assessment |
|---|---|---|
| 2025 | $6,527 +0.8% | $350,090 |
| 2024 | $6,477 -0.4% | $350,090 |
| 2023 | $6,503 +10.5% | $350,090 +20.3% |
| 2022 | $5,884 | $290,950 +45.5% |
| 2021 | -- | $200,020 +20% |
| 2020 | $3,570 -1.5% | $166,690 |
| 2019 | $3,623 +6.5% | $166,690 |
| 2018 | $3,402 | $166,690 |
| 2017 | $3,402 +1.6% | $166,690 |
| 2016 | $3,348 -2% | $166,690 |
| 2015 | $3,415 | $166,690 |
| 2014 | $3,415 | $166,690 |
| 2013 | $3,415 | $166,690 |
| 2012 | -- | $166,690 |
| 2011 | -- | $166,690 +1.5% |
| 2010 | -- | $164,150 -4.2% |
| 2008 | -- | $171,360 +2.6% |
| 2007 | -- | $167,090 +15.4% |
| 2006 | -- | $144,850 +11.6% |
| 2005 | -- | $129,850 -0.9% |
| 2004 | -- | $131,090 +15.7% |
| 2003 | -- | $113,290 |
Find assessor info on the county website
Monthly payment
Est. payment
Payment breakdown
Explore the cost of this home by adjusting the details. Changes won't be saved.Climate risks
Neighborhood: 78006
Nearby schools
GreatSchools rating
- 9/10Curington Elementary SchoolGrades: PK-5Distance: 0.7 mi
- 8/10Boerne Middle NorthGrades: 6-8Distance: 1.2 mi
- 8/10Boerne High SchoolGrades: 9-12Distance: 0.3 mi
Schools provided by the listing agent
- Middle: Boerne Middle N
- High: Boerne
- District: Boerne
Source: LERA MLS. This data may not be complete. We recommend contacting the local school district to confirm school assignments for this home.
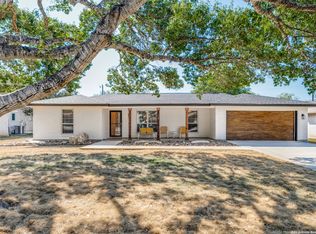
- $--3 bd2 ba1.9k sqft129 Creekside Dr, Boerne, TX 78006Sold
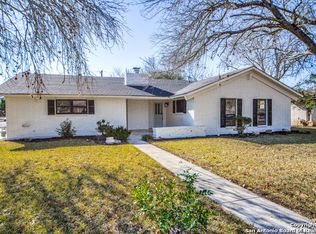
- $419,1004 bd2 ba2.3k sqft135 Creekside Dr, Boerne, TX 78006Off Market
- $380,700-- bd2 ba1.9k sqft132 Dawn Dr, Boerne, TX 78006Off Market
- $399,1003 bd2 ba1.7k sqft125 Creekside Dr, Boerne, TX 78006Off Market
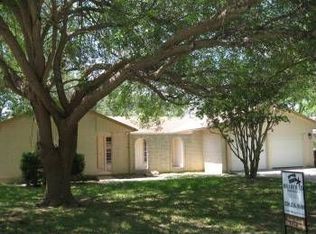
- $--4 bd2 ba1.9k sqft130 Dawn Dr, Boerne, TX 78006Sold
- $338,5003 bd2 ba1.5k sqft136 Dawn Dr, Boerne, TX 78006Off Market
- $406,6003 bd2 ba1.9k sqft132 Creekside Dr, Boerne, TX 78006Off Market
- $--3 bd2 ba1.6k sqft130 Creekside Dr, Boerne, TX 78006Sold
A local agent can set up tours, give advice and negotiate with sellers.
A local lender can help you make sure your offer is ready when you are.
Similar homes
- $360,0003 bd2 ba1k sqft129 Phil Wilson, Boerne, TX 78006For Sale

 MLS ID #2002182, Charles Acosta TREC #648243, RE/MAX Preferred, REALTORS. LERA MLS
 - $335,0003 bd2 ba1.6k sqft115 BENTWOOD DR, Boerne, TX 78006For Sale
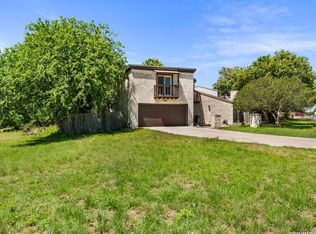 MLS ID #1969410, Kristian Forks TREC #678189, Kuper Sotheby's Int'l Realty. LERA MLS
 - $395,0003 bd2 ba1.9k sqft202 Azalea Trl, Boerne, TX 78006For Sale
 MLS ID #1960620, Suzanne Page TREC #756516, Phyllis Browning Company. LERA MLS
 - $325,0003 bd3 ba1.6k sqft104 STONE CREEK CIR, Boerne, TX 78006For Sale
 MLS ID #1998959, Dean Sueltenfuss TREC #535453, Keller Williams Heritage. LERA MLS
 - $365,0003 bd1 ba1.3k sqft110 LEHMANN ST, Boerne, TX 78006For SaleMLS ID #1994783, Lucio Vasquez TREC #647841, Keller Williams City-View. LERA MLS
- $360,0003 bd2 ba1.3k sqft210 Cibolo Branch, Boerne, TX 78006For SaleMLS ID #1950508, Charles Acosta TREC #648243, RE/MAX Preferred, REALTORS. LERA MLS
- $380,0003 bd2 ba1.5k sqft369 DERBY DR, Boerne, TX 78006For SaleMLS ID #1959549, Steven Lannom TREC #706781, Coldwell Banker D'Ann Harper. LERA MLS
- $380,0003 bd3 ba2k sqft136 LILLY CRK, Boerne, TX 78006For SaleMLS ID #1999761, Debbie McNeal TREC #605445, Coldwell Banker D'Ann Harper. LERA MLS
- $399,0003 bd2 ba1.7k sqft361 DERBY DR, Boerne, TX 78006For SaleMLS ID #1996183, Kathy Budde TREC #412961, Keller Williams Boerne. LERA MLS
- $355,0004 bd2 ba1.7k sqft105 ROLLING CRK, Boerne, TX 78006For SaleMLS ID #1971810, Buffy Jo Carr TREC #679144, Phillips & Associates Realty. LERA MLS
- $449,9003 bd2 ba1.2k sqft212 Shadywood, Boerne, TX 78006For SaleMLS ID #1971184, Brandi Quinn TREC #665404, Phyllis Browning Company. LERA MLS
- $375,0002 bd1 ba1.5k sqft114 SHORT ST, Boerne, TX 78006For SaleMLS ID #1990972, Christopher Valero TREC #662380, LPT Realty, LLC. LERA MLS
- $350,0003 bd2 ba1.5k sqft314 W Low Cascade, Boerne, TX 78006For SaleMLS ID #2001934, Gary Bisha TREC #508227, My Castle Realty. LERA MLS
- $325,0003 bd2 ba1.4k sqft1209 FM 1376, Sisterdale, TX 78006For SaleMLS ID #1937030, Sandra Johnston TREC #580914, Pinnacle Realty Advisors. LERA MLS
- $405,0003 bd2 ba1.6k sqft110 Churchill, Boerne, TX 78006For SaleMLS ID #1965359, Jordan Frantzen TREC #768439, Niemeyer & Associates, REALTORS. LERA MLS
- $344,9003 bd2 ba1.5k sqft324 Lasso Falls, Boerne, TX 78006For SaleMLS ID #1971657, Susan Friar TREC #602366, LoneStar Properties. LERA MLS
- $399,9994 bd3 ba1.5k sqft514 E BANDERA RD, Boerne, TX 78006For SaleMLS ID #1958161, Zachary Rackler TREC #848602, Phyllis Browning Company. LERA MLS
- $415,0002 bd2 ba1.5k sqft115 Village Park #115, Boerne, TX 78006For SaleMLS ID #1999828, Kevin Best TREC #461928, San Antonio Portfolio KW RE. LERA MLS
- $469,5003 bd2 ba1.4k sqft112 Shadywood, Boerne, TX 78006For SaleMLS ID #1856570, Wiley Cloud TREC #530687, Texas Hill Country Realty Co.. LERA MLS
- $389,9003 bd2 ba2k sqft109 Sage Canyon, Boerne, TX 78006For SaleMLS ID #1995592, Shannan Gleason TREC #618965, LoneStar Properties. LERA MLS
