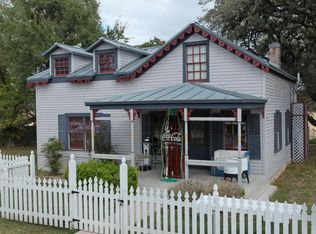
This home has been made into a duplex. (Rear unit) has 2 bedrm/1 bath (Front unit) 1 Bdrm/1bath. A kitchen remodel could make this home back to single residential home.
For sale
Price cut: $25K (9/14)
$300,000
1209 FM 1376, Sisterdale, TX 78006
3beds
1,452sqft
Single Family Residence
Built in 1958
0.32 Acres Lot
$297,900 Zestimate®
$207/sqft
$-- HOA
What's special
- 258 days
- 720
- 12
Zillow last checked:
Listing updated:
Listed by:
Sandra Johnston TREC #580914 (830) 428-8402,
Pinnacle Realty Advisors
Source: LERA MLS,MLS#: 1937030
Facts & features
Interior
Bedrooms & bathrooms
- Bedrooms: 3
- Bathrooms: 2
- Full bathrooms: 2
Primary bedroom
- Features: Ceiling Fan(s), Full Bath
- Area: 140
- Dimensions: 10 x 14
Bedroom 2
- Area: 132
- Dimensions: 12 x 11
Bedroom 3
- Area: 154
- Dimensions: 14 x 11
Primary bathroom
- Features: Tub/Shower Combo
- Area: 54
- Dimensions: 9 x 6
Dining room
- Area: 168
- Dimensions: 14 x 12
Kitchen
- Area: 70
- Dimensions: 10 x 7
Living room
- Area: 234
- Dimensions: 18 x 13
Heating
- 3+ Units, Electric
Cooling
- 3+ Window/Wall
Appliances
- Included: Range, Refrigerator
- Laundry: In Garage, Washer Hookup, Dryer Connection
Features
- Two Living Area, Two Eating Areas, Ceiling Fan(s)
- Flooring: Carpet, Linoleum, Wood
- Has basement: No
- Has fireplace: No
- Fireplace features: Not Applicable
Interior area
- Total interior livable area: 1,452 sqft
Property
Parking
- Total spaces: 3
- Parking features: Three Car Garage, Detached, Open
- Garage spaces: 3
Features
- Levels: One
- Stories: 1
- Pool features: None
- Fencing: Partial
- Has view: Yes
- View description: County VIew
Lot
- Size: 0.32 Acres
- Features: 1/4 - 1/2 Acre
- Residential vegetation: Mature Trees
Details
- Additional structures: Shed(s)
- Parcel number: 1573000000110
Construction
Type & style
- Home type: SingleFamily
- Architectural style: Other
- Property subtype: Single Family Residence
Materials
- Siding
- Foundation: Pillar/Post/Pier
- Roof: Composition
Condition
- As-Is,Pre-Owned
- New construction: No
- Year built: 1958
Utilities & green energy
- Electric: Hill Country
- Sewer: Septic, Septic
- Water: Well
- Utilities for property: Private Garbage Service
Community & HOA
Community
- Features: None
- Subdivision: Not In Defined Subdivision
Location
- Region: Boerne
Financial & listing details
- Price per square foot: $207/sqft
- Annual tax amount: $4,789
- Price range: $300K - $300K
- Date on market: 1/27/2026
- Cumulative days on market: 259 days
- Listing terms: Conventional,FHA,VA Loan,Cash
- Road surface type: Paved
Estimated market value
$297,900
$283,000 - $313,000
$2,355/mo
Price history
| Date | Event | Price |
|---|---|---|
| 9/14/2026 | Price change | $300,000-7.7%$207/sqft |
Source:  LERA MLS #1937030 Report a problem LERA MLS #1937030 Report a problem | ||
| 4/28/2026 | Price change | $325,000-7.1%$224/sqft |
Source: LERA MLS #1937030 Report a problem | ||
| 4/27/2026 | Listed for sale | $350,000$241/sqft |
Source: LERA MLS #1937030 Report a problem | ||
| 4/19/2026 | Contingent | $350,000$241/sqft |
Source: LERA MLS #1937030 Report a problem | ||
| 1/27/2026 | Listed for sale | $350,000$241/sqft |
Source: LERA MLS #1937030 Report a problem | ||
| 7/23/2008 | Sold | -- |
Source: LERA MLS #721320 Report a problem | ||
Public tax history
Tax history is unavailable.
Monthly payment
Est. payment
Payment breakdown
Explore the cost of this home by adjusting the details. Changes won't be saved.Climate risks
Neighborhood: 78006
Nearby schools
Schools provided by the listing agent
- Elementary: Comfort
- Middle: Comfort
- High: Comfort
- District: Comfort
Source: LERA MLS. This data may not be complete. We recommend contacting the local school district to confirm school assignments for this home.


Similar homes
- $329,9994 bd3 ba1.5k sqft514 E BANDERA RD, Boerne, TX 78006For Sale
 MLS ID #2022296, Zachary Rackler TREC #848602, The Nav Agency. LERA MLS
 - $342,0004 bd2 ba1.6k sqft206 STONE CREEK DR, Boerne, TX 78006For Sale
 MLS ID #2007445, Toni Dashiell TREC #455688, Dashiell Properties, Inc. LERA MLS
 - $345,0003 bd2 ba1.7k sqft315 CHAPARRAL CREEK DR, Boerne, TX 78006For Sale
 MLS ID #2006423, Toni Dashiell TREC #455688, Dashiell Properties, Inc. LERA MLS
 - $365,0002 bd2 ba1.2k sqft102 SPARROW HAWK TRL, Boerne, TX 78006For Sale
 MLS ID #2020103, Dainelle Scott TREC #671645, Keller Williams Boerne. LERA MLS
 - $345,0003 bd2 ba1.4k sqft122 CIBOLO CREEK DR, Boerne, TX 78006For SaleMLS ID #2010911, Toni Dashiell TREC #455688, Dashiell Properties, Inc. LERA MLS
- $325,0003 bd2 ba1.9k sqft106 SCENIC VW, Boerne, TX 78006For SaleMLS ID #2020763, Alejandro Castro TREC #721417, Keller Williams City-View. LERA MLS
- $349,0003 bd2 ba1k sqft129 Phil Wilson, Boerne, TX 78006For SaleMLS ID #2002182, Charles Acosta TREC #648243, RE/MAX Associates Boerne. LERA MLS
- $279,9003 bd2 ba1.1k sqft121 S PLANT AVE APT 504, Boerne, TX 78006For SaleMLS ID #2016646, Jim Condit TREC #536788, Alan Rosenstein. LERA MLS
- $333,5003 bd2 ba1.5k sqft156 Desert Flower, Boerne, TX 78006For SaleMLS ID #2014322, Nicholas Grimaldi TREC #660951, Welcome Home Real Estate. LERA MLS
- $349,9903 bd1 ba1.3k sqft110 LEHMANN ST, Boerne, TX 78006For SaleMLS ID #1994783, Lucio Vasquez TREC #647841, Keller Williams City-View. LERA MLS
- $399,9003 bd2 ba1.6k sqft114 CIBOLO BASIN DR, Boerne, TX 78006For SaleMLS ID #2011707, Vicki Morgan TREC #471153, Keller Williams Boerne. LERA MLS
- $385,0003 bd2 ba1.9k sqft101 SUTTER MLS, Boerne, TX 78006For SaleMLS ID #2021753, Bree Jameson TREC #739771, Orchard Brokerage. LERA MLS
- $342,5004 bd2 ba1.6k sqft258 JORDAN PL, Boerne, TX 78006For SaleMLS ID #2004260, Toni Mobley TREC #687366, Keller Williams Boerne. LERA MLS
- $360,0002 bd1 ba1.5k sqft114 SHORT ST, Boerne, TX 78006For SaleMLS ID #2004097, Christopher Valero TREC #662380, Real Broker, LLC. LERA MLS
- $425,0004 bd2 ba2.1k sqft318 E Theissen Street, Boerne, TX 78006For SaleMLS ID #1998925, Binkan Cinaroglu TREC #592614, Kuper Sotheby's Int'l Realty. LERA MLS
- $259,0003 bd2 ba1.1k sqft121 S Plant #102, Boerne, TX 78006For SaleMLS ID #1967797, Laurie Brooks TREC #779873, eXp Realty. LERA MLS
- $369,9002 bd2 ba1.1k sqft130 River Ranch, Boerne, TX 78006For SaleMLS ID #1943945, Rhonda Hobbs TREC #671631, Coldwell Banker D'Ann Harper. LERA MLS
- $299,9002 bd2 ba1.2k sqft25423 Triangle Loop, San Antonio, TX 78255For SaleMLS ID #1995124, Elizabeth Paine TREC #687968, The House Company. LERA MLS
- $449,0003 bd1 ba970 sqft528 FREY ST, Boerne, TX 78006For SaleMLS ID #1973266, Travis Roberson TREC #557745, TR Real CO, LLC. LERA MLS
- $375,0003 bd3 ba2k sqft136 LILLY CRK, Boerne, TX 78006For SaleMLS ID #1999761, Debbie McNeal TREC #605445, Coldwell Banker D'Ann Harper. LERA MLS
