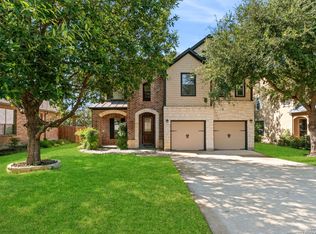
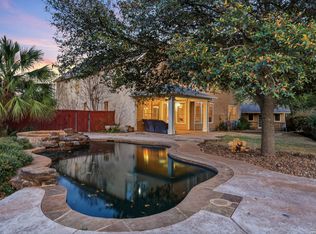
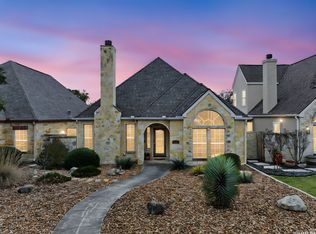
Tucked away on a quiet cul-de-sac in Boerne, offering spacious living, thoughtful upgrades, and exceptional character throughout. This 4-bedroom, 2.5-bath home features a chef-inspired kitchen equipped with a commercial-grade 42-inch 6-burner range with griddle and vent hood, dual ovens, granite countertops, custom cherry cabinetry, and stainless appliances. Multiple living and dining spaces provide flexibility for entertaining, working from home, or everyday comfort, including a dedicated office/flex room with French doors and an upstairs game room. The oversized primary suite is a standout retreat with a private sitting area, custom built-in wine bar, and a spa-like bath featuring a walk-in shower, soaking tub, and large walk-in closet. Crown molding, 9-foot ceilings, whole-home audio, surround sound, hardwired security, and an included camera system add value and convenience. Outside, enjoy a covered patio with built-in speakers, ceiling fan, and additional storage with a large shed. A rare opportunity to own a feature-rich home with incredible potential in a desirable Boerne location.
Active
$489,000
109 Clear Water, Boerne, TX 78006
4beds
3,089sqft
Single Family Residence
Built in 2006
6,446 Square Feet Lot
$476,400 Zestimate®
$158/sqft
$50/mo HOA
What's special
Private sitting areaSpacious livingCustom built-in wine barStainless appliancesGranite countertopsSurround soundWhole-home audio
- 168 days
- 112
- 7
Zillow last checked:
Listing updated:
Listed by:
Derrik Hammer (817)229-3405,
Hammer Real Estate Company
Source: Central Texas MLS,MLS#: 612104 Originating MLS: Four Rivers Association of REALTORS
Originating MLS: Four Rivers Association of REALTORSFacts & features
Interior
Bedrooms & bathrooms
- Bedrooms: 4
- Bathrooms: 3
- Full bathrooms: 2
- 1/2 bathrooms: 1
Heating
- Central
Cooling
- Central Air, 1 Unit
Appliances
- Included: Dryer, Dishwasher, Gas Range, Microwave, Range Hood, Washer, Some Gas Appliances, Range, Water Softener Owned
- Laundry: Laundry Room
Features
- All Bedrooms Down, Wet Bar, Built-in Features, Ceiling Fan(s), Double Vanity, Game Room, Home Office, Living/Dining Room, Multiple Living Areas, See Remarks, Separate Shower, Upper Level Primary, Walk-In Closet(s), Custom Cabinets, Kitchen Island, Kitchen/Family Room Combo, Kitchen/Dining Combo
- Flooring: Carpet, Tile, Wood
- Attic: Other,See Remarks
- Has fireplace: Yes
- Fireplace features: Living Room
Interior area
- Total interior livable area: 3,089 sqft
Video & virtual tour
Property
Parking
- Total spaces: 2
- Parking features: Garage
- Garage spaces: 2
Features
- Levels: Two
- Stories: 2
- Patio & porch: Covered, Deck, Porch
- Exterior features: Deck, Porch
- Pool features: Community, Other, See Remarks
- Fencing: Back Yard,Wood
- View description: None
- Body of water: None
Lot
- Size: 6,446 Square Feet
Details
- Parcel number: 50864
Construction
Type & style
- Home type: SingleFamily
- Architectural style: Other,See Remarks
- Property subtype: Single Family Residence
Materials
- Stucco
- Foundation: Slab
- Roof: Metal
Condition
- Resale
- Year built: 2006
Utilities & green energy
- Sewer: Public Sewer
- Water: Public
- Utilities for property: Other, See Remarks
Community & HOA
Community
- Features: Clubhouse, Playground, Trails/Paths, Community Pool
- Security: Security System Owned
- Subdivision: Trails At Herff Ranch
HOA
- Has HOA: Yes
- HOA fee: $300 semi-annually
- HOA name: Herff Ranch POA
Location
- Region: Boerne
Financial & listing details
- Price per square foot: $158/sqft
- Tax assessed value: $491,300
- Annual tax amount: $9,160
- Date on market: 4/28/2026
- Listing agreement: Exclusive Right To Sell
- Listing terms: Cash,Conventional,FHA,VA Loan
Estimated market value
$476,400
$453,000 - $500,000
$2,768/mo
Price history
| Date | Event | Price |
|---|---|---|
| 5/28/2026 | Listing removed | $2,750$1/sqft |
Source: Zillow Rentals Report a problem | ||
| 5/14/2026 | Price change | $2,750-1.6%$1/sqft |
Source: Zillow Rentals Report a problem | ||
| 4/28/2026 | Listed for sale | $489,000+2%$158/sqft |
Source:  LERA MLS #1961933 Report a problem LERA MLS #1961933 Report a problem | ||
| 3/23/2026 | Listed for rent | $2,795+4.5%$1/sqft |
Source: Zillow Rentals Report a problem | ||
| 3/4/2024 | Listing removed | -- |
Source: LERA MLS #1705482 Report a problem | ||
| 1/20/2024 | Listing removed | -- |
Source: Zillow Rentals Report a problem | ||
| 1/3/2024 | Price change | $479,500-0.1%$155/sqft |
Source: LERA MLS #1705482 Report a problem | ||
| 1/1/2024 | Price change | $2,675-4.3%$1/sqft |
Source: Zillow Rentals Report a problem | ||
| 12/12/2023 | Price change | $2,795-0.2%$1/sqft |
Source: Zillow Rentals Report a problem | ||
| 11/28/2023 | Price change | $2,800-1.9%$1/sqft |
Source: Zillow Rentals Report a problem | ||
| 11/12/2023 | Price change | $2,855-0.7%$1/sqft |
Source: Zillow Rentals Report a problem | ||
| 11/2/2023 | Price change | $2,875-1.4%$1/sqft |
Source: Zillow Rentals Report a problem | ||
| 10/25/2023 | Listed for rent | $2,915$1/sqft |
Source: Zillow Rentals Report a problem | ||
| 10/16/2023 | Price change | $480,000-0.4%$155/sqft |
Source: LERA MLS #1705482 Report a problem | ||
| 8/7/2023 | Listed for sale | $482,000+8.6%$156/sqft |
Source: LERA MLS #1705482 Report a problem | ||
| 9/5/2021 | Listing removed | -- |
Source: LERA MLS #1538045 Report a problem | ||
| 7/19/2021 | Price change | $444,000-1.2%$144/sqft |
Source: LERA MLS #1538045 Report a problem | ||
| 6/11/2021 | Listed for sale | $449,500-4.2%$146/sqft |
Source: LERA MLS #1538045 Report a problem | ||
| 6/8/2021 | Listing removed | -- |
Source:  RE/MAX International Report a problem RE/MAX International Report a problem | ||
| 5/13/2021 | Listed for sale | $469,000$152/sqft |
Source: LERA MLS #1526644 Report a problem | ||
| 3/31/2009 | Sold | -- |
Source: LERA MLS #767380 Report a problem | ||
Public tax history
| Year | Property taxes | Tax assessment |
|---|---|---|
| 2025 | $9,160 -9.8% | $491,300 -10.5% |
| 2024 | $10,156 +45.3% | $548,920 +27.7% |
| 2023 | $6,991 -5.9% | $429,816 +10% |
| 2022 | $7,431 | $390,742 +10% |
| 2021 | -- | $355,220 +9.4% |
| 2020 | $6,639 -1.4% | $324,600 |
| 2019 | $6,735 +1.3% | $324,600 |
| 2018 | $6,649 | $324,600 |
| 2017 | $6,649 +12.4% | $324,600 +6% |
| 2016 | $5,915 +10% | $306,220 +19% |
| 2015 | $5,378 | $257,360 |
| 2014 | $5,378 | $257,360 -3.3% |
| 2013 | $5,378 | $266,040 |
| 2012 | -- | $266,040 +1.9% |
| 2011 | -- | $261,150 |
| 2010 | -- | $261,150 -13.8% |
| 2008 | -- | $302,830 +7% |
| 2007 | -- | $283,120 |
Find assessor info on the county website
Monthly payment
Est. payment
Payment breakdown
Explore the cost of this home by adjusting the details. Changes won't be saved.Climate risks
Neighborhood: 78006
Nearby schools
Schools provided by the listing agent
- District: Boerne ISD
Source: Central Texas MLS. This data may not be complete. We recommend contacting the local school district to confirm school assignments for this home.

Similar homes
- $549,9004 bd3 ba2.6k sqft122 Noble Woods, Boerne, TX 78006For Sale
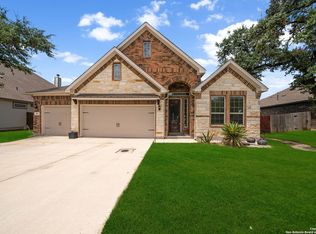
 MLS ID #1946271, Dainelle Scott TREC #671645, Keller Williams Boerne. LERA MLS
 - $535,0004 bd4 ba2.9k sqft10226 Juniper Oaks, Boerne, TX 78006For Sale
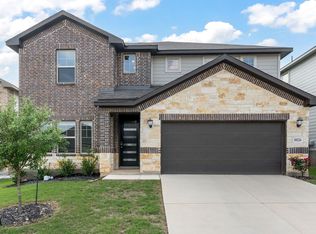 MLS ID #1970833, Deepesh Patel TREC #815513, Vortex Realty. LERA MLS
 - $465,0003 bd2 ba1.8k sqft329 E Bandera, Boerne, TX 78006For Sale
 MLS ID #1938209, Carolyn Brown TREC #534274, Welcome Home Real Estate. LERA MLS
 - $499,9995 bd4 ba3.1k sqft27015 Oleander Chase, Boerne, TX 78015For Sale
 MLS ID #2012650, Erika De Leon TREC #755011, AXIS Brokerage. LERA MLS
 - $468,9904 bd4 ba2.8k sqft25826 Marigold Oaks, Boerne, TX 78006For SaleMLS ID #1947949, Kathryn Smith TREC #794671, RE/MAX Elite - SA. LERA MLS
- $499,0003 bd2 ba1.9k sqft9811 Tamber, San Antonio, TX 78255For SaleMLS ID #1953200, Patrick Conway TREC #615868, Keller Williams City-View. LERA MLS
- $483,5005 bd4 ba3.2k sqft24215 Palo Duro Peak, San Antonio, TX 78255For SaleMLS ID #1994490, Denise Martinez TREC #615711, Coldwell Banker D'Ann Harper, REALTOR. LERA MLS
- $439,9003 bd3 ba2.4k sqft27146 Smokey Chase, Boerne, TX 78015For SaleMLS ID #2002766, Stephanie Sommers TREC #578010, VIP Realty. LERA MLS
- $485,0004 bd3 ba2.8k sqft11723 BRICEWOOD TIP, San Antonio, TX 78254For SaleMLS ID #2004680, Norma Lety Velazquez TREC #576832, Phyllis Browning Company. LERA MLS
- $484,0004 bd3 ba2.5k sqft822 Tiger Lily, San Antonio, TX 78260For SaleMLS ID #1993484, Federico Volkmer TREC #670481, Keller Williams City-View. LERA MLS
- $520,0004 bd3 ba3.4k sqft8623 El Pueblo Peak, Helotes, TX 78023For SaleMLS ID #2014232, Alexis Weigand TREC #528450, Real Broker, LLC. LERA MLS
- $529,9004 bd3 ba3k sqft16502 Loma Landing, Helotes, TX 78023For SaleMLS ID #2012028, Shane Neal TREC #608871, eXp Realty. LERA MLS
- $504,9994 bd3 ba3.4k sqft19414 Mill Oak, San Antonio, TX 78258For SaleMLS ID #2019752, Onita Roberson TREC #837009, Realty of America, LLC. LERA MLS
- $489,9005 bd4 ba3.2k sqft10858 Red Sage, Helotes, TX 78023For SaleMLS ID #1996141, Norma Lira TREC #556963, Keller Williams Heritage. LERA MLS
- $519,9994 bd5 ba3k sqft407 ELKGROVE CT, San Antonio, TX 78260For SaleMLS ID #2012016, Zorayda Montemayor TREC #596854, Central Metro Realty. LERA MLS
- $505,0005 bd4 ba3.2k sqft26335 Marsh Pond, San Antonio, TX 78260For SaleMLS ID #1964277, Alejandra Resendez TREC #838011, Keller Williams Heritage. LERA MLS
- $499,0003 bd2 ba2k sqft202 LANTANA VW, Spring Branch, TX 78070For SaleMLS ID #1973050, Kyle Gubernator TREC #386449, Gubernator Land Company. LERA MLS
- $479,9995 bd4 ba3.2k sqft3134 Howling Wolf, San Antonio, TX 78261For SaleMLS ID #2004274, Christopher Watters TREC #567369, Watters International Realty. LERA MLS
- $489,9004 bd2 ba2.3k sqft18647 Rogers Glen, San Antonio, TX 78258For SaleMLS ID #1991587, Kimberly Howell TREC #446317, Keller Williams Legacy. LERA MLS
- $515,0004 bd3 ba2.8k sqft25703 Fan Flower, San Antonio, TX 78261For SaleMLS ID #2009573, Shelly S Williams TREC #696911, Stonepoint Properties Inc. LERA MLS
