Nestled in the sought-after Serene Hills community, this beautiful stone one-story ranch sits on over an acre and offers the perfect blend of peaceful Hill Country living with unbeatable proximity to the city. Inside, you'll find a well-maintained home featuring a spacious formal dining room, an oversized great room with vaulted ceilings, and an open kitchen with abundant storage flowing seamlessly into the breakfast area. A versatile flex room off the kitchen provides endless possibilities-ideal for a home office, oversized pantry, or additional storage. The true showstopper is the backyard. Step outside to an incredible covered patio overlooking your private pool and spa, surrounded by wide-open country views. With a fully fenced yard, garden space, large workshop/shed, and plenty of room to roam, this outdoor space is built for both relaxation and entertaining. Complete with a side-entry two-car garage and a massive two-car carport, this property offers both charm and functionality. If you're looking for a quiet, country feel without sacrificing convenience-this is the one.
For sale
$535,000
9811 Tamber, San Antonio, TX 78255
3beds
1,980sqft
Single Family Residence
Built in 1978
1.02 Acres Lot
$516,000 Zestimate®
$270/sqft
$3/mo HOA
What's special
Private pool and spaWide-open country viewsStone one-story ranchOver an acreFully fenced yardGarden spaceSpacious formal dining room
- 141 days |
- 699 |
- 34 |
Zillow last checked:
Listing updated:
Listed by:
Patrick Conway TREC #615868 (210) 696-9996,
Keller Williams City-View
Source: LERA MLS,MLS#: 1953200
Facts & features
Interior
Bedrooms & bathrooms
- Bedrooms: 3
- Bathrooms: 2
- Full bathrooms: 2
Primary bedroom
- Area: 180
- Dimensions: 15 x 12
Bedroom 2
- Area: 120
- Dimensions: 10 x 12
Bedroom 3
- Area: 144
- Dimensions: 12 x 12
Primary bathroom
- Features: Shower Only, Single Vanity
- Area: 24
- Dimensions: 6 x 4
Dining room
- Area: 168
- Dimensions: 12 x 14
Family room
- Area: 378
- Dimensions: 14 x 27
Kitchen
- Area: 56
- Dimensions: 7 x 8
Living room
- Area: 88
- Dimensions: 8 x 11
Heating
- Central, Propane Owned
Cooling
- Central Air
Appliances
- Included: Range, Disposal, Plumbed For Ice Maker, Electric Cooktop
- Laundry: Washer Hookup, Dryer Connection
Features
- One Living Area, Separate Dining Room, Eat-in Kitchen, Two Eating Areas, Utility Room Inside, 1st Floor Lvl/No Steps, High Speed Internet, Master Downstairs, Ceiling Fan(s)
- Flooring: Carpet, Ceramic Tile
- Windows: Double Pane Windows, Window Coverings
- Has basement: No
- Number of fireplaces: 1
- Fireplace features: One, Living Room
Interior area
- Total interior livable area: 1,980 sqft
Property
Parking
- Total spaces: 4
- Parking features: Two Car Garage, Two Car Carport
- Garage spaces: 2
- Carport spaces: 2
- Covered spaces: 4
Features
- Levels: One
- Stories: 1
- Patio & porch: Patio
- Has private pool: Yes
- Pool features: In Ground
- Has spa: Yes
- Spa features: Heated
- Fencing: Chain Link
- Has view: Yes
- View description: County VIew
Lot
- Size: 1.02 Acres
- Features: 1 - 2 Acres
Details
- Additional structures: Shed(s)
- Parcel number: 046871070020
Construction
Type & style
- Home type: SingleFamily
- Property subtype: Single Family Residence
Materials
- 4 Sides Masonry, Stone
- Foundation: Slab
- Roof: Composition
Condition
- Pre-Owned
- New construction: No
- Year built: 1978
Utilities & green energy
- Electric: CPS
- Gas: PROPANE
- Sewer: Septic, Septic
- Water: SAWS
- Utilities for property: Cable Available
Community & HOA
Community
- Features: None
- Subdivision: Serene Hills Estates
HOA
- Has HOA: Yes
- HOA fee: $40 annually
- HOA name: SERENE AND SCENIC HILLS
Location
- Region: San Antonio
Financial & listing details
- Price per square foot: $270/sqft
- Tax assessed value: $450,000
- Annual tax amount: $8,159
- Price range: $535K - $535K
- Date on market: 3/30/2026
- Cumulative days on market: 142 days
- Listing terms: Conventional,FHA,VA Loan,TX Vet,Cash
Estimated market value
$516,000
$490,000 - $542,000
$2,968/mo
Price history
| Date | Event | Price |
|---|---|---|
| 5/20/2026 | Price change | $535,000-4.4%$270/sqft |
Source:  LERA MLS #1953200 Report a problem LERA MLS #1953200 Report a problem | ||
| 3/30/2026 | Listed for sale | $559,900+40%$283/sqft |
Source: LERA MLS #1953200 Report a problem | ||
| 11/10/2021 | Sold | -- |
Source: LERA MLS #1565345 Report a problem | ||
| 10/25/2021 | Pending sale | $400,000$202/sqft |
Source: LERA MLS #1565345 Report a problem | ||
| 10/15/2021 | Contingent | $400,000$202/sqft |
Source: LERA MLS #1565345 Report a problem | ||
| 10/13/2021 | Listed for sale | $400,000+56.9%$202/sqft |
Source: LERA MLS #1565345 Report a problem | ||
| 1/20/2016 | Sold | -- |
Source: Agent Provided Report a problem | ||
| 11/12/2015 | Listed for sale | $255,000$129/sqft |
Source: Keller Williams - San Antonio Legacy Group #1125154 Report a problem | ||
| 10/6/2015 | Listing removed | $255,000$129/sqft |
Source: Keller Williams - San Antonio City-View #1125154 Report a problem | ||
| 10/3/2015 | Listed for sale | $255,000$129/sqft |
Source: Keller Williams - San Antonio City-View #1125154 Report a problem | ||
| 8/14/2015 | Listing removed | $255,000$129/sqft |
Source: Keller Williams - San Antonio City-View #1125154 Report a problem | ||
| 7/24/2015 | Price change | $255,000-1.9%$129/sqft |
Source: Keller Williams - San Antonio City-View #1125154 Report a problem | ||
| 7/6/2015 | Listed for sale | $260,000+10.6%$131/sqft |
Source: Rose Martinez - Keller Williams Realty #1125154 Report a problem | ||
| 5/15/2013 | Sold | -- |
Source: LERA MLS #954098 Report a problem | ||
| 12/26/2012 | Price change | $235,000-14.5%$119/sqft |
Source: Keller Willis San Antonio Inc #954098 Report a problem | ||
| 9/19/2012 | Price change | $275,000-3.5%$139/sqft |
Source: Keller Willis San Antonio Inc #954098 Report a problem | ||
| 8/3/2012 | Price change | $285,000-3.4%$144/sqft |
Source: Keller Willis San Antonio Inc #954098 Report a problem | ||
| 7/2/2012 | Listed for sale | $295,000$149/sqft |
Source: Keller Willis San Antonio Inc #954098 Report a problem | ||
Public tax history
| Year | Property taxes | Tax assessment |
|---|---|---|
| 2025 | $8,173 +8.9% | $450,000 +4.4% |
| 2024 | $7,505 -1.3% | $431,230 +2.5% |
| 2023 | $7,605 -6.1% | $420,620 +3.3% |
| 2022 | $8,101 +67% | $407,350 +70.3% |
| 2021 | $4,852 | $239,260 +3% |
| 2020 | $4,852 -0.4% | $232,210 +0.6% |
| 2019 | $4,869 | $230,740 +2% |
| 2018 | $4,869 +4.6% | $226,300 +6.1% |
| 2017 | $4,655 0% | $213,220 +0.3% |
| 2016 | $4,655 +16.8% | $212,540 +0.7% |
| 2015 | $3,985 | $211,130 +3.2% |
| 2014 | $3,985 | $204,630 +18.5% |
| 2013 | -- | $172,670 +7% |
| 2012 | -- | $161,440 -1% |
| 2011 | -- | $163,060 -9.4% |
| 2010 | -- | $179,990 +2.3% |
| 2009 | -- | $175,912 +10% |
| 2008 | -- | $159,920 -12.2% |
| 2007 | -- | $182,200 +19.4% |
| 2006 | -- | $152,570 +27% |
| 2005 | -- | $120,150 |
| 2004 | -- | -- |
| 2003 | -- | -- |
| 2002 | -- | -- |
| 2001 | -- | -- |
| 2000 | -- | -- |
Find assessor info on the county website
Monthly payment
Est. payment
Payment breakdown
Explore the cost of this home by adjusting the details. Changes won't be saved.Climate risks
Neighborhood: 78255
Nearby schools
GreatSchools rating
- 8/10Dr. Sara B. McAndrew Elementary SchoolGrades: PK-5Distance: 1.6 mi
- 7/10Rawlinson Middle SchoolGrades: 6-8Distance: 9.6 mi
- 6/10Clark High SchoolGrades: 9-12Distance: 10.4 mi
Schools provided by the listing agent
- Elementary: Sara B Mcandrew
- Middle: Rawlinson
- High: Clark
- District: Northside
Source: LERA MLS. This data may not be complete. We recommend contacting the local school district to confirm school assignments for this home.
- $746,8100.68 acres9807 Tamber Ln, San Antonio, TX 78255Off Market
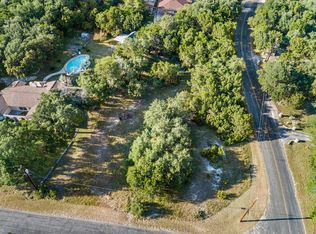
- $536,7004 bd3 ba2.2k sqft9824 Rebel Queen, San Antonio, TX 78255Off Market
- $457,3003 bd2 ba2k sqft9812 Rebel Queen, San Antonio, TX 78255Off Market
- $576,0004 bd3 ba2.7k sqft26342 Dull Knife Trl, San Antonio, TX 78255Off Market
- $537,0003 bd2 ba2.5k sqft9802 Rebel Queen, San Antonio, TX 78255Off Market
- $374,9004 bd3 ba1.8k sqft25822 Mahogony Trl, San Antonio, TX 78255Off Market
- $712,5003 bd3 ba2.2k sqft9814 Tamber Ln, San Antonio, TX 78255Off Market
- $184,060-- bd-- ba-- sqft26339 Dull Knife Trl, San Antonio, TX 78255Off Market
A local agent can set up tours, give advice and negotiate with sellers.
Similar homes
- $330,0003 bd2 ba1.8k sqft25327 Triangle Loop, San Antonio, TX 78255For Sale

 MLS ID #2006236, Elizabeth Paine TREC #687968, The House Company. LERA MLS
 - $535,0003 bd3 ba2.4k sqft25822 HARMONY HOLW, San Antonio, TX 78260For Sale
 MLS ID #2008487, Marjory Felter TREC #361933, Coldwell Banker D'Ann Harper. LERA MLS
 - $759,0003 bd3 ba2.3k sqft21509 MONARCH PASS, San Antonio, TX 78255For Sale
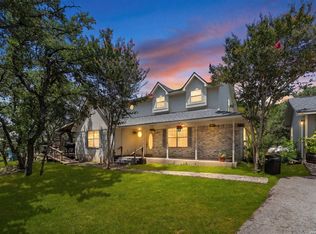 MLS ID #1992406, Hayley Shalley TREC #796477, Kerri Real Estate LLC. LERA MLS
 - $550,0005 bd4 ba2.5k sqft6847 pembroke, San Antonio, TX 78240For Sale
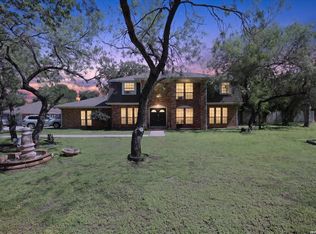 MLS ID #1943075, Kimberly Piwinski TREC #809367, Keller Williams Heritage. LERA MLS
 - $485,0003 bd2 ba2.2k sqft1129 Desert Gold, Boerne, TX 78006For SaleMLS ID #1966616, Cynthia Vogt TREC #617598, Coldwell Banker D'Ann Harper. LERA MLS
- $549,0003 bd3 ba2.3k sqft4023 Midvale, San Antonio, TX 78229For SaleMLS ID #2005729, Richard Todd TREC #700317, Keller Williams Heritage. LERA MLS
- $370,0003 bd3 ba1.8k sqft19107 EVENING TRAIL DR, San Antonio, TX 78256For SaleMLS ID #2008168, Alexis Weigand TREC #528450, Real Broker, LLC. LERA MLS
- $560,0003 bd3 ba2.5k sqft100 Elizabeth Ann Ct., Castle Hills, TX 78213For SaleMLS ID #2008652, J.J. Gorena TREC #522975, eXp Realty. LERA MLS
- $470,0003 bd2 ba2.1k sqft1423 Vista Del Monte, San Antonio, TX 78216For SaleMLS ID #1971839, James Unal TREC #667175, Commonwealth Commercial and Residential Realty, LL. LERA MLS
- $537,5004 bd2 ba2.3k sqft15106 Grayoak Forest, San Antonio, TX 78248For SaleMLS ID #1959728, Karen Garrett TREC #583331, Coldwell Banker D'Ann Harper. LERA MLS
- $487,5003 bd2 ba2.3k sqft18727 Surreywood, San Antonio, TX 78258For SaleMLS ID #1991632, R.J. Reyes TREC #550413, Keller Williams Heritage. LERA MLS
- $524,5003 bd2 ba2k sqft202 LANTANA VW, Spring Branch, TX 78070For SaleMLS ID #1973050, Kyle Gubernator TREC #386449, Gubernator Land Company. LERA MLS
- $499,0003 bd2 ba2.6k sqft2306 Park Creek, San Antonio, TX 78259For SaleMLS ID #2003890, Gail Lamb TREC #568013, Keller Williams Heritage. LERA MLS
- $597,4143 bd2 ba1.6k sqft1626 W TERRA ALTA DR, San Antonio, TX 78209For SaleMLS ID #2008426, Carole Stratte TREC #845054, Lockwood Realty Group, LLC. LERA MLS
- $600,0004 bd3 ba2.3k sqft9035 Mount Meyer, San Antonio, TX 78254For SaleMLS ID #1907101, Jimmy Mora TREC #658614, Texas Premier Realty. LERA MLS
- $450,0004 bd3 ba2.2k sqft14047 QUARLES ST, San Antonio, TX 78247For SaleMLS ID #2008023, Charles Gafford TREC #691603, Keller Williams City-View. LERA MLS
- $509,9904 bd3 ba2.8k sqft8511 Hetton Heights, San Antonio, TX 78254For SaleMLS ID #1996184, Frances Lopez TREC #417202, Prime Realty. LERA MLS
- $544,0004 bd3 ba2.7k sqft1203 Vista Del Juez, San Antonio, TX 78216For SaleMLS ID #1814145, Laura Diaz TREC #628398, Nexthome Leading Edge Realty. LERA MLS
- $750,0004 bd4 ba2.3k sqft7810 Covey Roost, Boerne, TX 78015For SaleMLS ID #1996693, Kimberly Howell TREC #446317, Keller Williams Legacy. LERA MLS
- $499,0003 bd3 ba1.9k sqft104 Highland Woods, Boerne, TX 78006For SaleMLS ID #1992171, Jack McLemore TREC #460808, Listing Results, LLC. LERA MLS
