1/2 ACRE LOT near I 10. Enjoy the best of both worlds--country living with very convenient city access. This beautifully maintained 3-bedroom, 2-bath home sits on a spacious .571-acre lot in a quiet gated community of approximately 50 homes. Lovingly cared for by the same family for the past 22 years, this property offers the perfect blend of comfort, quality, and country living just minutes from city conveniences. Thoughtful upgrades and custom features are found throughout, including Pella windows and doors, elegant French doors with decorative cut glass windows, built-in bedroom cabinetry, glass front kitchen cabinets, a Bosch dishwasher, reverse osmosis system and premium carpeting with Saltillo tile. Outside, you'll appreciate the spacious detached garage with a large storage room, a circular driveway and large deck perfect for entertaining or simply enjoying the peaceful surroundings and wildlife. This home sits in a friendly country setting without sacrificing easy access to shopping, dining, and city amenities, this exceptional property is one you won't want to miss!
For sale
$330,000
25327 Triangle Loop, San Antonio, TX 78255
3beds
1,890sqft
Single Family Residence
Built in 1952
0.57 Acres Lot
$324,800 Zestimate®
$175/sqft
$35/mo HOA
What's special
Bosch dishwasherPremium carpetingReverse osmosis systemPella windows and doorsCircular drivewaySaltillo tileBuilt-in bedroom cabinetry
- 60 days
- 1,092
- 100
Zillow last checked:
Listing updated:
Listed by:
Elizabeth Paine TREC #687968 (210) 842-2637,
The House Company
Source: LERA MLS,MLS#: 2006236
Facts & features
Interior
Bedrooms & bathrooms
- Bedrooms: 3
- Bathrooms: 2
- Full bathrooms: 2
Primary bedroom
- Features: Multi-Closets, Ceiling Fan(s), Full Bath
- Area: 210
- Dimensions: 14 x 15
Bedroom 2
- Area: 196
- Dimensions: 14 x 14
Bedroom 3
- Area: 126
- Dimensions: 14 x 9
Primary bathroom
- Features: Tub/Shower Combo, Double Vanity
- Area: 99
- Dimensions: 9 x 11
Dining room
- Area: 154
- Dimensions: 14 x 11
Kitchen
- Area: 280
- Dimensions: 14 x 20
Living room
- Area: 448
- Dimensions: 14 x 32
Heating
- Central, Heat Pump, Electric
Cooling
- Ceiling Fan(s), Central Air, Heat Pump
Appliances
- Included: Washer/Dryer Stacked, Range, Refrigerator, Dishwasher, Plumbed For Ice Maker, Water Softener Owned, Electric Water Heater, Plumb for Water Softener
- Laundry: Washer Hookup, Dryer Connection
Features
- One Living Area, Separate Dining Room, Eat-in Kitchen, Two Eating Areas, Kitchen Island, Study/Library, Utility Room Inside, High Ceilings, High Speed Internet, Master Downstairs, Ceiling Fan(s)
- Flooring: Carpet, Saltillo Tile
- Windows: Double Pane Windows, Window Coverings
- Has basement: No
- Attic: Access Only
- Number of fireplaces: 1
- Fireplace features: Living Room
Interior area
- Total interior livable area: 1,890 sqft
Property
Parking
- Total spaces: 3
- Parking features: One Car Garage, Detached, Garage Door Opener, Two Car Carport, Circular Driveway, Open
- Garage spaces: 1
- Carport spaces: 2
- Covered spaces: 3
- Has uncovered spaces: Yes
Features
- Levels: One
- Stories: 1
- Patio & porch: Patio, Covered, Deck
- Pool features: None
- Has view: Yes
- View description: County VIew
Lot
- Size: 0.57 Acres
- Features: Corner Lot, 1/2-1 Acre, Level, Fire Hydrant w/in 500'
- Residential vegetation: Mature Trees, Mature Trees (ext feat)
Details
- Parcel number: 047051060070
Construction
Type & style
- Home type: SingleFamily
- Architectural style: Texas Hill Country
- Property subtype: Single Family Residence
Materials
- 4 Sides Masonry, Other
- Foundation: Slab
- Roof: Metal
Condition
- As-Is,Pre-Owned
- New construction: No
- Year built: 1952
Utilities & green energy
- Electric: CPS
- Sewer: VN DELDEN, Septic
- Water: SAWS
- Utilities for property: Cable Available, City Garbage service
Community & HOA
Community
- Features: Cluster Mail Box
- Security: Smoke Detector(s), Controlled Access
- Subdivision: Concept Therapy Institute, Pud
HOA
- Has HOA: Yes
- HOA fee: $105 quarterly
- HOA name: AUM SAT TAT RANCH POA
Location
- Region: San Antonio
Financial & listing details
- Price per square foot: $175/sqft
- Tax assessed value: $326,210
- Annual tax amount: $5,914
- Price range: $330K - $330K
- Date on market: 8/6/2026
- Cumulative days on market: 78 days
- Listing terms: Conventional,FHA,VA Loan,TX Vet,Cash
- Road surface type: Paved, Asphalt
Estimated market value
$324,800
$309,000 - $341,000
$2,351/mo
Price history
| Date | Event | Price |
|---|---|---|
| 8/15/2026 | Listed for sale | $330,000$175/sqft |
Source:  LERA MLS #2006236 Report a problem LERA MLS #2006236 Report a problem | ||
| 8/11/2026 | Contingent | $330,000$175/sqft |
Source: LERA MLS #2006236 Report a problem | ||
| 8/6/2026 | Listed for sale | $330,000$175/sqft |
Source: LERA MLS #2006236 Report a problem | ||
| 8/3/2026 | Listing removed | $330,000$175/sqft |
Source: LERA MLS #2001134 Report a problem | ||
| 7/17/2026 | Listed for sale | $330,000-4.3%$175/sqft |
Source: LERA MLS #2001134 Report a problem | ||
| 4/17/2026 | Listing removed | $345,000$183/sqft |
Source: LERA MLS #1955756 Report a problem | ||
| 4/7/2026 | Listed for sale | $345,000$183/sqft |
Source: LERA MLS #1955756 Report a problem | ||
| 12/6/2025 | Listing removed | $345,000$183/sqft |
Source: LERA MLS #1922189 Report a problem | ||
| 11/11/2025 | Listed for sale | $345,000$183/sqft |
Source: LERA MLS #1922189 Report a problem | ||
Public tax history
| Year | Property taxes | Tax assessment |
|---|---|---|
| 2025 | $4,135 -34.6% | $326,210 -6.7% |
| 2024 | $6,327 +9.3% | $349,710 +9.3% |
| 2023 | $5,789 -6.1% | $320,000 +3.2% |
| 2022 | $6,168 +80.1% | $310,000 +55% |
| 2021 | $3,426 | $200,000 +22.1% |
| 2020 | $3,426 | $163,770 |
Find assessor info on the county website
Monthly payment
Est. payment
Payment breakdown
Explore the cost of this home by adjusting the details. Changes won't be saved.Climate risks
Neighborhood: 78255
Nearby schools
Schools provided by the listing agent
- Elementary: Sara B Mcandrew
- Middle: Rawlinson
- High: Clark
- District: Northside
Source: LERA MLS. This data may not be complete. We recommend contacting the local school district to confirm school assignments for this home.
- $182,6002 bd1 ba912 sqft25335 Triangle Loop #1, San Antonio, TX 78255Off Market
- $147,600-- bd-- ba1.2k sqft25335 Triangle Loop, San Antonio, TX 78255Off Market
- $350,3003 bd3 ba1.6k sqft25330 Triangle Loop, San Antonio, TX 78255Off Market
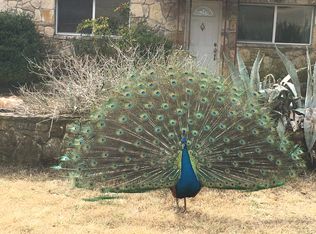
- $215,8003 bd1 ba1.2k sqft25314 Triangle Loop, San Antonio, TX 78255Off Market
Similar homes
- $485,0003 bd3 ba2.3k sqft9915 Scenic Hills Dr, San Antonio, TX 78255For Sale

 MLS ID #2017120, Shane Neal TREC #608871, eXp Realty. LERA MLS
 - $325,0003 bd3 ba1.9k sqft3479 Wellsprings Dr, San Antonio, TX 78230For Sale
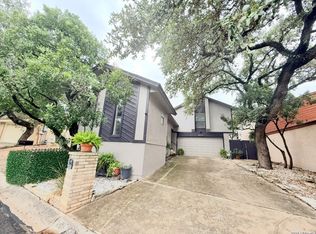 MLS ID #2021248, Maribel Frey TREC #454706, IH 10 Realty. LERA MLS
 - $325,0003 bd2 ba1.6k sqft2611 DANBURY ST, San Antonio, TX 78217For Sale
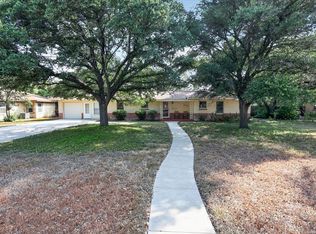 MLS ID #2012234, Tiffanie Kamish TREC #796545, LPT Realty, LLC. LERA MLS
 - $299,9504 bd2 ba1.8k sqft8702 Norwich Dr, San Antonio, TX 78217For Sale
 MLS ID #2020908, Christopher Dudley TREC #731381, Real Broker, LLC. LERA MLS
 - $329,0003 bd2 ba1.5k sqft10911 Janet Lee Dr, San Antonio, TX 78230For SaleMLS ID #2014486, Monica Barrientos TREC #575434, Barrientos Properties. LERA MLS
- $340,0004 bd3 ba2.3k sqft11830 Queenston Dr, San Antonio, TX 78253For SaleMLS ID #2020113, Pamela Alvarez TREC #500418, Weichert Realtors Strategic Alliance. LERA MLS
- $365,0002 bd2 ba1.2k sqft102 SPARROW HAWK TRL, Boerne, TX 78006For SaleMLS ID #2020103, Dainelle Scott TREC #671645, Keller Williams Boerne. LERA MLS
- $309,0003 bd2 ba2.2k sqft5614 Timber Trace St, San Antonio, TX 78250For SaleMLS ID #2011947, Stephen Galvan TREC #700027, Keller Williams Heritage. LERA MLS
- $304,9003 bd2 ba1.8k sqft5721 Timber Star, San Antonio, TX 78250For SaleMLS ID #2015589, Lisa Cabrera TREC #649703, Resi Realty, LLC. LERA MLS
- $320,0005 bd4 ba2.4k sqft7130 QUIET RIDGE WALK, San Antonio, TX 78250For SaleMLS ID #1999500, Ronald Henry TREC #597935, Just Focus Real Estate. LERA MLS
- $305,0003 bd2 ba1.6k sqft8603 Bristlecone, San Antonio, TX 78240For SaleMLS ID #2005568, Meredith Thompson TREC #779613, Phyllis Browning Company. LERA MLS
- $316,0004 bd2 ba2.1k sqft3607 FALLS CREEK DR, San Antonio, TX 78230For SaleMLS ID #1993365, Patrick Freeman TREC #805592, Levi Rodgers Real Estate Group. LERA MLS
- $307,5003 bd2 ba2.2k sqft7842 Sandpiper Park, San Antonio, TX 78249For SaleMLS ID #1971328, Flower Castillo TREC #679201, Keller Williams Legacy. LERA MLS
- $339,9003 bd2 ba1.8k sqft17022 TURKEY POINT ST, San Antonio, TX 78232For SaleMLS ID #1965795, Stephen Galvan TREC #700027, Keller Williams Heritage. LERA MLS
- $354,9995 bd3 ba2.4k sqft7910 VALLEY TRL, San Antonio, TX 78250For SaleMLS ID #2016964, Stephanie Richards TREC #823861, Real Broker, LLC. LERA MLS
- $315,0003 bd2 ba1.6k sqft2831 KNIGHT ROBIN DR, San Antonio, TX 78209For SaleMLS ID #2004244, Kelley Martin TREC #531034, Keller Williams Legacy. LERA MLS
- $319,9994 bd3 ba2.7k sqft10308 Lost Blf, San Antonio, TX 78240For SaleMLS ID #2009010, Oscar Madrigal TREC #749908, Orchard Brokerage. LERA MLS
- $428,9953 bd2 ba1.5k sqft19214 Grey Forest, Helotes, TX 78023For SaleMLS ID #1968664, Andrew McDonald TREC #795292, Real Broker, LLC. LERA MLS
- $350,0003 bd2 ba1.6k sqft2026 ADOBE TRAIL ST, San Antonio, TX 78232For SaleMLS ID #1957525, Thomas Bassler TREC #669804, Keller Williams Heritage. LERA MLS
- $325,0003 bd2 ba1.7k sqft1514 Caper St, San Antonio, TX 78232For SaleMLS ID #1998545, Shane Neal TREC #608871, eXp Realty. LERA MLS
