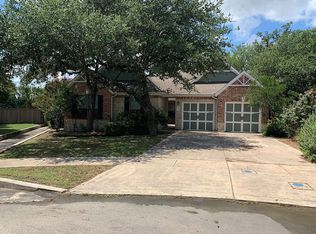
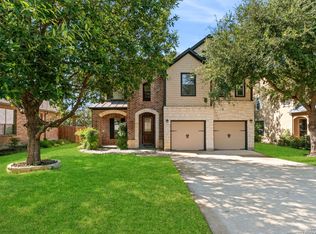
Former Herff Ranch model home located in the highly desirable Boerne ISD! This spacious and thoughtfully designed home features 4 bedrooms, 2.5 bathrooms, a private office, two dining areas, and two living rooms, offering plenty of space for both everyday living and entertaining. The chef's kitchen is a true centerpiece with gas cooking, a pot filler, a European vegetable sink, and ample space for preparing meals and gathering with family and friends. All bedrooms and the theater room are located upstairs, creating a functional layout that keeps the main living areas open and inviting. The theater room comes fully equipped with tiered seating, a projector, and a screen, making it the perfect space for movie nights or game days. The downstairs office provides a quiet and convenient workspace. Step outside to your private backyard retreat featuring a covered patio, built in outdoor BBQ pit, sparkling pool with hot tub, and a storage shed for additional convenience. Fresh new paint adds a clean, updated feel throughout the home. Ideally located with easy access to schools, dining, shopping, and entertainment, this home offers comfort, space, and a prime location in one of the area's most sought-after school districts.
For sale
Price cut: $20K (6/22)
$555,000
105 Clear Water, Boerne, TX 78006
4beds
3,994sqft
Single Family Residence
Built in 2006
0.28 Acres Lot
$546,200 Zestimate®
$139/sqft
$50/mo HOA
What's special
Gas cookingPrivate backyard retreatPrivate officeCovered patioTwo dining areasPot fillerEuropean vegetable sink
- 122 days |
- 622 |
- 33 |
Zillow last checked:
Listing updated:
Listed by:
Victoria Summers TREC #693749 (210) 373-7770,
Real Broker, LLC
Source: LERA MLS,MLS#: 1947336
Loading...
Facts & features
Interior
Bedrooms & bathrooms
- Bedrooms: 4
- Bathrooms: 3
- Full bathrooms: 2
- 1/2 bathrooms: 1
Primary bedroom
- Features: Walk-In Closet(s), Ceiling Fan(s), Full Bath
- Level: Upper
- Area: 320
- Dimensions: 20 x 16
Bedroom 2
- Area: 182
- Dimensions: 14 x 13
Bedroom 3
- Area: 143
- Dimensions: 13 x 11
Bedroom 4
- Area: 132
- Dimensions: 12 x 11
Primary bathroom
- Features: Tub/Shower Separate, Double Vanity, Soaking Tub
- Area: 192
- Dimensions: 16 x 12
Dining room
- Area: 60
- Dimensions: 10 x 6
Family room
- Area: 306
- Dimensions: 18 x 17
Kitchen
- Area: 306
- Dimensions: 18 x 17
Living room
- Area: 108
- Dimensions: 12 x 9
Office
- Area: 120
- Dimensions: 12 x 10
Heating
- Central, Electric, Natural Gas
Cooling
- Ceiling Fan(s), Two Central
Appliances
- Included: Cooktop, Built-In Oven, Self Cleaning Oven, Microwave, Gas Cooktop, Indoor Grill, Disposal, Dishwasher, Electric Water Heater, Double Oven, ENERGY STAR Qualified Appliances
- Laundry: Upper Level
Features
- Three Living Area, Separate Dining Room, Two Eating Areas, Pantry, Study/Library, Media Room, All Bedrooms Upstairs, Open Floorplan, High Speed Internet, Walk-In Closet(s), Ceiling Fan(s), Chandelier, Solid Counter Tops, 2nd Floor Utility Room, Custom Cabinets, Programmable Thermostat
- Flooring: Ceramic Tile, Wood, Laminate
- Windows: Double Pane Windows, Window Coverings
- Has basement: No
- Number of fireplaces: 1
- Fireplace features: One, Living Room
Interior area
- Total interior livable area: 3,994 sqft
Property
Parking
- Total spaces: 2
- Parking features: Two Car Garage, Attached, Garage Door Opener
- Attached garage spaces: 2
Features
- Levels: Two
- Stories: 2
- Patio & porch: Patio, Covered
- Exterior features: Gas Grill, Sprinkler System, Rain Gutters, Lighting, Outdoor Kitchen
- Pool features: In Ground, Pool/Spa Combo, Pool Sweep, Community
Lot
- Size: 0.28 Acres
- Features: 1/4 - 1/2 Acre, Curbs, Sidewalks, Streetlights
Details
- Additional structures: Shed(s), Gazebo
- Parcel number: 1578600000080
Construction
Type & style
- Home type: SingleFamily
- Property subtype: Single Family Residence
Materials
- Brick, Wood Siding, Siding
- Foundation: Slab
- Roof: Composition
Condition
- Pre-Owned
- New construction: No
- Year built: 2006
Details
- Builder name: KB Homes
Utilities & green energy
- Electric: City
- Gas: City
- Sewer: City, Sewer System
- Water: City, Water System
- Utilities for property: City Garbage service
Green energy
- Water conservation: Water-Smart Landscaping
Community & HOA
Community
- Features: Clubhouse, Playground
- Security: Smoke Detector(s), Security System Owned
- Subdivision: Trails Of Herff Ranch
HOA
- Has HOA: Yes
- HOA fee: $300 semi-annually
- HOA name: TRAILS OF HERFF RANCH
Location
- Region: Boerne
Financial & listing details
- Price per square foot: $139/sqft
- Tax assessed value: $637,010
- Annual tax amount: $11,463
- Price range: $555K - $555K
- Date on market: 3/9/2026
- Cumulative days on market: 123 days
- Listing terms: Conventional,FHA,VA Loan,Cash
- Road surface type: Paved
Estimated market value
$546,200
$519,000 - $574,000
$3,830/mo
Price history
| Date | Event | Price |
|---|---|---|
| 6/22/2026 | Price change | $555,000-3.5%$139/sqft |
Source: | ||
| 5/20/2026 | Price change | $575,000-1.7%$144/sqft |
Source: | ||
| 4/7/2026 | Price change | $585,000-2.3%$146/sqft |
Source: | ||
| 3/9/2026 | Listed for sale | $599,000-7.7%$150/sqft |
Source: | ||
| 5/16/2025 | Listing removed | $649,000$162/sqft |
Source: | ||
| 5/1/2025 | Price change | $649,000-5.8%$162/sqft |
Source: | ||
| 4/14/2025 | Listed for sale | $689,000+72.5%$173/sqft |
Source: | ||
| 6/7/2021 | Sold | -- |
Source: Agent Provided Report a problem | ||
| 7/30/2013 | Sold | -- |
Source: | ||
| 4/30/2013 | Listed for sale | $399,500-6.9%$100/sqft |
Source: Phyllis Browning Co. #996843 Report a problem | ||
| 3/17/2013 | Listing removed | $429,000$107/sqft |
Source: Kuper Sotheby's International Realty #956988 Report a problem | ||
| 7/19/2012 | Listed for sale | $429,000$107/sqft |
Source: Kuper Sotheby's International Realty #956988 Report a problem | ||
| 9/9/2008 | Sold | -- |
Source: | ||
Public tax history
| Year | Property taxes | Tax assessment |
|---|---|---|
| 2025 | $10,462 -8.7% | $637,010 -5.4% |
| 2024 | $11,464 +10.5% | $673,147 +10% |
| 2023 | $10,374 -3.8% | $611,952 +10% |
| 2022 | $10,779 | $556,320 +21.7% |
| 2021 | -- | $457,030 +9.4% |
| 2020 | $8,631 -1.4% | $417,630 |
| 2019 | $8,757 -3.2% | $417,630 |
| 2018 | $9,045 | $417,630 -0.1% |
| 2017 | $9,045 +8% | $418,220 +6% |
| 2016 | $8,374 +10.9% | $394,550 +3% |
| 2015 | $7,549 | $382,890 +7.1% |
| 2014 | $7,549 | $357,640 +3.8% |
| 2013 | $7,549 | $344,690 -3.6% |
| 2012 | -- | $357,640 |
| 2011 | -- | $357,640 |
| 2010 | -- | $357,640 -1.6% |
| 2008 | -- | $363,380 +19.1% |
| 2007 | -- | $305,160 |
Find assessor info on the county website
Monthly payment
Est. payment$--/mo
Payment breakdown
Explore the cost of this home by adjusting the details. Changes won't be saved.All calculations are estimates and provided by Zillow, Inc. for informational purposes only. Actual amounts may vary.
HOA fees may include property taxes on listings classified as Co-Ops. Contact the listing agent and/or owner for fee details.
Mortgage interest rates are dependent on a number of factors, including credit score, down payment, and repayment length. Interest rate data provided by Zillow Group Marketplace, Inc. as of 1/1/1970 from various mortgage lenders with which we have lead or other similar arrangements; the Estimated Payment is an average of those rates.
See how much you could borrow to make a competitive offer.
Climate risks
Neighborhood: 78006
Nearby schools
GreatSchools rating
- 10/10Cibolo Creek Elementary SchoolGrades: PK-5Distance: 0.2 mi
- 8/10Voss MiddleGrades: 6-8Distance: 8.2 mi
- 8/10Boerne - Samuel V Champion High SchoolGrades: 9-12Distance: 0.3 mi
A local agent can set up tours, give advice and negotiate with sellers.
- Texas
- Kendall County
- Boerne
- 78006
- 105 Clear Water