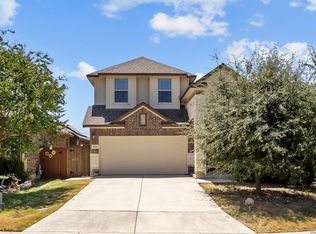
Welcome to this inviting former model home offering 2,812 sq ft of bright, flexible living space in the desirable Bricewood community. Attractive curb appeal with a brick-and-stone facade greets you, while the thoughtfully designed interior is made for modern family life and everyday comfort. Just off the entry, a formal living and dining area sets the stage for gatherings, and a dedicated office provides the perfect spot for remote work or focused study. The open-concept main living area flows seamlessly into the island kitchen featuring granite countertops, stainless steel appliances, ample cabinetry, and an eat-in space-all appliances included for convenience. The primary suite is conveniently located downstairs with a walk-in closet and full bath, offering privacy and ease of living. Upstairs you'll find three additional generously sized bedrooms and two full baths, giving everyone room to spread out. Enjoy the covered patio and private fenced yard for outdoor living, plus a two-car garage. Ideally situated near Northside schools, shopping, dining, and major roadways including Loop 1604 and Hwy 151, with easy access to popular attractions. This former model home combines space, style, and location-ready for its next chapter. Don't miss it!
For sale
$485,000
11723 BRICEWOOD TIP, San Antonio, TX 78254
4beds
2,812sqft
Single Family Residence
Built in 2016
7,274 Square Feet Lot
$474,400 Zestimate®
$172/sqft
$23/mo HOA
What's special
- 28 days
- 93
- 6
Zillow last checked:
Listing updated:
Listed by:
Norma Lety Velazquez TREC #576832 (210) 889-5928,
Phyllis Browning Company
Source: LERA MLS,MLS#: 2004680
Facts & features
Interior
Bedrooms & bathrooms
- Bedrooms: 4
- Bathrooms: 3
- Full bathrooms: 3
Primary bedroom
- Features: Walk-In Closet(s), Ceiling Fan(s), Full Bath
- Area: 224
- Dimensions: 14 x 16
Bedroom 2
- Area: 144
- Dimensions: 12 x 12
Bedroom 3
- Area: 121
- Dimensions: 11 x 11
Bedroom 4
- Area: 165
- Dimensions: 15 x 11
Primary bathroom
- Features: Tub/Shower Separate, Separate Vanity, Double Vanity
- Area: 120
- Dimensions: 12 x 10
Dining room
- Area: 132
- Dimensions: 12 x 11
Family room
- Area: 272
- Dimensions: 16 x 17
Kitchen
- Area: 120
- Dimensions: 12 x 10
Heating
- Central, Natural Gas
Cooling
- Two Central
Appliances
- Included: Cooktop, Built-In Oven, Microwave, Gas Cooktop, Disposal, Dishwasher, Plumbed For Ice Maker, Plumb for Water Softener
- Laundry: Laundry Room, Washer Hookup, Dryer Connection
Features
- Two Living Area, Separate Dining Room, Eat-in Kitchen, Two Eating Areas, Kitchen Island, High Ceilings, Open Floorplan, Master Downstairs, Ceiling Fan(s)
- Flooring: Carpet, Saltillo Tile
- Has basement: No
- Has fireplace: No
- Fireplace features: Not Applicable
Interior area
- Total interior livable area: 2,812 sqft
Video & virtual tour
Property
Parking
- Total spaces: 2
- Parking features: Two Car Garage, Attached, Garage Door Opener
- Attached garage spaces: 2
Accessibility
- Accessibility features: First Floor Bath, Full Bath/Bed on 1st Flr, First Floor Bedroom
Features
- Levels: Two
- Stories: 2
- Patio & porch: Patio, Covered
- Pool features: None
- Fencing: Privacy
Lot
- Size: 7,274 Square Feet
Details
- Parcel number: 044500240260
Construction
Type & style
- Home type: SingleFamily
- Architectural style: Traditional
- Property subtype: Single Family Residence
Materials
- Brick, 4 Sides Masonry, Stone, Fiber Cement
- Foundation: Slab
- Roof: Composition
Condition
- Pre-Owned
- New construction: No
- Year built: 2016
Details
- Builder name: Newleaf
Utilities & green energy
- Water: Water System
Community & HOA
Community
- Features: Playground, Sports Court
- Security: Smoke Detector(s)
- Subdivision: Bricewood
HOA
- Has HOA: Yes
- HOA fee: $280 annually
- HOA name: BRICEWOOD
Location
- Region: San Antonio
Financial & listing details
- Price per square foot: $172/sqft
- Annual tax amount: $9,478
- Price range: $485K - $485K
- Date on market: 7/31/2026
- Cumulative days on market: 283 days
- Listing terms: Conventional,FHA,VA Loan,TX Vet,Cash
Estimated market value
$474,400
$451,000 - $498,000
$2,212/mo
Price history
| Date | Event | Price |
|---|---|---|
| 7/31/2026 | Listed for sale | $485,000-3%$172/sqft |
Source:  LERA MLS #2004680 Report a problem LERA MLS #2004680 Report a problem | ||
| 9/19/2022 | Sold | -- |
Source: LERA MLS #1598462 Report a problem | ||
| 8/12/2022 | Pending sale | $499,900$178/sqft |
Source: LERA MLS #1598462 Report a problem | ||
| 8/10/2022 | Price change | $499,900-5.7%$178/sqft |
Source: LERA MLS #1598462 Report a problem | ||
| 7/8/2022 | Price change | $529,900-3.6%$188/sqft |
Source: LERA MLS #1598462 Report a problem | ||
| 4/9/2022 | Listed for sale | $549,900+103.7%$196/sqft |
Source: LERA MLS #1598462 Report a problem | ||
| 5/25/2021 | Listing removed | -- |
Source:  New Leaf Homes Report a problem New Leaf Homes Report a problem | ||
| 5/21/2021 | Listed for sale | $269,900$96/sqft |
Source: New Leaf Homes Report a problem | ||
Public tax history
Tax history is unavailable.
Monthly payment
Est. payment
Payment breakdown
Explore the cost of this home by adjusting the details. Changes won't be saved.Climate risks
Neighborhood: 78254
Nearby schools
Schools provided by the listing agent
- Elementary: Fields
- Middle: Folks
- High: Harlan Hs
- District: Northside
Source: LERA MLS. This data may not be complete. We recommend contacting the local school district to confirm school assignments for this home.
Similar homes
- $479,0004 bd3 ba3k sqft12049 White River Rd, San Antonio, TX 78254For Sale

 MLS ID #1991137, Carlos Mendoza TREC #632982, Real Broker, LLC. LERA MLS
 - $400,0004 bd3 ba2.4k sqft9031 La Junta, San Antonio, TX 78254For Sale
 MLS ID #2010892, Dayton Schrader TREC #312921, eXp Realty. LERA MLS
 - $534,9004 bd3 ba2.9k sqft12340 Saddle Up, San Antonio, TX 78254For Sale
 MLS ID #1913233, Duncan Elliott TREC #731359, Phillips & Associates Realty. LERA MLS
 - $425,0004 bd3 ba2.5k sqft12519 STILLWATER CRK, San Antonio, TX 78254For Sale
 MLS ID #2007565, Vicki Morgan TREC #471153, Keller Williams Boerne. LERA MLS
 - $519,5004 bd4 ba3.1k sqft10602 Briceway Clb, San Antonio, TX 78254For SaleMLS ID #1959531, Allan Salazar TREC #837744, Mi Casa Su Casa Properties. LERA MLS
- $374,0004 bd3 ba2.4k sqft10711 Palomino Bnd, San Antonio, TX 78254For SaleMLS ID #1998457, Nancy Muldoon TREC #598966, eXp Realty. LERA MLS
- $489,9004 bd4 ba3.3k sqft12315 Lexi Petal, San Antonio, TX 78253For SaleMLS ID #1971309, Edith Garza TREC #737376, Premier Realty Group Platinum. LERA MLS
- $529,9004 bd3 ba3k sqft16502 Loma Landing, Helotes, TX 78023For SaleMLS ID #2012028, Shane Neal TREC #608871, eXp Realty. LERA MLS
- $398,9994 bd4 ba3k sqft10426 Shire Country, San Antonio, TX 78254For SaleMLS ID #1997304, Melissa Mahula TREC #737114, Homestead & Ranch Real Estate. LERA MLS
- $519,0004 bd4 ba3.4k sqft11334 Ivy Cadence, San Antonio, TX 78253For SaleMLS ID #1965337, Barbara Alvarado TREC #693311, Keller Williams City-View. LERA MLS
- $548,0004 bd4 ba3.4k sqft11430 Wake Robin, San Antonio, TX 78253For SaleMLS ID #2009121, Elizabeth Busby TREC #730566, 1st Choice Realty Group. LERA MLS
- $450,0004 bd3 ba2.9k sqft5047 Italica, San Antonio, TX 78253For SaleMLS ID #1950224, Ricardo Martinez TREC #642430, Keller Williams Heritage. LERA MLS
- $365,0004 bd4 ba2.4k sqft8843 Winchester Way, San Antonio, TX 78254For SaleMLS ID #2005377, Lovetta McAlpin TREC #598390, Keller Williams Heritage. LERA MLS
- $382,2504 bd3 ba2.5k sqft14705 Calamity Way, San Antonio, TX 78254For SaleMLS ID #1993507, Randy Elgin TREC #525639, Keller Williams Legacy. LERA MLS
- $475,0004 bd3 ba2.4k sqft10331 SALAMANCA, Helotes, TX 78023For SaleMLS ID #2000492, Ricardo Riojas TREC #513105, Rubiola Realty. LERA MLS
- $359,0003 bd3 ba1.9k sqft8623 Pinto Cyn, San Antonio, TX 78254For SaleMLS ID #1995379, Hoi Ta TREC #691674, Texas Premier Realty. LERA MLS
- $339,9003 bd2 ba1.6k sqft10250 Bricewood Place, San Antonio, TX 78254For SaleMLS ID #1945559, Anthony Huerta TREC #671534, Exquisite Properties, LLC. LERA MLS
- $370,0005 bd3 ba2.5k sqft8707 Riddles Peak, San Antonio, TX 78254For SaleMLS ID #1994871, Nisreen Alkhafaji TREC #758912, Keller Williams City-View. LERA MLS
- $319,0004 bd3 ba2.4k sqft8447 Meadow Plains, San Antonio, TX 78254For SaleMLS ID #1964406, Aya Hussein TREC #759956, Resi Realty, LLC. LERA MLS
- $399,9003 bd3 ba2.6k sqft8331 Percheron Pass, San Antonio, TX 78254For SaleMLS ID #1956808, Steve Betancourt TREC #697700, JPAR San Antonio. LERA MLS
