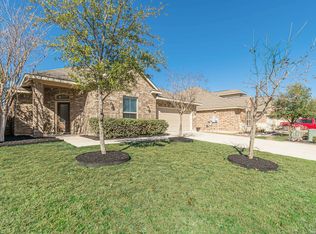
Awesome 2 Story Plan in Napa Oaks, Builders Model Home. Outstanding features include; Spiral Staircase, granite tops, SS Appliances, Gas Cook-top, 42" upper cabinets. Covered Patio, full Landscaped yard, Full Sprinkler system. This 5BR, 3.5 bath home is Beautiful with all the Builder Upgrades. Pool and Rec Ctr nearby, Boerne Schools, Easy access to IH-10, The Rim, Shopping, etc. Approx 3870 SF,3 car Garage. *Carpet replaced throughout January 2025. $5000 Buyer allowance with acceptable offer, use for Interest rate Buydown or whatever you choose!
For sale
$599,000
8835 NAPA LNDG, Boerne, TX 78015
5beds
3,870sqft
:
Get pre-qualified$4,363/mo
Single Family Residence
Built in 2009
9,147 Square Feet Lot
$584,000 Zestimate®
$155/sqft
$53/mo HOA
What's special
Granite topsSpiral staircaseCovered patioGas cook-topFull sprinkler system
- 117 days |
- 288 |
- 18 |
Zillow last checked:
Listing updated:
Listed by:
Tony Mangus TREC #516210 (210) 413-8229,
Mangus Realty Group
Source: LERA MLS,MLS#: 1953268
Facts & features
Interior
Bedrooms & bathrooms
- Bedrooms: 5
- Bathrooms: 4
- Full bathrooms: 3
- 1/2 bathrooms: 1
Primary bedroom
- Features: Walk-In Closet(s), Ceiling Fan(s), Full Bath
- Area: 238
- Dimensions: 14 x 17
Bedroom 2
- Area: 176
- Dimensions: 11 x 16
Bedroom 3
- Area: 208
- Dimensions: 13 x 16
Bedroom 4
- Area: 168
- Dimensions: 12 x 14
Bedroom 5
- Area: 168
- Dimensions: 12 x 14
Primary bathroom
- Features: Tub/Shower Separate, Double Vanity, Soaking Tub
- Area: 168
- Dimensions: 12 x 14
Dining room
- Area: 156
- Dimensions: 12 x 13
Family room
- Area: 270
- Dimensions: 15 x 18
Kitchen
- Area: 224
- Dimensions: 14 x 16
Living room
- Area: 176
- Dimensions: 11 x 16
Office
- Area: 144
- Dimensions: 12 x 12
Heating
- Central, Natural Gas
Cooling
- Zoned
Appliances
- Included: Cooktop, Built-In Oven, Self Cleaning Oven, Microwave, Disposal, Dishwasher, Plumbed For Ice Maker, Vented Exhaust Fan, Gas Water Heater, Plumb for Water Softener
- Laundry: Washer Hookup, Dryer Connection
Features
- Two Living Area, Separate Dining Room, Eat-in Kitchen, Two Eating Areas, Kitchen Island, Breakfast Bar, Pantry, Study/Library, Game Room, Utility Room Inside, 1st Floor Lvl/No Steps, High Ceilings, Open Floorplan, High Speed Internet, Master Downstairs, Ceiling Fan(s), Chandelier, Solid Counter Tops
- Flooring: Carpet, Ceramic Tile, Wood
- Windows: Double Pane Windows
- Has basement: No
- Number of fireplaces: 1
- Fireplace features: Family Room
Interior area
- Total interior livable area: 3,870 sqft
Property
Parking
- Total spaces: 3
- Parking features: Three Car Garage, Attached, Garage Faces Side, Garage Door Opener
- Attached garage spaces: 3
Features
- Levels: Two
- Stories: 2
- Patio & porch: Patio, Covered
- Exterior features: Sprinkler System
- Pool features: None, Community
Lot
- Size: 9,147 Square Feet
- Dimensions: 75X120
- Features: Corner Lot
- Residential vegetation: Mature Trees
Details
- Parcel number: 047099790090
Construction
Type & style
- Home type: SingleFamily
- Architectural style: Mediterranean
- Property subtype: Single Family Residence
Materials
- 4 Sides Masonry, Stucco
- Foundation: Slab
- Roof: Heavy Composition
Condition
- Pre-Owned
- New construction: No
- Year built: 2009
Details
- Builder name: Holloway
Utilities & green energy
- Electric: CPS
- Gas: Grey Forest
- Sewer: SAWS, Sewer System
- Water: SAWS, Water System
- Utilities for property: Cable Available
Green energy
- Indoor air quality: Integrated Pest Management
Community & HOA
Community
- Features: Clubhouse
- Security: Smoke Detector(s), Security System Owned, Controlled Access
- Subdivision: Napa Oaks
HOA
- Has HOA: Yes
- HOA fee: $630 annually
- HOA name: NAPA OAKS
Location
- Region: Boerne
Financial & listing details
- Price per square foot: $155/sqft
- Tax assessed value: $667,280
- Annual tax amount: $11,697
- Price range: $599K - $599K
- Date on market: 3/30/2026
- Cumulative days on market: 246 days
- Listing terms: Conventional,FHA,VA Loan,Cash,Investors OK
Estimated market value
$584,000
$555,000 - $613,000
$3,475/mo
Price history
| Date | Event | Price |
|---|---|---|
| 3/30/2026 | Listed for sale | $599,000$155/sqft |
Source:  LERA MLS #1953268 Report a problem LERA MLS #1953268 Report a problem | ||
| 3/23/2026 | Listing removed | $599,000$155/sqft |
Source: LERA MLS #1917360 Report a problem | ||
| 2/4/2026 | Price change | $599,000-7.7%$155/sqft |
Source: LERA MLS #1917360 Report a problem | ||
| 11/17/2025 | Listed for sale | $649,000$168/sqft |
Source: LERA MLS #1917360 Report a problem | ||
| 10/24/2025 | Listing removed | $649,000$168/sqft |
Source: LERA MLS #1917360 Report a problem | ||
| 10/22/2025 | Listed for sale | $649,000+44.5%$168/sqft |
Source: LERA MLS #1917360 Report a problem | ||
| 5/22/2020 | Listing removed | $2,750$1/sqft |
Source: Mangus Realty Group #1455962 Report a problem | ||
| 5/8/2020 | Listed for rent | $2,750-8.3%$1/sqft |
Source: Mangus Realty Group #1455962 Report a problem | ||
| 5/19/2019 | Listing removed | $3,000$1/sqft |
Source: Mangus Realty Group #1372803 Report a problem | ||
| 5/17/2019 | Listing removed | $449,000$116/sqft |
Source: Mangus Realty Group #1348213 Report a problem | ||
| 4/24/2019 | Price change | $449,000-1.3%$116/sqft |
Source: Mangus Realty Group #1348213 Report a problem | ||
| 3/28/2019 | Listed for rent | $3,000$1/sqft |
Source: Mangus Realty Group #1372803 Report a problem | ||
| 3/13/2019 | Price change | $455,000-0.9%$118/sqft |
Source: Mangus Realty Group #1348213 Report a problem | ||
| 11/7/2018 | Listed for sale | $459,000-4.4%$119/sqft |
Source: Mangus Realty Group #1348213 Report a problem | ||
| 7/12/2014 | Listing removed | $3,000$1/sqft |
Source: Keller Williams Boerne #1065196 Report a problem | ||
| 7/1/2014 | Listed for rent | $3,000$1/sqft |
Source: Keller Williams Boerne #1065196 Report a problem | ||
| 6/24/2013 | Listing removed | $479,900$124/sqft |
Source: Keller Willis San Antonio Inc #1003599 Report a problem | ||
| 6/6/2013 | Listed for sale | $479,900$124/sqft |
Source: Keller Willis San Antonio Inc #1003599 Report a problem | ||
| 7/21/2012 | Listing removed | $479,900$124/sqft |
Source: Keller Willis San Antonio Inc #955052 Report a problem | ||
| 7/7/2012 | Listed for sale | $479,900$124/sqft |
Source: Keller Willis San Antonio Inc #955052 Report a problem | ||
Public tax history
| Year | Property taxes | Tax assessment |
|---|---|---|
| 2025 | $5,407 +3.2% | $667,280 +2.2% |
| 2024 | $5,240 -0.8% | $652,970 -1.6% |
| 2023 | $5,280 +11.4% | $663,880 +11.8% |
| 2022 | $4,737 | $593,970 +24% |
| 2021 | -- | $478,980 +8.8% |
| 2020 | -- | $440,210 +0% |
| 2019 | $9,183 | $440,180 +2.4% |
| 2018 | $9,183 -1% | $429,910 +0% |
| 2017 | $9,279 +2.5% | $429,830 +1% |
| 2016 | $9,052 +4.1% | $425,420 +2.8% |
| 2015 | $8,696 | $413,910 +1.5% |
| 2014 | $8,696 | $407,830 +2% |
| 2013 | -- | $399,640 +2.5% |
| 2012 | -- | $389,720 |
| 2011 | -- | $389,720 +233.1% |
| 2010 | -- | $117,000 |
Find assessor info on the county website
Monthly payment
Est. payment
Payment breakdown
Explore the cost of this home by adjusting the details. Changes won't be saved.Climate risks
Neighborhood: 78015
Nearby schools
GreatSchools rating
- 10/10Van Raub Elementary SchoolGrades: PK-5Distance: 1 mi
- 9/10Boerne Middle SouthGrades: 6-8Distance: 4.1 mi
- 8/10Boerne - Samuel V Champion High SchoolGrades: 9-12Distance: 5.6 mi
Schools provided by the listing agent
- Elementary: Fair Oaks Ranch
- Middle: Boerne Middle S
- High: Champion
- District: Boerne
Source: LERA MLS. This data may not be complete. We recommend contacting the local school district to confirm school assignments for this home.
- $626,3005 bd4 ba-- sqft8835 Napa Lndg, Boerne, TX 78006Off Market
- $614,7004 bd4 ba3.9k sqft8831 Napa Lndg, Boerne, TX 78015Off Market
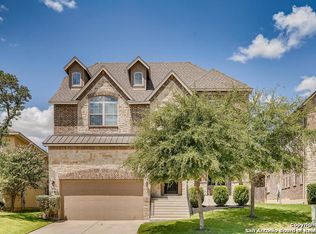
- $--4 bd4 ba2.9k sqft8722 Versant Blf, Boerne, TX 78015Sold
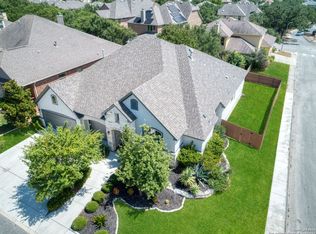
- $570,5004 bd4 ba3.7k sqft8827 Napa Lndg, Boerne, TX 78015Off Market
- $677,9004 bd4 ba3.7k sqft8718 Versant Blf, Boerne, TX 78015Off Market
- $100-- bd-- ba-- sqftSonoma Ambre, Boerne, TX 78015Off Market
- $480,3004 bd3 ba3.1k sqft8823 Napa Lndg, Boerne, TX 78015Off Market
- $--4 bd3 ba2.5k sqft28003 Sonoma Ambre, Boerne, TX 78015Sold
A local agent can set up tours, give advice and negotiate with sellers.
Similar homes
- $564,9994 bd4 ba2.7k sqft8743 PASEO OAKS, San Antonio, TX 78255For Sale
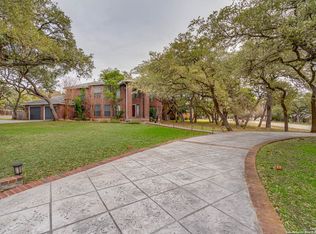
 MLS ID #1970006, Kennedy Adcock TREC #826531, Phyllis Browning Company. LERA MLS
 - $595,0004 bd4 ba4k sqft12230 Old Stillwater, San Antonio, TX 78254For Sale
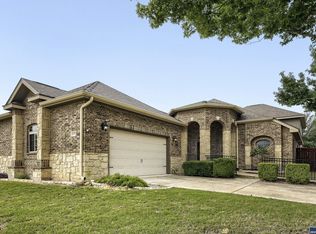 MLS ID #2003238, Christopher Watters TREC #567369, Watters International Realty. LERA MLS
 - $625,0004 bd4 ba3.5k sqft21502 Granada Hill, San Antonio, TX 78256For Sale
 MLS ID #1972430, Binkan Cinaroglu TREC #592614, Kuper Sotheby's Int'l Realty. LERA MLS
 - $489,0004 bd3 ba2.3k sqft29625 elkhorn, Fair Oaks Ranch, TX 78015For Sale
 MLS ID #1939610, Michael Wood TREC #582936, Keller Williams Heritage. LERA MLS
 - $615,0004 bd3 ba3.2k sqft26335 Shady Acres, San Antonio, TX 78260For SaleMLS ID #1998534, Misty Garbo TREC #658805, Southwest Realty Advisors, LLC. LERA MLS
- $595,0004 bd3 ba3.1k sqft18742 Castellani, San Antonio, TX 78258For SaleMLS ID #2001491, Zorayda Montemayor TREC #596854, Central Metro Realty. LERA MLS
- $615,0006 bd4 ba3.6k sqft24114 Stately Oaks, San Antonio, TX 78260For SaleMLS ID #1971993, Nora Uriostegui TREC #578943, eXp Realty. LERA MLS
- $485,0004 bd3 ba2.6k sqft24823 WHITE CRK, San Antonio, TX 78255For SaleMLS ID #1998785, Belinda Martinez TREC #807286, Stonebury Realty. LERA MLS
- $625,0005 bd4 ba3.7k sqft1007 BOULDER CYN, San Antonio, TX 78260For SaleMLS ID #1992709, Patrick Conway TREC #615868, Keller Williams City-View. LERA MLS
- $485,0004 bd4 ba3k sqft8507 DRIFTWOOD HL, San Antonio, TX 78255For SaleMLS ID #1956628, Aurora Garcia TREC #560531, Texas Star Realty, LLC. LERA MLS
- $620,0004 bd4 ba3.3k sqft18714 Canoe Brk, San Antonio, TX 78258For SaleMLS ID #1967434, Channon Lamb TREC #845838, BHHS Don Johnson Realtors - SA. LERA MLS
- $599,9994 bd4 ba2.9k sqft4514 Grass Fight, San Antonio, TX 78253For SaleMLS ID #1991327, Pepa Thomas TREC #507277, RE/MAX North-San Antonio. LERA MLS
- $625,0005 bd4 ba3.6k sqft18619 Rogers Place, San Antonio, TX 78258For SaleMLS ID #1940603, Binkan Cinaroglu TREC #592614, Kuper Sotheby's Int'l Realty. LERA MLS
- $575,0005 bd4 ba3.7k sqft3109 Howling Wolf, San Antonio, TX 78261For SaleMLS ID #1964914, Philip Becker TREC #598708, Becker Properties, LLC. LERA MLS
- $600,0003 bd3 ba3.3k sqft12303 CASCADE HLS, San Antonio, TX 78253For SaleMLS ID #1998651, Aden Stiles TREC #699239, Keller Williams Heritage. LERA MLS
- $600,0004 bd3 ba3.1k sqft4203 Gage Xing, San Antonio, TX 78253For SaleMLS ID #1889816, Analisa Gutierrez TREC #731759, Real Broker, LLC. LERA MLS
- $589,9004 bd4 ba3.6k sqft3758 CHICORY BND, Bulverde, TX 78163For SaleMLS ID #1969194, Lonna Atkinson TREC #475740, Lonna Properties LLC. LERA MLS
- $650,0004 bd3 ba3k sqft9406 Potters Point, Helotes, TX 78023For SaleMLS ID #1963190, Gina Candelario TREC #490714, Kuper Sotheby's Int'l Realty. LERA MLS
- $457,0004 bd3 ba2.8k sqft112 COYOTE CIR, Boerne, TX 78006For SaleMLS ID #1994396, Audrey Ethridge TREC #555282, eXp Realty. LERA MLS
- $575,0004 bd4 ba3k sqft50 Vienna, San Antonio, TX 78258For SaleMLS ID #1990555, Barbara McCoy TREC #613596, Coldwell Banker D'Ann Harper, REALTOR. LERA MLS
