Affectionately called The Tree House, 28003 Sonoma Ambre is a stunning and spacious 4-bedroom, 3-bathroom former model home nestled in a charming neighborhood-perfectly located to enjoy all that Boerne, San Antonio, and the surrounding Hill Country have to offer. Step inside and discover a thoughtfully designed floor plan with excellent flow, offering plenty of space for both relaxation and entertaining. The home is flooded with natural light from its large windows that overlook an incredible oversized yard, adorned with towering oak trees. In the yard you'll find a "barefoot grass" low maintenance, high shade resistant zoysia; a colorful and fragrant butterfly garden and native plants throughout. The Primary Suite offers a large bathroom and luxurious double shower. The home also includes thoughtful upgrades, which include: Upgraded Closet in the Primary Suite: Custom-designed by Closets By Design for style and functionality. Enhanced Laundry Room: Additional storage with new shelves and cabinets by Closets By Design. Outdoor Enhancements (2024): A large, beautifully stained deck and flagstone patio offering multiple outdoor spaces, with refreshed landscaping- perfect for entertaining or unwinding in nature. Garage Upgrade: A new garage door opener for the third bay adds convenience. Seamless Gutters: Newly installed to simplify maintenance and protect your investment. With towering oaks, a spacious yard, and thoughtful upgrades, it's perfect for creating memories indoors and out. Don't miss your chance to own The Tree House. Schedule your private tour today and make it yours!
Sold
Price Unknown
28003 SONOMA AMBRE, Boerne, TX 78015
4beds
2,595sqft
Single Family Residence
Built in 2020
0.34 Acres Lot
$558,100 Zestimate®
$--/sqft
$3,092 Estimated rent
Home value
$558,100
$513,000 - $603,000
$3,092/mo
Zestimate® history
Owner options
List your home for rent
$3,092/mo
Rent Zestimate®
Find your next renter with Zillow Rental Manager. Plus, with online applications, you can quickly screen prospective tenants – for free.
$3,092/mo
Rent Zestimate®
Refinance and save
$53/mo
Est. payment
Refinancing to a lower rate could help reduce your monthly payments and save thousands over the life of the loan.
$53/mo
Est. payment
Explore your selling options
Work with a Zillow partner agent
Leverage their expertise and Zillow's premium Showcase listings to get your home seen by more buyers.
Get startedList with your own agent
Get your home in front of millions of buyers by listing it on Zillow.
Learn how to do itSell it yourself
Take full control of how buyers see your home on Zillow by listing For Sale by Owner (FSBO).
List your homeWhat's special
Towering oak treesBeautifully stained deckOutdoor enhancementsFlagstone patioLarge windowsNatural lightThoughtfully designed floor plan
Zillow last checked:
Listing updated:
Listed by:
Kaylor Karlin TREC #800414 (210) 500-3431,
Keller Williams City-View
Source: LERA MLS,MLS#: 1825072
Facts & features
Interior
Bedrooms & bathrooms
- Bedrooms: 4
- Bathrooms: 3
- Full bathrooms: 3
Primary bedroom
- Features: Walk-In Closet(s), Full Bath
- Area: 255
- Dimensions: 17 x 15
Bedroom 2
- Area: 143
- Dimensions: 13 x 11
Bedroom 3
- Area: 143
- Dimensions: 13 x 11
Bedroom 4
- Area: 143
- Dimensions: 13 x 11
Primary bathroom
- Features: Shower Only
- Area: 170
- Dimensions: 17 x 10
Dining room
- Area: 154
- Dimensions: 14 x 11
Family room
- Area: 306
- Dimensions: 18 x 17
Kitchen
- Area: 196
- Dimensions: 14 x 14
Heating
- Central, Natural Gas
Cooling
- Central Air
Features
- One Living Area, Liv/Din Combo, Kitchen Island, Study/Library, High Ceilings, Open Floorplan, Master Downstairs, Ceiling Fan(s)
- Flooring: Carpet, Ceramic Tile
- Windows: Window Coverings
- Has basement: No
- Has fireplace: No
- Fireplace features: Not Applicable
Interior area
- Total structure area: 2,595
- Total interior livable area: 2,595 sqft
Property
Parking
- Total spaces: 3
- Parking features: Three Car Garage
- Garage spaces: 3
Features
- Levels: One
- Stories: 1
- Pool features: None, Community
Lot
- Size: 0.34 Acres
Details
- Parcel number: 047099760130
Construction
Type & style
- Home type: SingleFamily
- Property subtype: Single Family Residence
Materials
- 4 Sides Masonry, Stone
- Foundation: Slab
- Roof: Composition
Condition
- Pre-Owned
- New construction: No
- Year built: 2020
Details
- Builder name: Bellaire Homes
Utilities & green energy
- Sewer: Sewer System
- Water: Water System
Community & HOA
Community
- Security: Controlled Access
- Subdivision: Napa Oaks
HOA
- Has HOA: Yes
- HOA fee: $53 monthly
- HOA name: NAPA OAKS OWNERS ASSOCIATION
Location
- Region: Boerne
Financial & listing details
- Tax assessed value: $614,220
- Annual tax amount: $10,551
- Date on market: 9/11/2025
- Cumulative days on market: 87 days
- Listing terms: Conventional,FHA,VA Loan,Cash
Price history
| Date | Event | Price |
|---|---|---|
| 3/6/2025 | Sold | -- |
Source:  LERA MLS #1825072 Report a problem LERA MLS #1825072 Report a problem | ||
| 2/17/2025 | Pending sale | $585,000$225/sqft |
Source: LERA MLS #1825072 Report a problem | ||
| 2/9/2025 | Contingent | $585,000$225/sqft |
Source: LERA MLS #1825072 Report a problem | ||
| 1/24/2025 | Price change | $585,000-0.7%$225/sqft |
Source: LERA MLS #1825072 Report a problem | ||
| 11/22/2024 | Listed for sale | $589,000+5%$227/sqft |
Source: LERA MLS #1825072 Report a problem | ||
| 8/13/2021 | Sold | -- |
Source: LERA MLS #1537623 Report a problem | ||
| 6/14/2021 | Pending sale | $560,960$216/sqft |
Source: LERA MLS #1537623 Report a problem | ||
Public tax history
| Year | Property taxes | Tax assessment |
|---|---|---|
| 2025 | $4,256 +5.5% | $614,220 +4.3% |
| 2024 | $4,035 -13% | $589,000 +1% |
| 2023 | $4,638 +10.7% | $583,000 +11% |
| 2022 | $4,189 +779.9% | $525,000 +49.1% |
| 2021 | $476 | $352,000 +494.6% |
| 2020 | $476 -58.2% | $59,200 +9.6% |
| 2019 | $1,138 | $54,000 +1.5% |
| 2018 | $1,138 +0.5% | $53,200 +2.5% |
| 2017 | $1,132 +3.2% | $51,900 +1.8% |
| 2016 | $1,097 +9.3% | $51,000 -12.1% |
| 2015 | $1,003 | $58,000 +24.7% |
| 2014 | $1,003 | $46,500 +16.3% |
| 2013 | -- | $40,000 |
Find assessor info on the county website
Neighborhood: 78015
Nearby homes
- $711,3004 bd4 ba3.7k sqft28007 Sonoma Ambre, Boerne, TX 78015Off Market

- $628,1004 bd4 ba3.4k sqft28011 Sonoma Ambre, Boerne, TX 78015Off Market
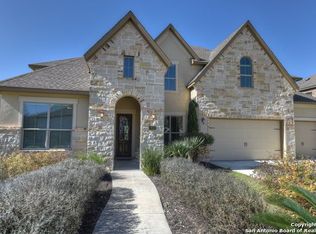
- $589,0005 bd4 ba3.8k sqft8835 Napa Lndg, Boerne, TX 78015For Sale

- $597,1005 bd4 ba-- sqft8835 Napa Lndg, Boerne, TX 78006Off Market
- $501,1005 bd4 ba3.1k sqft27947 Sonoma Ambre, Boerne, TX 78015Off Market
- $100-- bd-- ba-- sqftSonoma Ambre, Boerne, TX 78015Off Market
- $729,2005 bd4 ba3.5k sqft28015 Sonoma Ambre, Boerne, TX 78015Off Market
- $--4 bd4 ba2.9k sqft8722 Versant Blf, Boerne, TX 78015Sold
Nearby schools
GreatSchools rating
- 10/10Van Raub Elementary SchoolGrades: PK-5Distance: 1.1 mi
- 9/10Boerne Middle SouthGrades: 6-8Distance: 4.1 mi
- 8/10Boerne - Samuel V Champion High SchoolGrades: 9-12Distance: 5.6 mi
Schools provided by the listing agent
- Elementary: Van Raub
- Middle: Boerne Middle S
- District: Boerne
Source: LERA MLS. This data may not be complete. We recommend contacting the local school district to confirm school assignments for this home.
Get a cash offer in 3 minutes
Find out how much your home could sell for in as little as 3 minutes with a no-obligation cash offer.
Estimated market value
$558,100
Get a cash offer in 3 minutes
Find out how much your home could sell for in as little as 3 minutes with a no-obligation cash offer.
Estimated market value
$558,100
- Texas
- Bexar County
- Boerne
- 78015
- 28003 SONOMA AMBRE
Nearby cities
Nearby zip codes
Other Boerne Topics
