Skip main navigation
Sold
  • Price Unknown

    29004 STEVENSON GATE, Boerne, TX 78015

    5beds
    3,169sqft
    Single Family Residence
    Built in 2016
    7,405.2 Square Feet Lot
    $649,500 Zestimate®
    $--/sqft
    $5,033 Estimated rent

    Home value

    $649,500

    $617,000 - $682,000

    $5,033/mo

    Zestimate® history
    Loading
    Loading...

    Owner options

    List your home for rent

    $5,033/mo

    Rent Zestimate®

    Find your next renter with Zillow Rental Manager. Plus, with online applications, you can quickly screen prospective tenants – for free.

    Learn more

    $5,033/mo

    Rent Zestimate®

    Refinance and save

    $185/mo

    Est. payment

    Refinancing to a lower rate could help reduce your monthly payments and save thousands over the life of the loan.

    See today's rates

    $185/mo

    Est. payment

    Explore your selling options

    Work with a Zillow partner agent

    Leverage their expertise and Zillow's premium Showcase listings to get your home seen by more buyers.

    Get started

    List with your own agent

    Get your home in front of millions of buyers by listing it on Zillow.

    Learn how to do it

    Sell it yourself

    Take full control of how buyers see your home on Zillow by listing For Sale by Owner (FSBO).

    List your home

    What's special

    Brand-new interior paint throughoutCovered patioFormal dining areaGame room
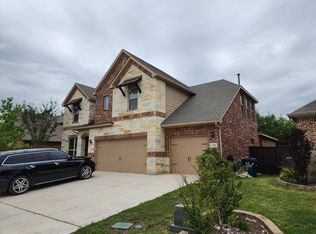
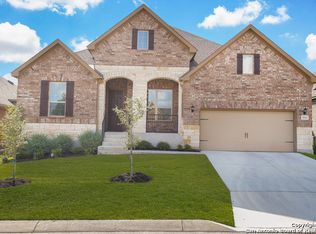
    Welcome to this stunning two-story home that has brand-new interior paint throughout! With its five bedrooms and four bathrooms, this gorgeous residence offers ample space. The main level features breathtaking wood-like tile flooring, allowing for a seamless flow throughout the home. Abundant natural light fills every corner, creating an inviting ambiance. The main level also includes an office, a formal dining area, a luxurious primary bedroom, an additional secondary bedroom, and a convenient laundry room. Upstairs, you'll find three more spacious bedrooms and a game room, perfect for relaxation and entertainment. A beautiful stone fireplace adds warmth and charm to the living space. The kitchen is a chef's dream, complete with stainless steel appliances, a gas cooktop, and elegant granite countertops. Step outside into the backyard oasis, featuring a covered patio with a ceiling fan, ideal for outdoor gatherings. Don't miss out on the opportunity to see this exceptional home in person and experience its allure firsthand!

    Zillow last checked:

    Listing updated:

    Listed by:

    Shane Neal TREC #608871 (888) 519-7431,

    Keller Williams City-View

    Source: LERA MLS,MLS#: 1725577MLS Logo

    Facts & features

    Interior

    Bedrooms & bathrooms
    • Bedrooms: 5
    • Bathrooms: 4
    • Full bathrooms: 4
    Primary bedroom
    • Features: Walk-In Closet(s), Ceiling Fan(s), Full Bath
    • Area: 342
    • Dimensions: 19 x 18
    Bedroom 2
    • Area: 120
    • Dimensions: 12 x 10
    Bedroom 3
    • Area: 120
    • Dimensions: 10 x 12
    Bedroom 4
    • Area: 121
    • Dimensions: 11 x 11
    Bedroom 5
    • Area: 156
    • Dimensions: 12 x 13
    Primary bathroom
    • Features: Tub/Shower Separate, Separate Vanity, Double Vanity
    • Area: 108
    • Dimensions: 12 x 9
    Dining room
    • Area: 190
    • Dimensions: 19 x 10
    Kitchen
    • Area: 144
    • Dimensions: 9 x 16
    Living room
    • Area: 476
    • Dimensions: 17 x 28
    Heating
    • Central, Heat Pump, 2 Units, Natural Gas
    Cooling
    • 16+ SEER AC, Ceiling Fan(s), Two Central, Heat Pump
    Appliances
    • Included: Cooktop, Built-In Oven, Self Cleaning Oven, Microwave, Range, Disposal, Dishwasher, Gas Water Heater, ENERGY STAR Qualified Appliances
    • Laundry: Washer Hookup, Dryer Connection
    Features
    • Two Living Area, Eat-in Kitchen, Kitchen Island, Pantry, Study/Library, Game Room, Utility Room Inside, Secondary Bedroom Down, High Ceilings, Open Floorplan, High Speed Internet, Walk-In Closet(s), Master Downstairs, Ceiling Fan(s), Programmable Thermostat
    • Flooring: Carpet, Ceramic Tile
    • Windows: Double Pane Windows
    • Has basement: No
    • Number of fireplaces: 1
    • Fireplace features: Family Room
    Interior area
    • Total structure area: 3,169
    • Total interior livable area: 3,169 sqft

    Property

    Parking
    • Total spaces: 2
    • Parking features: Two Car Garage, Attached, Oversized
    • Attached garage spaces: 2
    Features
    • Levels: Two
    • Stories: 2
    • Patio & porch: Patio, Covered
    • Exterior features: Sprinkler System
    • Pool features: None, Community
    • Fencing: Privacy
    Lot
    • Size: 7,405 sqft
    • Features: Corner Lot, Level, Curbs, Sidewalks, Streetlights, Fire Hydrant w/in 500'
    • Residential vegetation: Mature Trees (ext feat)
    Details
    • Parcel number: 047099011860

    Construction

    Type & style
    • Home type: SingleFamily
    • Property subtype: Single Family Residence
    Materials
    • Brick, 4 Sides Masonry, Stone, Radiant Barrier
    • Foundation: Slab
    • Roof: Composition
    Condition
    • Pre-Owned
    • New construction: No
    • Year built: 2016
    Details
    • Builder name: HIGHLAND HOMES

    Utilities & green energy

    • Sewer: Sewer System
    • Water: Water System
    • Utilities for property: Cable Available
    Green energy
    • Green verification: ENERGY STAR Certified Homes

    Community & neighborhood

    Security
    • Security features: Smoke Detector(s), Controlled Access
    Community
    • Community features: Clubhouse, Playground, Jogging Trails
    Location
    • Region: Boerne
    • Subdivision: Front Gate

    HOA & financial

    HOA
    • Has HOA: Yes
    • HOA fee: $185 annually
    • Association name: FAIR OAKS RANCH

    Other

    Other facts
    • Listing terms: Conventional,FHA,VA Loan,TX Vet,Cash
    • Road surface type: Paved

    Price history

    DateEventPrice
    12/15/2023Sold--
    Source: LERA MLS #1725577 Report a problem
    12/4/2023Pending sale$599,000$189/sqft
    Source: LERA MLS #1725577 Report a problem
    11/24/2023Contingent$599,000$189/sqft
    Source: LERA MLS #1725577 Report a problem
    10/10/2023Listed for sale$599,000-0.2%$189/sqft
    Source: LERA MLS #1725577 Report a problem
    9/26/2023Listing removed--
    Source: LERA MLS #1704545 Report a problem
    9/5/2023Price change$599,900-1.6%$189/sqft
    Source: LERA MLS #1704545 Report a problem
    8/31/2023Price change$609,900-1.5%$192/sqft
    Source: LERA MLS #1704545 Report a problem
    8/23/2023Price change$619,000-1.6%$195/sqft
    Source: LERA MLS #1704545 Report a problem
    8/14/2023Price change$629,000-1.6%$198/sqft
    Source: LERA MLS #1704545 Report a problem
    8/1/2023Price change$639,000-1.5%$202/sqft
    Source: LERA MLS #1704545 Report a problem
    7/19/2023Listed for sale$649,000$205/sqft
    Source: LERA MLS #1704545 Report a problem
    5/25/2016Sold--
    Source: LERA MLS #1157553 Report a problem

    Public tax history

    YearProperty taxesTax assessment
    2025$6,518 -3.1%$633,480 -3.1%
    2024$6,727 +27.8%$654,010 +18.2%
    2023$5,263 +4.6%$553,418 +10%
    2022$5,033 -0.7%$503,107 +10%
    2021$5,069 $457,370 +0.5%
    2020$5,069 -49.1%$455,000 +6.2%
    2019$9,956 $428,600 +7%
    2018$9,956 +3.2%$400,590 -2.7%
    2017$9,646 $411,570 +542.1%
    2016-- $64,100

    Find assessor info on the county website

    Neighborhood: 78015

    Nearby schools

    GreatSchools rating
    Schools provided by the listing agent
    • Elementary: Kendall Elementary
    • Middle: Boerne Middle S
    • District: Boerne

    Source: LERA MLS. This data may not be complete. We recommend contacting the local school district to confirm school assignments for this home.

    Get a cash offer in 3 minutes
    Find out how much your home could sell for in as little as 3 minutes with a no-obligation cash offer.
    Estimated market value
    $649,500
    Get a cash offer in 3 minutes
    Find out how much your home could sell for in as little as 3 minutes with a no-obligation cash offer.
    Estimated market value
    $649,500