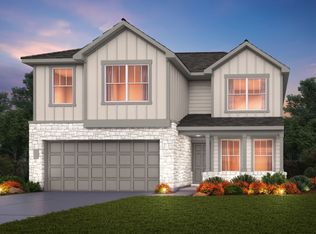
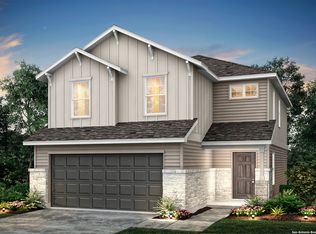
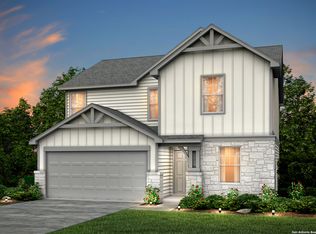
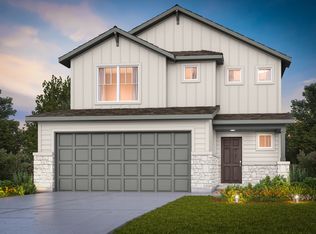
Welcome to this lightly lived-in, two-story 2024 Centex home in Corley Farms, offering four bedrooms, three full baths and 2,601 square feet of well-designed living space. The Coolidge floor plan offers a great layout with an open gathering room and adjoining dining area, upgraded lighting throughout, plus a first-floor guest bedroom with a full bath-a nice option for guests or multigenerational living. Upstairs, you'll find the spacious primary suite, additional bedrooms and a large loft perfect for a second living area, game room or movie nights. Located in the heart of Boerne, Corley Farms offers a community pool, pickleball court, playground and scenic walking trails. The newly opened Viola Wilson Elementary is conveniently located right within the neighborhood and is part of highly acclaimed Boerne ISD. With easy access to I-10, you're just 4.6 miles from downtown Boerne and approximately 26 miles from San Antonio International Airport. A great opportunity to enjoy a nearly new home without the wait for new construction!
For sale
$405,000
605 RUSTIC GRV, Boerne, TX 78006
4beds
2,029sqft
Single Family Residence
Built in 2024
4,791 Square Feet Lot
$398,100 Zestimate®
$200/sqft
$100/mo HOA
What's special
Pickleball courtFour bedroomsOpen gathering roomAdjoining dining areaScenic walking trailsUpgraded lighting throughoutCommunity pool
- 14 days
- 249
- 13
Zillow last checked:
Listing updated:
Listed by:
Christina Herrera TREC #721760 (210) 683-2432,
eXp Realty
Source: LERA MLS,MLS#: 2023880
Facts & features
Interior
Bedrooms & bathrooms
- Bedrooms: 4
- Bathrooms: 3
- Full bathrooms: 3
Primary bedroom
- Features: Walk-In Closet(s)
- Level: Upper
- Area: 210
- Dimensions: 14 x 15
Bedroom 2
- Area: 154
- Dimensions: 14 x 11
Bedroom 3
- Area: 132
- Dimensions: 11 x 12
Bedroom 4
- Area: 121
- Dimensions: 11 x 11
Primary bathroom
- Features: Shower Only, Single Vanity
- Area: 81
- Dimensions: 9 x 9
Dining room
- Area: 90
- Dimensions: 9 x 10
Kitchen
- Area: 156
- Dimensions: 12 x 13
Living room
- Area: 300
- Dimensions: 20 x 15
Heating
- Central, Natural Gas
Cooling
- Central Air
Appliances
- Included: Microwave, Range, Gas Cooktop, Disposal, Dishwasher, Plumbed For Ice Maker, Vented Exhaust Fan, Gas Water Heater, Plumb for Water Softener
- Laundry: Washer Hookup, Dryer Connection
Features
- Two Living Area, Separate Dining Room, Breakfast Bar, Game Room, Utility Room Inside, Secondary Bedroom Down, Open Floorplan, High Speed Internet, Solid Counter Tops
- Flooring: Carpet, Vinyl
- Has basement: No
- Has fireplace: No
- Fireplace features: Not Applicable
Interior area
- Total interior livable area: 2,029 sqft
Property
Parking
- Total spaces: 2
- Parking features: Two Car Garage
- Garage spaces: 2
Accessibility
- Accessibility features: First Floor Bath, First Floor Bedroom
Features
- Levels: Two
- Stories: 2
- Pool features: None, Community
Lot
- Size: 4,791 Square Feet
- Dimensions: 40 x 120
- Features: Curbs, Street Gutters, Sidewalks, Streetlights
Details
- Parcel number: 1515130330002
Construction
Type & style
- Home type: SingleFamily
- Property subtype: Single Family Residence
Materials
- Stone, Siding
- Foundation: Slab
- Roof: Composition
Condition
- Pre-Owned
- New construction: No
- Year built: 2024
Details
- Builder name: Centex
Utilities & green energy
- Electric: Bandera COOP
- Gas: City of Boer
- Sewer: KCWID#3, Sewer System
- Water: KCWID#3, Water System
- Utilities for property: Cable Available
Community & HOA
Community
- Features: Clubhouse, Playground, Sports Court
- Security: Smoke Detector(s)
- Subdivision: Corley Farms
HOA
- Has HOA: Yes
- HOA fee: $300 quarterly
- HOA name: LIFETIME
Location
- Region: Boerne
Financial & listing details
- Price per square foot: $200/sqft
- Annual tax amount: $5,666
- Price range: $405K - $405K
- Date on market: 10/15/2026
- Cumulative days on market: 15 days
- Listing terms: Conventional,FHA,VA Loan,Cash
- Road surface type: Paved
Estimated market value
$398,100
$378,000 - $418,000
$2,644/mo
Price history
| Date | Event | Price |
|---|---|---|
| 10/15/2026 | Listed for sale | $405,000+1.8%$200/sqft |
Source:  LERA MLS #2023880 Report a problem | ||
| 5/5/2025 | Sold | -- |
Source: LERA MLS #1837951 Report a problem | ||
| 3/31/2025 | Pending sale | $397,930$196/sqft |
Source: LERA MLS #1837951 Report a problem | ||
| 3/11/2025 | Price change | $397,930-1.5%$196/sqft |
Source: LERA MLS #1837951 Report a problem | ||
| 3/11/2025 | Price change | $403,930+1.8%$199/sqft |
Source:  Centex Report a problem | ||
| 3/8/2025 | Price change | $396,930-0.3%$196/sqft |
Source: Centex Report a problem | ||
| 2/27/2025 | Price change | $397,990+0.8%$196/sqft |
Source: LERA MLS #1837951 Report a problem | ||
| 2/11/2025 | Price change | $394,990+0.1%$195/sqft |
Source: LERA MLS #1837951 Report a problem | ||
| 1/28/2025 | Listed for sale | $394,490$194/sqft |
Source: LERA MLS #1837951 Report a problem | ||
Public tax history
Tax history is unavailable.
Monthly payment
Est. payment
Payment breakdown
Explore the cost of this home by adjusting the details. Changes won't be saved.Climate risks
Neighborhood: 78006
Nearby schools
Schools provided by the listing agent
- Elementary: Wilson
- Middle: Boerne Middle S
- High: Boerne
- District: Boerne
Source: LERA MLS. This data may not be complete. We recommend contacting the local school district to confirm school assignments for this home.
Similar homes
- $459,0004 bd3 ba2k sqft10738 YELLOWTAIL BLVD, Boerne, TX 78006For Sale

 MLS ID #1998331, Joe Burrage TREC #533172, Keller Williams Heritage. LERA MLS
- $429,9994 bd3 ba2.2k sqft26071 Scenic Crest Blvd, Boerne, TX 78006For Sale
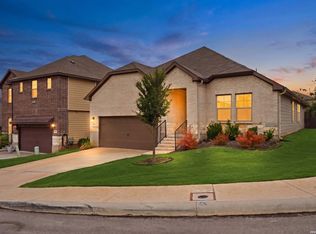 MLS ID #2014329, Zachariah Castillo TREC #620516, Keller Williams City-View. LERA MLS
- $405,0004 bd2 ba1.9k sqft25838 Marigold Oaks, Boerne, TX 78006For Sale
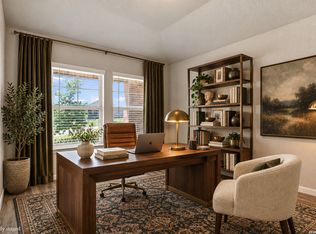 MLS ID #2002522, Estee Burgess TREC #824444, Redberry Realty. LERA MLS
- $410,0004 bd3 ba1.8k sqft124 Wickersham, Boerne, TX 78015For Sale
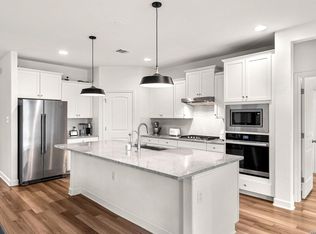 MLS ID #2002890, Staci Gahm TREC #724653, Keller Williams Boerne. LERA MLS
- $450,0004 bd3 ba2k sqft10726 YELLOWTAIL BLVD, Boerne, TX 78006For SaleMLS ID #2015964, Valeria Seca TREC #764188, Levi Rodgers Real Estate Group. LERA MLS
- $369,0005 bd3 ba2.4k sqft320 SANDY SHL, Boerne, TX 78006For SaleMLS ID #1999172, Jenny Wisner TREC #664531, LoneStar Properties. LERA MLS
- $380,0003 bd2 ba1.5k sqft369 DERBY DR, Boerne, TX 78006For SaleMLS ID #1959549, Steven Lannom TREC #706781, Coldwell Banker D'Ann Harper. LERA MLS
- $486,9004 bd4 ba2.9k sqft25807 Posey, Boerne, TX 78006For SaleMLS ID #2013493, Mike Pantuso TREC #367649, United Realty Group of Texas, LLC. LERA MLS
- $390,0003 bd3 ba2.3k sqft27425 Emilie Cyn, San Antonio, TX 78260For SaleMLS ID #2003071, David Kline TREC #416665, Coldwell Banker D'Ann Harper. LERA MLS
- $500,0004 bd4 ba2.7k sqft29734 WACKFORD RDG, Fair Oaks Ranch, TX 78015For SaleMLS ID #1971116, Alberto Ramos TREC #667459, Key Realty. LERA MLS
- $379,0003 bd3 ba1.9k sqft14839 Vance Jackson Rd #411, San Antonio, TX 78249For SaleMLS ID #2024755, Tre Serrano TREC #687355, Real Broker, LLC. LERA MLS
- $400,0004 bd3 ba2.3k sqft31913 TABLEAU AVE, Bulverde, TX 78163For SaleMLS ID #2010095, Amanda Stanford TREC #451840, Magnolia Realty. LERA MLS
- $465,0004 bd3 ba2.5k sqft12705 Big Valley Crk, San Antonio, TX 78254For SaleMLS ID #2025411, Suzanne Nieves TREC #734892, LPT Realty, LLC. LERA MLS
- $398,9004 bd3 ba2k sqft5935 W Hausman - 59, San Antonio, TX 78249For SaleMLS ID #2011560, Alvaro Souto Padron de Figu TREC #812783, Levi Rodgers Real Estate Group. LERA MLS
- $410,0003 bd3 ba1.7k sqft16011 Babcock #9, San Antonio, TX 78255For SaleMLS ID #1910483, Lizeth Cherry TREC #725996, Real Broker, LLC. LERA MLS
- $365,0005 bd4 ba2.7k sqft8703 Riddles Peak, San Antonio, TX 78254For SaleMLS ID #2022391, Lisa Meyer Tips TREC #668082, Keller Williams Legacy. LERA MLS
- $355,0003 bd2 ba1.6k sqft29559 Copper Gate, Bulverde, TX 78163For SaleMLS ID #2025407, Angela Hayden TREC #621488, Hayden Investments, LLC. LERA MLS
- $379,0003 bd3 ba2.3k sqft334 Kotara Canyon, San Antonio, TX 78260For SaleMLS ID #2007637, Sonia Perez-Olivares TREC #512880, Kuper Sotheby's Int'l Realty. LERA MLS
- $448,0004 bd3 ba2.3k sqft32349 LAVENDER CV, Bulverde, TX 78163For SaleMLS ID #2014889, Amy McKeithen TREC #680165, Orchard Brokerage. LERA MLS
- $369,9004 bd3 ba2.3k sqft9333 BOILING RPD, San Antonio, TX 78254For SaleMLS ID #1957947, Solange Grande TREC #744178, EXIT Realty Advisors. LERA MLS
