3 Bedrooms * 2.5 Bathrooms * 1,929 Sq Ft * Upstairs Loft * 2-Car Garage * Near UTSA, The Rim & La Cantera Discover this beautifully upgraded, two-story home in Villas at Presidio, conveniently located near UTSA, The Rim, The Shops at La Cantera, and major San Antonio employment centers. Built in 2023, this 3-bedroom, 2.5-bath residence offers 1,929 square feet of thoughtfully designed living space with an open-concept floor plan, upstairs loft, and attached two-car garage. The kitchen features Blanco Maple Silestone countertops, espresso Woodmont Dakota cabinetry, an Emser Catch tile backsplash, Moen high-arc faucet, and a Whirlpool 7-in-1 air-fry oven with microwave and hood. The open living and dining areas provide a functional layout for everyday living and entertaining. Upstairs, the primary suite features an extended vanity and a 42-inch tiled shower, while the additional bedrooms and loft offer flexible space for a home office, media room, or second living area. Interior include wrought iron stair railings, luxury vinyl plank flooring in the bedrooms and loft, oversized ceramic tile flooring downstairs, 2-inch faux wood blinds, and updated door hardware. Additional features include an owned DuPure water softener, garage door opener, finished garage interior, full gutter system, and rear patio. Villas at Presidio offers access to neighborhood outdoor recreation areas, with nearby parks, shopping, dining, and entertainment. Enjoy convenient access to Interstate 10 and Loop 1604, along with proximity to USAA, Valero, UTSA, Six Flags Fiesta Texas, Friedrich Wilderness Park, and Leon Creek Greenway. Located within Northside ISD, this home combines modern finishes, flexible living spaces, and access to Northwest San Antonio's major destinations.
For sale
$379,000
14839 Vance Jackson Rd #411, San Antonio, TX 78249
3beds
1,929sqft
Single Family Residence
Built in 2023
4,356 Square Feet Lot
$373,700 Zestimate®
$196/sqft
$60/mo HOA
What's special
Modern finishesUpstairs loftOpen-concept floor planAttached two-car garageRear patioGarage door openerFlexible living spaces
- 14 days
- 171
- 10
Zillow last checked:
Listing updated:
Listed by:
Tre Serrano TREC #687355 (855) 450-0442,
Real Broker, LLC
Source: LERA MLS,MLS#: 2024755
Facts & features
Interior
Bedrooms & bathrooms
- Bedrooms: 3
- Bathrooms: 3
- Full bathrooms: 2
- 1/2 bathrooms: 1
Primary bedroom
- Features: Walk-In Closet(s), Full Bath
- Level: Upper
- Area: 266
- Dimensions: 14 x 19
Bedroom 2
- Area: 132
- Dimensions: 11 x 12
Bedroom 3
- Area: 132
- Dimensions: 11 x 12
Primary bathroom
- Features: Shower Only, Double Vanity
- Area: 30
- Dimensions: 6 x 5
Kitchen
- Area: 132
- Dimensions: 11 x 12
Living room
- Area: 350
- Dimensions: 25 x 14
Heating
- Central, Electric
Cooling
- Central Air
Appliances
- Included: Washer, Dryer, Microwave, Range, Disposal, Dishwasher
- Laundry: Main Level, Washer Hookup, Dryer Connection
Features
- One Living Area, Separate Dining Room, High Speed Internet
- Flooring: Carpet, Vinyl
- Has basement: No
- Has fireplace: No
- Fireplace features: Not Applicable
Interior area
- Total interior livable area: 1,929 sqft
Video & virtual tour
Property
Parking
- Total spaces: 2
- Parking features: Two Car Garage
- Garage spaces: 2
Features
- Levels: Two
- Stories: 2
- Pool features: None
- Fencing: Privacy
Lot
- Size: 4,356 Square Feet
Details
- Parcel number: 148581004110
Construction
Type & style
- Home type: SingleFamily
- Property subtype: Single Family Residence
Materials
- Brick, Stone, Fiber Cement
- Foundation: Slab
- Roof: Composition
Condition
- Pre-Owned
- New construction: No
- Year built: 2023
Details
- Builder name: KB HOME
Utilities & green energy
- Electric: CPS
- Sewer: Sewer System
- Water: SAWS, Water System
- Utilities for property: Cable Available
Community & HOA
Community
- Features: Playground, BBQ/Grill
- Subdivision: Presidio
HOA
- Has HOA: Yes
- HOA fee: $60 monthly
- HOA name: VILLAS AT PRESIDIO
Location
- Region: San Antonio
Financial & listing details
- Price per square foot: $196/sqft
- Tax assessed value: $372,220
- Annual tax amount: $8,613
- Price range: $379K - $379K
- Date on market: 10/20/2026
- Cumulative days on market: 15 days
- Listing terms: Conventional,FHA,VA Loan,Cash
Estimated market value
$373,700
$355,000 - $392,000
$1,944/mo
Price history
| Date | Event | Price |
|---|---|---|
| 10/20/2026 | Listed for sale | $379,000-11.7%$196/sqft |
Source:  LERA MLS #2024755 Report a problem | ||
| 7/16/2026 | Listing removed | $429,000$222/sqft |
Source: LERA MLS #1949354 Report a problem | ||
| 1/22/2026 | Price change | $429,000-2.5%$222/sqft |
Source: LERA MLS #1913106 Report a problem | ||
| 10/6/2025 | Listed for sale | $439,900+2.8%$228/sqft |
Source: LERA MLS #1913106 Report a problem | ||
| 4/23/2024 | Sold | -- |
Source: LERA MLS #1727135 Report a problem | ||
| 3/29/2024 | Pending sale | $428,027$222/sqft |
Source: LERA MLS #1727135 Report a problem | ||
| 3/1/2024 | Contingent | $428,027$222/sqft |
Source: LERA MLS #1727135 Report a problem | ||
| 2/23/2024 | Price change | $428,027+2.4%$222/sqft |
Source: LERA MLS #1727135 Report a problem | ||
| 2/9/2024 | Price change | $418,027+1.2%$217/sqft |
Source: LERA MLS #1727135 Report a problem | ||
| 1/28/2024 | Price change | $413,027+1.2%$214/sqft |
Source:  KB Home Report a problem | ||
| 1/23/2024 | Price change | $408,027+1.2%$212/sqft |
Source: LERA MLS #1727135 Report a problem | ||
| 1/13/2024 | Price change | $403,027+1.3%$209/sqft |
Source: KB Home Report a problem | ||
| 12/29/2023 | Price change | $398,027-3.6%$206/sqft |
Source: LERA MLS #1727135 Report a problem | ||
| 12/9/2023 | Price change | $413,027+1%$214/sqft |
Source: LERA MLS #1727135 Report a problem | ||
| 12/4/2023 | Price change | $409,027-1%$212/sqft |
Source: LERA MLS #1727135 Report a problem | ||
| 10/21/2023 | Price change | $413,027+3.8%$214/sqft |
Source: LERA MLS #1727135 Report a problem | ||
| 10/17/2023 | Listed for sale | $398,027$206/sqft |
Source: LERA MLS #1727135 Report a problem | ||
Public tax history
| Year | Property taxes | Tax assessment |
|---|---|---|
| 2026 | -- | $372,220 -2% |
| 2025 | $8,701 +26.4% | $379,930 +26.4% |
| 2024 | $6,884 +719% | $300,660 +649.8% |
| 2023 | $841 | $40,100 |
Find assessor info on the county website
Monthly payment
Est. payment
Payment breakdown
Explore the cost of this home by adjusting the details. Changes won't be saved.Climate risks
Neighborhood: 78249
Nearby schools
Schools provided by the listing agent
- Elementary: Bonnie Ellison
- Middle: Rawlinson
- High: Clark
- District: Northside
Source: LERA MLS. This data may not be complete. We recommend contacting the local school district to confirm school assignments for this home.
- $--3 bd3 ba2k sqft14839 Vance Jackson Rd #409, San Antonio, TX 78249Sold
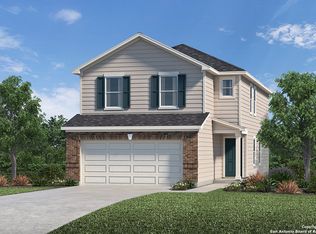
- $--5 bd3 ba2.3k sqft14839 Vance Jackson Rd #306, San Antonio, TX 78249Sold
- $--3 bd3 ba1.8k sqft14839 Vance Jackson Rd #314, San Antonio, TX 78249Sold
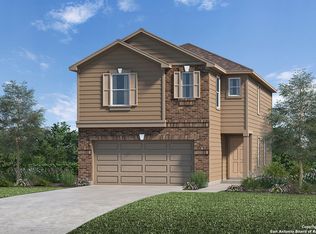
- $325,9303 bd3 ba1.5k sqft14839 Vance Jackson Rd #1509, San Antonio, TX 78249Off Market

Similar homes
- $398,9004 bd3 ba2k sqft5935 W Hausman - 59, San Antonio, TX 78249For Sale
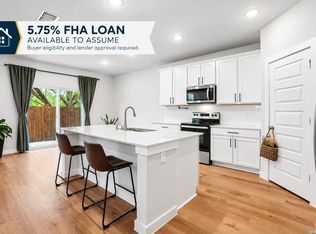
 MLS ID #2011560, Alvaro Souto Padron de Figu TREC #812783, Levi Rodgers Real Estate Group. LERA MLS
- $410,0003 bd3 ba1.7k sqft16011 Babcock #9, San Antonio, TX 78255For Sale
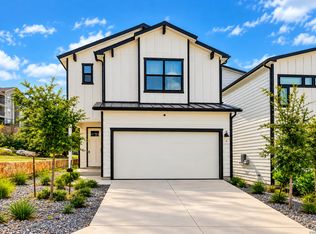 MLS ID #1910483, Lizeth Cherry TREC #725996, Real Broker, LLC. LERA MLS
- $365,0005 bd4 ba2.7k sqft8703 Riddles Peak, San Antonio, TX 78254For Sale
 MLS ID #2022391, Lisa Meyer Tips TREC #668082, Keller Williams Legacy. LERA MLS
- $350,0003 bd3 ba2.2k sqft12702 Emmitt Pass, San Antonio, TX 78254For Sale
 MLS ID #1973611, Tamara Price TREC #572393, Tami Price Properties. LERA MLS
- $379,9903 bd2 ba1.9k sqft9907 Briceway Gap, San Antonio, TX 78254New ConstructionLERA MLS
- $355,0003 bd2 ba1.6k sqft29559 Copper Gate, Bulverde, TX 78163For SaleMLS ID #2025407, Angela Hayden TREC #621488, Hayden Investments, LLC. LERA MLS
- $454,9905 bd3 ba2.3k sqft14839 Vance Jackson #312 #312, San Antonio, TX 78249For SaleMLS ID #1941402, Dayton Schrader TREC #312921, eXp Realty. LERA MLS
- $339,0005 bd3 ba2k sqft10643 W Military Dr, #37, San Antonio, TX 78251For SaleMLS ID #2027073, Rhonda Chatham TREC #711159, Levi Rodgers Real Estate Group. LERA MLS
- $313,0004 bd3 ba2.4k sqft9710 Bricewood Oak, San Antonio, TX 78254For SaleMLS ID #2024540, Jessica Uralde TREC #640771, Redfin Corporation. LERA MLS
- $365,0004 bd3 ba1.7k sqft14818 Faraway Meadow, San Antonio, TX 78245For SaleMLS ID #2024247, Melissa Robbins TREC #671593, Keller Williams City-View. LERA MLS
- $308,5003 bd3 ba2.1k sqft12114 Wagon Cyn, San Antonio, TX 78254For SaleMLS ID #1997555, Tamara Price TREC #572393, Tami Price Properties. LERA MLS
- $465,0004 bd3 ba2.5k sqft12705 Big Valley Crk, San Antonio, TX 78254For SaleMLS ID #2025411, Suzanne Nieves TREC #734892, LPT Realty, LLC. LERA MLS
- $389,9903 bd2 ba1.9k sqft10203 Briceway Gap, San Antonio, TX 78254New ConstructionLERA MLS
- $310,0003 bd3 ba1.9k sqft5620 Foppiano Loop, Converse, TX 78109For SaleMLS ID #2027011, Jared Castaneda TREC #761497, Exquisite Properties, LLC. LERA MLS
- $344,9005 bd3 ba2.6k sqft2024 SISYPHUS VW, San Antonio, TX 78245For SaleMLS ID #2015496, Brooks Brininstool TREC #495389, Brininstool Properties. LERA MLS
- $319,0003 bd2 ba1.7k sqft13944 Lazada, San Antonio, TX 78245For SaleMLS ID #2012962, Karla Sanchez TREC #817200, Keller Williams Heritage. LERA MLS
- $329,9005 bd3 ba2.5k sqft13375 AILEY KNL, San Antonio, TX 78254New ConstructionMLS ID #2011786, Charo King TREC #510492, RE/MAX North-San Antonio. LERA MLS
- $329,9995 bd3 ba2.6k sqft14320 Gunsight Pass, San Antonio, TX 78253For SaleMLS ID #2015009, Teresa Zepeda TREC #706355, Real Broker, LLC. LERA MLS
- $310,0003 bd3 ba1.7k sqft11705 Red Pheasant, San Antonio, TX 78245For SaleMLS ID #2008136, Brandon Foster TREC #609423, eXp Realty. LERA MLS
- $349,9903 bd2 ba1.6k sqft2253 Altiplano, San Antonio, TX 78245New ConstructionLERA MLS
