Skip main navigation
Sold
  • Price Unknown

    35 Galleria, San Antonio, TX 78257

    4beds
    3,601sqft
    Single Family Residence
    Built in 1995
    0.98 Acres Lot
    $944,600 Zestimate®
    $--/sqft
    $6,341 Estimated rent

    Home value

    $944,600

    $888,000 - $1.00M

    $6,341/mo

    Zestimate® history
    Loading
    Loading...

    Owner options

    List your home for rent

    $6,341/mo

    Rent Zestimate®

    Find your next renter with Zillow Rental Manager. Plus, with online applications, you can quickly screen prospective tenants – for free.

    Learn more

    $6,341/mo

    Rent Zestimate®

    Refinance and save

    $295/mo

    Est. payment

    Refinancing to a lower rate could help reduce your monthly payments and save thousands over the life of the loan.

    See today's rates

    $295/mo

    Est. payment

    Explore your selling options

    Work with a Zillow partner agent

    Leverage their expertise and Zillow's premium Showcase listings to get your home seen by more buyers.

    Get started

    List with your own agent

    Get your home in front of millions of buyers by listing it on Zillow.

    Learn how to do it

    Sell it yourself

    Take full control of how buyers see your home on Zillow by listing For Sale by Owner (FSBO).

    List your home

    What's special

    Recent updatesMeticulously maintained landscapingNearly one-acre lotDedicated officeHigh ceilings throughoutUnobstructed viewsFour bedrooms
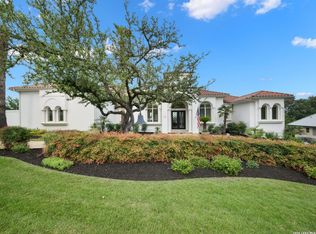
    Through the guarded gates of The Dominion, this home immediately stands out for its elevated position, privacy, and unobstructed views. Set high above the surrounding landscape, the scenery stretches for miles and can be enjoyed from nearly every room. A dramatic stairwell entrance and high ceilings throughout create an open, light-filled entry. Recent updates and custom craftsmanship are evident throughout, with natural light carrying seamlessly through the home. The open-concept kitchen connects effortlessly to the main living spaces, making it both functional and ideal for entertaining. In addition to four bedrooms and four-and-a-half baths, the home includes a dedicated office, media room, and game room-offering flexibility for work, hosting, or everyday living. The primary suite is privately elevated, spacious, and designed as a true retreat, featuring separate vanities, a soaking tub, and a walk-in shower. Outside, the nearly one-acre lot provides a rare sense of seclusion. A pool and resort-style outdoor living areas are surrounded by meticulously maintained landscaping, creating a private, peaceful setting. A three-car garage and gated, guarded security complete the experience, all while remaining just minutes from major highways, dining, and retail. This home offers space, privacy, views, and resort-style living within one of San Antonio's most sought-after communities.

    Zillow last checked:

    Listing updated:

    Listed by:

    David Garcia TREC #684055 (210) 723-5121,

    Evoke Realty

    Source: LERA MLS,MLS#: 1932866MLS Logo

    Facts & features

    Interior

    Bedrooms & bathrooms
    • Bedrooms: 4
    • Bathrooms: 5
    • Full bathrooms: 4
    • 1/2 bathrooms: 1
    Primary bedroom
    • Features: Walk-In Closet(s), Multi-Closets, Ceiling Fan(s), Full Bath
    • Area: 300
    • Dimensions: 15 x 20
    Bedroom 2
    • Area: 195
    • Dimensions: 13 x 15
    Bedroom 3
    • Area: 210
    • Dimensions: 14 x 15
    Bedroom 4
    • Area: 180
    • Dimensions: 15 x 12
    Primary bathroom
    • Features: Tub/Shower Separate, Separate Vanity
    • Area: 160
    • Dimensions: 16 x 10
    Dining room
    • Area: 216
    • Dimensions: 18 x 12
    Family room
    • Area: 240
    • Dimensions: 15 x 16
    Kitchen
    • Area: 140
    • Dimensions: 14 x 10
    Living room
    • Area: 270
    • Dimensions: 15 x 18
    Office
    • Area: 180
    • Dimensions: 15 x 12
    Heating
    • Central, Natural Gas
    Cooling
    • Two Central
    Appliances
    • Included: Cooktop, Built-In Oven, Self Cleaning Oven, Microwave, Disposal, Dishwasher, Plumbed For Ice Maker, Vented Exhaust Fan, Gas Water Heater, Double Oven
    • Laundry: Main Level, Laundry Room, Washer Hookup, Dryer Connection
    Features
    • Three Living Area, Separate Dining Room, Eat-in Kitchen, Two Eating Areas, Kitchen Island, Breakfast Bar, Study/Library, Game Room, Media Room, Utility Room Inside, High Ceilings, Open Floorplan, High Speed Internet, Walk-In Closet(s), Master Downstairs, Ceiling Fan(s), Chandelier, Solid Counter Tops
    • Flooring: Marble, Wood
    • Windows: Double Pane Windows
    • Has basement: No
    • Attic: Pull Down Storage
    • Number of fireplaces: 2
    • Fireplace features: Two, Family Room, Glass Doors, Other
    Interior area
    • Total interior livable area: 3,601 sqft

    Property

    Parking
    • Total spaces: 3
    • Parking features: Three Car Garage, Attached, Garage Faces Rear, Garage Door Opener
    • Attached garage spaces: 3
    Features
    • Levels: Two
    • Stories: 2
    • Patio & porch: Patio, Covered, Deck
    • Exterior features: Sprinkler System, Rain Gutters
    • Has private pool: Yes
    • Pool features: In Ground, Community
    • Fencing: Wrought Iron
    • Has view: Yes
    • View description: Bluff View, County VIew
    Lot
    • Size: 0.98 Acres
    • Features: Corner Lot, Cul-De-Sac, 1/2-1 Acre, Rolling Slope, Curbs, Fire Hydrant w/in 500'
    • Residential vegetation: Mature Trees, Mature Trees (ext feat)
    Details
    • Additional structures: Gazebo
    • Parcel number: 347531050160

    Construction

    Type & style
    • Home type: SingleFamily
    • Architectural style: Mediterranean
    • Property subtype: Single Family Residence
    Materials
    • 4 Sides Masonry, Stucco
    • Foundation: Slab
    • Roof: Metal
    Condition
    • Pre-Owned
    • New construction: No
    • Year built: 1995

    Utilities & green energy

    • Sewer: Sewer System
    • Water: Water System
    • Utilities for property: Cable Available, Private Garbage Service

    Community & HOA

    Community
    • Features: Tennis Court(s), Golf, Clubhouse, Playground
    • Security: Smoke Detector(s), Security Guard
    • Subdivision: The Dominion
    HOA
    • Has HOA: Yes
    • HOA fee: $295 monthly
    • HOA name: THE DOMINION
    Location
    • Region: San Antonio

    Financial & listing details

    • Tax assessed value: $1,011,510
    • Annual tax amount: $23,165
    • Date on market: 1/9/2026
    • Cumulative days on market: 74 days
    • Listing terms: Conventional,FHA,VA Loan,Cash
    • Road surface type: Paved, Asphalt

    Price history

    DateEventPrice
    5/1/2026Sold--
    Source: LERA MLS #1932866 Report a problem
    3/24/2026Pending sale$999,999$278/sqft
    Source: LERA MLS #1932866 Report a problem
    3/16/2026Contingent$999,999$278/sqft
    Source: LERA MLS #1932866 Report a problem
    3/6/2026Price change$999,999-7%$278/sqft
    Source: LERA MLS #1932866 Report a problem
    2/5/2026Price change$1,075,000-2.2%$299/sqft
    Source: LERA MLS #1932866 Report a problem
    1/9/2026Price change$1,099,000+41.8%$305/sqft
    Source: LERA MLS #1932866 Report a problem
    4/29/2021Listed for sale$775,000$215/sqft
    Source: Keller Williams #1493837 Report a problem
    3/26/2021Sold--
    Source: LERA MLS #1493837 Report a problem
    2/7/2021Contingent$775,000$215/sqft
    Source: LERA MLS #1493837 Report a problem
    12/4/2020Price change$775,000-2.5%$215/sqft
    Source: Keller Williams City-View #1493837 Report a problem
    11/13/2020Price change$795,000-3.6%$221/sqft
    Source: Keller Williams City-View #1493837 Report a problem
    11/7/2020Listed for sale$825,000+10.1%$229/sqft
    Source: Keller Williams City-View #1493837 Report a problem
    5/14/2018Sold--
    Source: LERA MLS #1304188 Report a problem
    4/11/2018Listed for sale$749,000+4.3%$208/sqft
    Source: Keller Williams Legacy #1304188 Report a problem
    12/31/2017Listing removed$718,000$199/sqft
    Source: Heritage #1218677 Report a problem
    12/12/2017Price change$718,000-0.1%$199/sqft
    Source: Heritage #1218677 Report a problem
    11/4/2017Price change$719,000-4.1%$200/sqft
    Source: Heritage #1218677 Report a problem
    9/6/2017Price change$749,500-6.2%$208/sqft
    Source: Heritage #1218677 Report a problem
    3/16/2017Price change$799,000-5.4%$222/sqft
    Source: Keller Williams - Heritage #1218677 Report a problem
    2/22/2017Price change$845,000-3.4%$235/sqft
    Source: Keller Williams - Heritage #1218677 Report a problem
    1/9/2017Listed for sale$875,000$243/sqft
    Source: Keller Williams Heritage #1218677 Report a problem

    Public tax history

    YearProperty taxesTax assessment
    2025$16,966 +6.6%$902,000 +10%
    2024$15,919 -15.5%$820,000 0%
    2023$18,838 +1.4%$820,230 +9.2%
    2022$18,587 +24.2%$750,850 +20.4%
    2021$14,966 $623,460 -0.8%
    2020$14,966 +0.6%$628,400 +4.9%
    2019$14,880 $599,240 +4%
    2018$14,880 -2.3%$576,310 -0.8%
    2017$15,223 +4%$580,790 +4.1%
    2016$14,642 +8%$558,110 +4.5%
    2015$13,563 $534,000 +4.6%
    2014$13,563 $510,300 +4.9%
    2013-- $486,560 +0.2%
    2012-- $485,380 -0.8%
    2011-- $489,130 -0.8%
    2010-- $492,860 -3.1%
    2009-- $508,620 -5.3%
    2008-- $537,120 +3.8%
    2007-- $517,490 +4.7%
    2006-- $494,170 +2.5%
    2005-- $482,000
    2004-- --
    2003-- --
    2002-- --
    2001-- --
    2000-- --
    Find assessor info on the county website

    Neighborhood: The Dominion

    Nearby schools

    GreatSchools rating
    Schools provided by the listing agent
    • Elementary: Leon Springs
    • Middle: Rawlinson
    • High: Clark
    • District: Northside

    Source: LERA MLS. This data may not be complete. We recommend contacting the local school district to confirm school assignments for this home.

    Get a cash offer in 3 minutes
    Find out how much your home could sell for in as little as 3 minutes with a no-obligation cash offer.
    Estimated market value
    $944,600
    Get a cash offer in 3 minutes
    Find out how much your home could sell for in as little as 3 minutes with a no-obligation cash offer.
    Estimated market value
    $944,600