Skip main navigation
Sold
  • Price Unknown

    41 GALLERIA DR, San Antonio, TX 78257

    4beds
    5,267sqft
    Single Family Residence
    Built in 2000
    1.08 Acres Lot
    $1,584,100 Zestimate®
    $--/sqft
    $7,695 Estimated rent

    Home value

    $1,584,100

    $1.46M - $1.71M

    $7,695/mo

    Zestimate® history
    Loading
    Loading...

    Owner options

    List your home for rent

    $7,695/mo

    Rent Zestimate®

    Find your next renter with Zillow Rental Manager. Plus, with online applications, you can quickly screen prospective tenants – for free.

    Learn more

    $7,695/mo

    Rent Zestimate®

    Refinance and save

    $295/mo

    Est. payment

    Refinancing to a lower rate could help reduce your monthly payments and save thousands over the life of the loan.

    See today's rates

    $295/mo

    Est. payment

    Explore your selling options

    Work with a Zillow partner agent

    Leverage their expertise and Zillow's premium Showcase listings to get your home seen by more buyers.

    Get started

    List with your own agent

    Get your home in front of millions of buyers by listing it on Zillow.

    Learn how to do it

    Sell it yourself

    Take full control of how buyers see your home on Zillow by listing For Sale by Owner (FSBO).

    List your home

    What's special

    Warm hardwood floorsNew paintPrivate guest suiteElevated homeLush landscaping
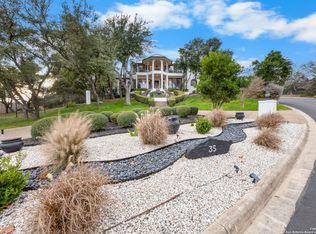
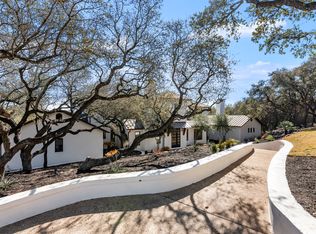
    Incredible elevated home overlooking massive oaks and Hill Country on gorgeous 1.1 acre lot. Home was just updated with all new paint and bathrooms updates. Countertops include quartzite and marble. Warm hardwood floors gleam throughout. There is a private guest suite with it's own staircase, living area, and balcony. Stunning architecture and hand hewn beams define this modern classic. Lush landscaping adds to the sublime privacy.

    Zillow last checked:

    Listing updated:

    Listed by:

    Jason Glast TREC #502805 (210) 386-1833,

    Phyllis Browning Company

    Source: LERA MLS,MLS#: 1811891MLS Logo

    Facts & features

    Interior

    Bedrooms & bathrooms
    • Bedrooms: 4
    • Bathrooms: 5
    • Full bathrooms: 4
    • 1/2 bathrooms: 1
    Primary bedroom
    • Features: Outside Access, Walk-In Closet(s), Multi-Closets, Ceiling Fan(s), Full Bath
    • Area: 228
    • Dimensions: 12 x 19
    Bedroom 2
    • Area: 180
    • Dimensions: 15 x 12
    Bedroom 3
    • Area: 180
    • Dimensions: 15 x 12
    Bedroom 4
    • Area: 180
    • Dimensions: 12 x 15
    Primary bathroom
    • Features: Tub/Shower Separate, Separate Vanity, Soaking Tub
    • Area: 209
    • Dimensions: 19 x 11
    Dining room
    • Area: 221
    • Dimensions: 17 x 13
    Family room
    • Area: 234
    • Dimensions: 18 x 13
    Kitchen
    • Area: 266
    • Dimensions: 14 x 19
    Office
    • Area: 432
    • Dimensions: 16 x 27
    Heating
    • Central, 3+ Units, Natural Gas
    Cooling
    • Three+ Central, Zoned
    Appliances
    • Included: Cooktop, Built-In Oven, Self Cleaning Oven, Microwave, Range, Gas Cooktop, Indoor Grill, Disposal, Dishwasher, Plumbed For Ice Maker, Water Softener Owned, Vented Exhaust Fan, Gas Water Heater
    • Laundry: Main Level, Laundry Room, Washer Hookup, Dryer Connection
    Features
    • Three Living Area, Separate Dining Room, Eat-in Kitchen, Two Eating Areas, Kitchen Island, Pantry, Study/Library, High Ceilings, High Speed Internet, Walk-In Closet(s), Master Downstairs, Ceiling Fan(s), Chandelier, Wet Bar
    • Flooring: Carpet, Ceramic Tile, Wood
    • Has basement: No
    • Number of fireplaces: 2
    • Fireplace features: Two, Living Room
    Interior area
    • Total structure area: 5,267
    • Total interior livable area: 5,267 sqft

    Property

    Parking
    • Total spaces: 2
    • Parking features: Two Car Garage, Garage Faces Side, Oversized
    • Garage spaces: 2
    Features
    • Levels: Two
    • Stories: 2
    • Pool features: None
    Lot
    • Size: 1.08 Acres
    Details
    • Parcel number: 347531050170

    Construction

    Type & style
    • Home type: SingleFamily
    • Property subtype: Single Family Residence
    Materials
    • Stucco
    • Foundation: Slab
    • Roof: Tile
    Condition
    • Pre-Owned
    • New construction: No
    • Year built: 2000

    Utilities & green energy

    • Sewer: Sewer System
    • Water: Water System
    • Utilities for property: Cable Available

    Community & HOA

    Community
    • Features: Tennis Court(s), Playground, Jogging Trails, Sports Court, Other
    • Security: Smoke Detector(s), Controlled Access, Security Guard
    • Subdivision: The Dominion
    HOA
    • Has HOA: Yes
    • HOA fee: $295 monthly
    • HOA name: DOMINION HOA
    Location
    • Region: San Antonio

    Financial & listing details

    • Tax assessed value: $1,522,960
    • Annual tax amount: $27,249
    • Date on market: 9/11/2025
    • Cumulative days on market: 122 days
    • Listing terms: Conventional,VA Loan,Cash

    Price history

    DateEventPrice
    2/10/2025Sold--
    Source: LERA MLS #1811891 Report a problem
    1/26/2025Pending sale$1,750,000$332/sqft
    Source: LERA MLS #1811891 Report a problem
    1/13/2025Contingent$1,750,000$332/sqft
    Source: LERA MLS #1811891 Report a problem
    11/25/2024Price change$1,750,000-5.4%$332/sqft
    Source: LERA MLS #1811891 Report a problem
    9/26/2024Listed for sale$1,850,000+72.1%$351/sqft
    Source: LERA MLS #1811891 Report a problem
    8/11/2021Sold--
    Source: LERA MLS #1538560 Report a problem
    7/10/2021Pending sale$1,075,000$204/sqft
    Source: LERA MLS #1538560 Report a problem
    6/26/2021Contingent$1,075,000$204/sqft
    Source: LERA MLS #1538560 Report a problem
    6/25/2021Listed for sale$1,075,000$204/sqft
    Source: LERA MLS #1538560 Report a problem
    6/19/2021Contingent$1,075,000$204/sqft
    Source: LERA MLS #1538560 Report a problem
    6/14/2021Listed for sale$1,075,000+28.1%$204/sqft
    Source: LERA MLS #1538560 Report a problem
    11/9/2012Sold--
    Source: LERA MLS #897098 Report a problem
    8/31/2012Price change$839,000-6.7%$159/sqft
    Source: Keller Willis San Antonio Inc #897098 Report a problem
    2/7/2012Price change$899,000-9.6%$171/sqft
    Source: Keller Willis San Antonio Inc #897098 Report a problem
    5/11/2011Listed for sale$995,000$189/sqft
    Source: Kuper Sotheby's Int'l Realty #891776 Report a problem

    Public tax history

    YearProperty taxesTax assessment
    2025$25,132 +6.7%$1,309,000 +3.5%
    2024$23,556 +1.2%$1,265,000 +4.6%
    2023$23,279 -9.8%$1,209,030 +8.6%
    2022$25,806 +50.9%$1,113,410 +24.3%
    2021$17,096 $896,000 +1.2%
    2020$17,096 -20.6%$885,000
    2019$21,536 $885,000 +1.7%
    2018$21,536 +0.4%$870,000
    2017$21,442 0%$870,000 +0.6%
    2016$21,451 +4.4%$865,000 +4%
    2015$20,548 $832,000 +2.5%
    2014$20,548 $811,390 +2.3%
    2013-- $793,520 -1.8%
    2012-- $808,060 -0.9%
    2011-- $815,000 -0.8%
    2010-- $821,950 -3.6%
    2009-- $852,720 -6.1%
    2008-- $907,920 +2.4%
    2007-- $886,650 +1.2%
    2006-- $876,190 +2.5%
    2005-- $855,000
    2004-- --
    2003-- --
    2002-- --
    2001-- --
    Find assessor info on the county website

    Neighborhood: The Dominion

    Nearby schools

    GreatSchools rating
    Schools provided by the listing agent
    • Elementary: Leon Springs
    • Middle: Rawlinson
    • High: Clark
    • District: Northside

    Source: LERA MLS. This data may not be complete. We recommend contacting the local school district to confirm school assignments for this home.

    Get a cash offer in 3 minutes
    Find out how much your home could sell for in as little as 3 minutes with a no-obligation cash offer.
    Estimated market value
    $1,584,100
    Get a cash offer in 3 minutes
    Find out how much your home could sell for in as little as 3 minutes with a no-obligation cash offer.
    Estimated market value
    $1,584,100