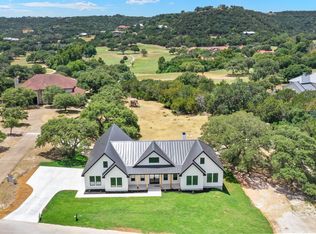
Experience elevated Hill Country living in this one-of-a-kind custom estate nestled within the prestigious Tapatio Springs community, just minutes from the charm of downtown Boerne. Set on 1.4 private acres, the residence was thoughtfully designed to embrace sweeping 360-degree Hill Country views while offering an exceptional balance of privacy, craftsmanship, and refined living. From the moment you enter, soaring 35-foot cathedral ceilings create a dramatic sense of scale, while a striking floor-to-ceiling stone fireplace anchors the grand open-concept living space. An architectural balcony overlooks the main living area from above, adding another distinctive element to the home's impressive design. Walls of windows fill the space with natural light and frame the surrounding landscape, creating a seamless connection between the interiors and the beauty of the Texas Hill Country. At the heart of the home, the gourmet chef's kitchen was designed for both everyday living and effortless entertaining. Floor-to-ceiling custom cabinetry surrounds a dramatic 14-foot horseshoe island topped with Cambria quartz, complemented by premium appliances, a dedicated coffee bar with additional sink, reverse-osmosis water filtration, filtered ice maker, and an expansive walk-in pantry ready to be customized to your lifestyle. Four generously sized bedrooms each feature a private en-suite bath, creating comfortable and private accommodations for family and guests. A dedicated executive office provides an ideal work-from-home setting, while two additional half baths offer added convenience when entertaining. Upstairs, a spacious vaulted bonus room wrapped in windows overlooks the Tapatio Springs golf course and rolling Hill Country beyond. Ideal as a media room, game room, fitness studio, or family retreat, this flexible space provides endless possibilities while capturing some of the property's most impressive views. Premium white oak flooring extends throughout both levels, bringing warmth and continuity to the home. Outside, spacious living areas invite you to enjoy the peaceful surroundings and expansive scenery. The 1.4-acre homesite also provides ample room to create a resort-style backyard with space for a pool, guest house, gazebo, sports court, or other outdoor amenities. Offering distinctive architecture, quality craftsmanship, luxurious finishes, exceptional views, and a coveted location within Tapatio Springs, this remarkable property presents a rare opportunity to experience the very best of Texas Hill Country living just minutes from downtown Boerne.
New construction
Price cut: $50K (9/19)
$1,549,700
302 WILD TURKEY BLVD, Boerne, TX 78006
4beds
4,982sqft
Single Family Residence
Built in 2024
1.37 Acres Lot
$1,505,700 Zestimate®
$311/sqft
$133/mo HOA
What's special
Floor-to-ceiling stone fireplaceExceptional viewsPremium appliancesFiltered ice makerReverse-osmosis water filtrationFloor-to-ceiling custom cabinetryExpansive walk-in pantry
- 47 days
- 297
- 13
Likely to sell faster than
Zillow last checked:
Listing updated:
Listed by:
Alex Mihaila TREC #794382 (773) 469-4364,
Mihaila Realty LTD
Source: LERA MLS,MLS#: 2014509
Facts & features
Interior
Bedrooms & bathrooms
- Bedrooms: 4
- Bathrooms: 6
- Full bathrooms: 4
- 1/2 bathrooms: 2
Primary bedroom
- Area: 272
- Dimensions: 17 x 16
Bedroom 2
- Area: 221
- Dimensions: 17 x 13
Bedroom 3
- Area: 221
- Dimensions: 17 x 13
Bedroom 4
- Area: 252
- Dimensions: 21 x 12
Primary bathroom
- Features: Tub/Shower Separate, Double Vanity
- Area: 170
- Dimensions: 17 x 10
Kitchen
- Area: 360
- Dimensions: 30 x 12
Living room
- Area: 510
- Dimensions: 30 x 17
Office
- Area: 117
- Dimensions: 13 x 9
Heating
- Heat Pump, 2 Units, Electric
Cooling
- Two Central
Appliances
- Included: Washer, Dryer, Cooktop, Built-In Oven, Microwave, Range, Refrigerator, Disposal, Dishwasher, Plumbed For Ice Maker, Water Softener Owned, Vented Exhaust Fan, Electric Water Heater, Plumb for Water Softener, Double Oven
- Laundry: Main Level, Washer Hookup, Dryer Connection
Features
- One Living Area, Liv/Din Combo, Eat-in Kitchen, Kitchen Island, Breakfast Bar, Pantry, Study/Library, Game Room, Media Room, Loft, Utility Room Inside, High Ceilings, Open Floorplan, Walk-In Closet(s), Master Downstairs, Ceiling Fan(s), Chandelier, Wet Bar, Solid Counter Tops, Custom Cabinets
- Flooring: Wood
- Has basement: No
- Attic: Pull Down Stairs
- Number of fireplaces: 1
- Fireplace features: One, Living Room, Wood Burning, Stone/Rock/Brick
Interior area
- Total interior livable area: 4,982 sqft
Property
Parking
- Total spaces: 4
- Parking features: Four or More Car Garage, Garage Door Opener, Open
- Garage spaces: 4
Features
- Levels: Two
- Stories: 2
- Pool features: None, Community
Lot
- Size: 1.37 Acres
Details
- Parcel number: 1575800100020
Construction
Type & style
- Home type: SingleFamily
- Architectural style: Texas Hill Country
- Property subtype: Single Family Residence
Materials
- Stone, Stucco
- Foundation: Slab
- Roof: Metal
Condition
- New Construction
- New construction: Yes
- Year built: 2024
Details
- Builder name: Mihaila Investments LLC
Utilities & green energy
- Sewer: Sewer System
- Water: Water System, Water Storage
- Utilities for property: City Garbage service
Community & HOA
Community
- Features: Golf, Clubhouse, Jogging Trails
- Security: Smoke Detector(s), Carbon Monoxide Detector(s)
- Subdivision: Tapatio Springs
HOA
- Has HOA: Yes
- HOA fee: $133 monthly
- HOA name: TAPATIO SPRINGS
Location
- Region: Boerne
Financial & listing details
- Price per square foot: $311/sqft
- Tax assessed value: $166,800
- Annual tax amount: $11,000
- Price range: $1.5M - $1.5M
- Date on market: 9/5/2026
- Cumulative days on market: 49 days
- Listing terms: Conventional,FHA,VA Loan,Cash,Investors OK,USDA Loan,Other
Estimated market value
$1,505,700
$1.43M - $1.58M
$6,848/mo
Price history
| Date | Event | Price |
|---|---|---|
| 9/19/2026 | Price change | $1,549,700-3.1%$311/sqft |
Source:  LERA MLS #2014509 Report a problem LERA MLS #2014509 Report a problem | ||
| 9/5/2026 | Listed for sale | $1,599,700$321/sqft |
Source: LERA MLS #2014509 Report a problem | ||
Public tax history
| Year | Property taxes | Tax assessment |
|---|---|---|
| 2025 | $2,323 +1% | $166,800 |
| 2024 | $2,300 -0.2% | $166,800 |
| 2023 | $2,303 -12.1% | $166,800 |
| 2022 | $2,621 | $166,800 +18.8% |
| 2021 | -- | $140,460 |
| 2020 | $2,345 -1.9% | $140,460 |
| 2019 | $2,390 +15.3% | $140,460 |
| 2018 | $2,074 | $140,460 +20% |
| 2017 | $2,074 +2.2% | $117,050 |
| 2016 | $2,029 +104.2% | $117,050 +99.4% |
| 2015 | $994 | $58,700 |
| 2014 | $994 | $58,700 |
Find assessor info on the county website
Monthly payment
Est. payment
Payment breakdown
Explore the cost of this home by adjusting the details. Changes won't be saved.Climate risks
Neighborhood: 78006
Nearby schools
Schools provided by the listing agent
- Elementary: Fabra
- Middle: Boerne Middle N
- High: Boerne
- District: Boerne
Source: LERA MLS. This data may not be complete. We recommend contacting the local school district to confirm school assignments for this home.
Similar homes
- $1,650,0005 bd5 ba5.1k sqft313 Wild Turkey Blvd., Boerne, TX 78006For Sale

 MLS ID #1962475, Jibs Oefinger TREC #648713, Fathom Realty LLC. LERA MLS
 - $1,475,0004 bd6 ba4k sqft107 Lajitas, Boerne, TX 78006For Sale
 MLS ID #1992665, Kristian Forks TREC #678189, Kuper Sotheby's Int'l Realty. LERA MLS
 - $1,599,0004 bd4 ba3.9k sqft8941 BUCKSKIN DR, Boerne, TX 78006For Sale
 MLS ID #2017481, Allen Cook TREC #656451, The Agency San Antonio. LERA MLS
 - $1,599,9906 bd5 ba5.5k sqft29 TRAILS END RD, Boerne, TX 78006For Sale
 MLS ID #1994886, Christopher Marti TREC #628996, Keller Williams City-View. LERA MLS
 - $1,549,0004 bd4 ba4.9k sqft23011 Daniel Ridge, San Antonio, TX 78255For SaleMLS ID #2025354, Norma Lira TREC #556963, Keller Williams Heritage. LERA MLS
- $1,490,0005 bd6 ba6k sqft113 Carino Cv, Boerne, TX 78006For SaleMLS ID #1947772, Audra Miller TREC #774141, Keller Williams City-View. LERA MLS
- $1,495,0005 bd6 ba3.7k sqft10005 Saxet Dr, Boerne, TX 78006New ConstructionMLS ID #2011585, Emanuel Gale TREC #809286, Hill Country Luxury Estates LLC. LERA MLS
- $1,775,0004 bd5 ba4.3k sqft108 Fortunate son, Boerne, TX 78006New ConstructionMLS ID #2024169, Alex Trif TREC #609603, Swank Investments, Inc.. LERA MLS
- $1,649,0005 bd4 ba3.6k sqft128 Balcones Bend, Boerne, TX 78006New ConstructionMLS ID #1997322, Claudia Vela TREC #661190, Keller Williams Heritage. LERA MLS
- $1,999,9904 bd5 ba4.7k sqft117 BITTER SPGS, Boerne, TX 78006For SaleMLS ID #1991241, Carey Stewart TREC #666306, Bluebonnet Realty. LERA MLS
- $1,474,9005 bd5 ba3.8k sqft9923 SAXET DR, Boerne, TX 78006New ConstructionMLS ID #2011584, Emanuel Gale TREC #809286, Hill Country Luxury Estates LLC. LERA MLS
- $1,592,0004 bd4 ba3.6k sqft96 SWEDE SPRINGS, Boerne, TX 78006For SaleMLS ID #1995544, Patricia Nelson TREC #526443, San Antonio Portfolio KW RE. LERA MLS
- $1,850,0004 bd3 ba3.6k sqft105 LODGE SPGS, Boerne, TX 78006For SaleMLS ID #1968748, Alexis Weigand TREC #528450, Real Broker, LLC. LERA MLS
- $1,449,0004 bd5 ba4k sqft426 CORDILLERA TRCE, Boerne, TX 78006For SaleMLS ID #1991156, Jamie Amerman TREC #710217, Phyllis Browning Company. LERA MLS
- $950,0004 bd4 ba3.3k sqft103 HIGH SIERRA DR, Boerne, TX 78006For SaleMLS ID #1973330, Dainelle Scott TREC #671645, Keller Williams Boerne. LERA MLS
- $849,0003 bd3 ba2.8k sqft287 Preston Trail, Boerne, TX 78006For SaleMLS ID #2017042, James Young TREC #625072, Texas Premier Realty. LERA MLS
- $1,390,0004 bd4 ba3.3k sqft208 RIVER RDG, Boerne, TX 78006New ConstructionMLS ID #2006055, Misty Niemeyer TREC #535431, Niemeyer & Associates, REALTORS. LERA MLS
- $1,550,0004 bd4 ba3.6k sqft10542 Kendall Canyon, San Antonio, TX 78255For SaleMLS ID #2010681, Melissa Stagers TREC #435856, M. Stagers Realty Partners. LERA MLS
- $1,875,0004 bd5 ba4.5k sqft116 Fortunate son, Boerne, TX 78006New ConstructionMLS ID #2022491, Alex Trif TREC #609603, Swank Investments, Inc.. LERA MLS
- $1,195,0004 bd4 ba3.7k sqft102 INDIAN BLF, Boerne, TX 78006For SaleMLS ID #2010310, Alexis Weigand TREC #528450, Real Broker, LLC. LERA MLS
