This home is truly stunning and comes with a private detached casita with a full bathroom - perfect for guest, extended family or a quiet workspace. From the layout to the luxurious details throughout. It's the perfect blend of luxury and comfort in this gorgeous Sitterle home, nestled in the prestigious gated Enclave of Campanas at Cibolo Canyons - a premier luxury community. With over $75,000 in designer upgrades, this single-story home features 3 bedrooms, 2.5 baths, and a beautifully designed layout where every detail has been carefully selected. From the moment you step inside, you're welcomed by soaring ceilings and abundant natural light, creating an open and inviting atmosphere. The chef-inspired kitchen boasts a grand quartz island, double ovens and dishwashers, six burner gas range and premium finishes, creating the perfect space for both everyday living and entertaining. The dining room, complete with custom built-in china cabinets, adds a timeless touch of elegance and functionality. The expansive living room is anchored by a stunning oversized fireplace, while gorgeous custom lighting throughout highlights the home's refined details. The primary suite offers a retreat with a spa-inspired bathroom featuring a stand-alone soaking tub, tiled shower with dual shower heads, and premium Moen fixtures. Enjoy seamless indoor-outdoor living with extended covered patios in both the front and back. The gated iron front entry enhances both privacy and curb appeal. Life in Campanas offers a perfect blend of luxury and leisure. Residents enjoy exclusive access to a stunning 9,000+ sq. ft. private clubhouse, complete with a 24-hour fitness center, game room, library, ballroom, and professional catering kitchen. Multiple pools with an outdoor kitchen and inviting lounge spaces make it easy to relax or entertain in style, while the tennis courts, and walking trails provide endless opportunities for recreation. HOA services ensure a truly carefree lifestyle, covering front and backyard landscaping, sprinkler maintenance, gated security, and home monitoring. The community also features a lazy river, soccer field, and beautifully designed green spaces that invite outdoor enjoyment year-round. Perfectly positioned near TPC San Antonio Golf Resort, JW Marriott Hill Country Resort, Stone Oak Medical Center, and major thoroughfares, this exceptional location combines resort-style living with everyday convenience.
For sale
$760,000
23414 Grande Vista, San Antonio, TX 78261
4beds
2,557sqft
:
Get pre-qualified$5,517/mo
Single Family Residence
Built in 2023
0.26 Acres Lot
$748,200 Zestimate®
$297/sqft
$105/mo HOA
What's special
Stunning oversized fireplacePremium finishesTennis courtsAbundant natural lightDouble ovens and dishwashersGrand quartz islandBeautifully designed green spaces
- 280 days |
- 356 |
- 25 |
Zillow last checked:
Listing updated:
Listed by:
Alysia Hansen TREC #782825 (916) 765-4475,
Keller Williams Heritage
Source: LERA MLS,MLS#: 1919160
Facts & features
Interior
Bedrooms & bathrooms
- Bedrooms: 4
- Bathrooms: 4
- Full bathrooms: 3
- 1/2 bathrooms: 1
Primary bedroom
- Features: Walk-In Closet(s), Ceiling Fan(s), Full Bath
- Area: 238
- Dimensions: 14 x 17
Bedroom 2
- Area: 143
- Dimensions: 11 x 13
Bedroom 3
- Area: 140
- Dimensions: 10 x 14
Bedroom 4
- Area: 180
- Dimensions: 12 x 15
Primary bathroom
- Features: Tub/Shower Separate, Double Vanity, Soaking Tub
- Area: 160
- Dimensions: 10 x 16
Dining room
- Area: 169
- Dimensions: 13 x 13
Kitchen
- Area: 273
- Dimensions: 13 x 21
Living room
- Area: 384
- Dimensions: 16 x 24
Heating
- Central, Natural Gas
Cooling
- 16+ SEER AC, Ceiling Fan(s), Two Central
Appliances
- Included: Cooktop, Built-In Oven, Self Cleaning Oven, Microwave, Range, Gas Cooktop, Refrigerator, Disposal, Dishwasher, Plumbed For Ice Maker, Water Softener Owned, Electric Water Heater, Plumb for Water Softener, Double Oven, Tankless Water Heater
- Laundry: Main Level, Laundry Room, Washer Hookup, Dryer Connection
Features
- One Living Area, Separate Dining Room, Eat-in Kitchen, Kitchen Island, Pantry, Study/Library, Utility Room Inside, 1st Floor Lvl/No Steps, High Ceilings, Open Floorplan, Maid's Quarters, High Speed Internet, All Bedrooms Downstairs, Walk-In Closet(s), Ceiling Fan(s), Chandelier, Solid Counter Tops, Custom Cabinets, Programmable Thermostat
- Flooring: Ceramic Tile
- Windows: Double Pane Windows, Low Emissivity Windows
- Has basement: No
- Attic: Access Only,Pull Down Stairs
- Number of fireplaces: 1
- Fireplace features: One, Living Room
Interior area
- Total interior livable area: 2,557 sqft
Property
Parking
- Total spaces: 2
- Parking features: Two Car Garage, Attached, Tandem, Garage Door Opener
- Attached garage spaces: 2
Accessibility
- Accessibility features: 2+ Access Exits, Int Door Opening 32"+, Accessible Entrance, Hallways 42" Wide, Doors-Swing-In, No Carpet, Stall Shower
Features
- Levels: One
- Stories: 1
- Patio & porch: Patio, Covered
- Exterior features: Sprinkler System
- Pool features: None, Community
- Fencing: Privacy,Wrought Iron
Lot
- Size: 0.26 Acres
Details
- Additional structures: Detached Quarters, Second Residence
- Parcel number: 049103171030
Construction
Type & style
- Home type: SingleFamily
- Property subtype: Single Family Residence
Materials
- Stone, Stucco
- Foundation: Slab
- Roof: Composition
Condition
- Pre-Owned
- New construction: No
- Year built: 2023
Details
- Builder name: Sitterle
Utilities & green energy
- Utilities for property: Cable Available, Private Garbage Service
Community & HOA
Community
- Features: Tennis Court(s), Clubhouse, Playground, Jogging Trails, Sports Court, BBQ/Grill, Other
- Security: Smoke Detector(s), Prewired, Controlled Access
- Subdivision: Cibolo Canyons
HOA
- Has HOA: Yes
- HOA fee: $630 semi-annually
- HOA name: CIBOLO CANYONS
- Second HOA name: Campanas
- Additional fee info: HOA Fee 2: $2046.00 Semi-Annually
Location
- Region: San Antonio
Financial & listing details
- Price per square foot: $297/sqft
- Tax assessed value: $675,000
- Annual tax amount: $16,423
- Price range: $760K - $760K
- Date on market: 10/30/2025
- Cumulative days on market: 280 days
- Listing terms: Conventional,FHA,VA Loan,TX Vet,Cash
Estimated market value
$748,200
$711,000 - $786,000
$3,114/mo
Price history
| Date | Event | Price |
|---|---|---|
| 11/15/2025 | Price change | $760,000-3.2%$297/sqft |
Source:  LERA MLS #1919160 Report a problem LERA MLS #1919160 Report a problem | ||
| 10/30/2025 | Listed for sale | $785,000$307/sqft |
Source: LERA MLS #1919160 Report a problem | ||
Public tax history
| Year | Property taxes | Tax assessment |
|---|---|---|
| 2025 | $13,597 -10.3% | $675,000 -0.2% |
| 2024 | $15,161 +579.2% | $676,220 +585.8% |
| 2023 | $2,232 +7.8% | $98,600 +23.3% |
| 2022 | $2,071 | $80,000 +39.9% |
| 2021 | -- | $57,200 |
Find assessor info on the county website
Monthly payment
Est. payment
Payment breakdown
Explore the cost of this home by adjusting the details. Changes won't be saved.Climate risks
Neighborhood: 78261
Nearby schools
GreatSchools rating
- 9/10Wortham Oaks Elementary SchoolGrades: PK-6Distance: 2.2 mi
- 5/10Kitty Hawk Middle SchoolGrades: 6-8Distance: 9.6 mi
- 3/10Veterans Memorial High SchoolGrades: 9-12Distance: 5.4 mi
Schools provided by the listing agent
- Elementary: Wortham Oaks
- Middle: Kitty Hawk
- High: Veterans Memorial
- District: Judson
Source: LERA MLS. This data may not be complete. We recommend contacting the local school district to confirm school assignments for this home.
- $675,1003 bd3 ba2.5k sqft23410 Grande Vis, San Antonio, TX 78261Off Market
- $701,3004 bd4 ba2.9k sqft23426 Grande Vis, San Antonio, TX 78261Off Market
- $--3 bd3 ba2.2k sqft23402 Grande Vis, San Antonio, TX 78261Sold
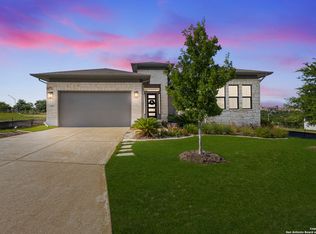
- $797,5003 bd3 ba2.8k sqft23413 Grande Vis, San Antonio, TX 78261Off Market
- $654,1003 bd3 ba2.5k sqft23419 Grande Vis, San Antonio, TX 78261Off Market
- $--3 bd4 ba3k sqft23407 Grande Vis, San Antonio, TX 78261Sold
- $731,8023 bd3 ba2.2k sqft23358 Grande Vis, San Antonio, TX 78261New Construction
- $709,1003 bd3 ba2.8k sqft23423 Grande Vis, San Antonio, TX 78261Off Market
A local agent can set up tours, give advice and negotiate with sellers.
Similar homes
- $750,0003 bd4 ba2.6k sqft23427 Grande Vista, San Antonio, TX 78261For Sale
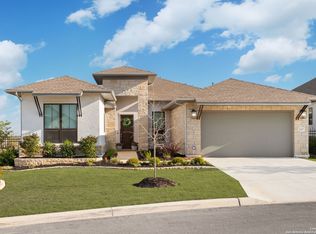
 MLS ID #1948371, Ljubica Djenic TREC #602559, Home Team of America. LERA MLS
 - $618,0005 bd5 ba3k sqft24734 Resort Parkway, San Antonio, TX 78261For Sale
 MLS ID #1990622, Jordan Martin-Funk TREC #803305, SERHANT.. LERA MLS
 - $675,0004 bd4 ba2.9k sqft24718 Resort Pkwy, San Antonio, TX 78261For Sale
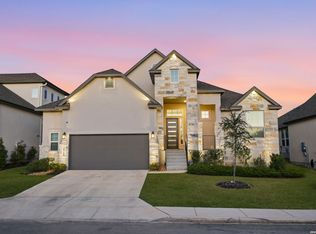 MLS ID #1944952, Carlos Mendoza TREC #632982, Real Broker, LLC. LERA MLS
 - $669,9004 bd3 ba2.8k sqft3716 Cualquiera, San Antonio, TX 78261For Sale
 MLS ID #1950795, Derrell Skillman TREC #639690, Redfin Corporation. LERA MLS
 - $599,9903 bd4 ba2.3k sqft24739 Para Siempre, San Antonio, TX 78261For SaleMLS ID #1998774, Stefanie McCarty TREC #688984, Keller Williams Heritage. LERA MLS
- $619,9004 bd3 ba2.5k sqft4420 Amen Corner, San Antonio, TX 78261For SaleMLS ID #1997320, Erica Torres TREC #684684, Xsellence Realty. LERA MLS
- $550,0005 bd4 ba2.9k sqft4002 Arena Blanca, San Antonio, TX 78261For SaleMLS ID #1960156, Kimberly Herrera TREC #755512, Keller Williams City-View. LERA MLS
- $639,9004 bd3 ba2.4k sqft24066 Sidehill Lie, San Antonio, TX 78261For SaleMLS ID #1959736, Amanda Alingod TREC #718833, San Antonio Portfolio KW RE. LERA MLS
- $645,0004 bd3 ba2.3k sqft24013 Sidehill Lie, San Antonio, TX 78261For SaleMLS ID #1936407, Gregory Braswell TREC #676417, Braswell Realty. LERA MLS
- $748,0003 bd3 ba2.6k sqft1916 GLENDON DR, San Antonio, TX 78260For SaleMLS ID #1967242, Joe Colunga TREC #804704, Keller Williams Legacy. LERA MLS
- $550,0004 bd3 ba2.4k sqft1102 Cadogan Squire, San Antonio, TX 78260For SaleMLS ID #2005982, Jeff Smith TREC #430382, San Antonio Elite Realty. LERA MLS
- $406,0005 bd3 ba2.5k sqft22431 Match Play, San Antonio, TX 78261For SaleMLS ID #2003037, Celeste Hayes TREC #610756, Keller Williams Boerne. LERA MLS
- $699,9993 bd4 ba2.5k sqft1626 Buttonwood, San Antonio, TX 78260For SaleMLS ID #2004655, David Garcia TREC #684055, SERHANT.. LERA MLS
- $715,0003 bd3 ba3.1k sqft18930 Calle Cierra, San Antonio, TX 78258For SaleMLS ID #1937684, Gabriella Menchaca TREC #794155, Resi Realty, LLC. LERA MLS
- $635,0004 bd3 ba2.3k sqft9015 Mendrin Rdg, Fair Oaks Ranch, TX 78015For SaleMLS ID #2006035, Michelle Buchanan TREC #590383, Magnolia Realty. LERA MLS
- $630,0003 bd4 ba2.6k sqft28410 BAILEY XING, San Antonio, TX 78260For SaleMLS ID #1959276, Martin Tirado TREC #635226, Real Broker, LLC. LERA MLS
- $799,9906 bd4 ba2.8k sqft740 Sharp Springs, Bulverde, TX 78163For SaleMLS ID #1944233, Ryan McDaniel TREC #758274, Keller Williams Heritage. LERA MLS
- $699,9004 bd4 ba3.6k sqft9007 Raven Pointe, San Antonio, TX 78255For SaleMLS ID #1997022, Tiffany Linville TREC #496957, Keller Williams Heritage. LERA MLS
- $699,0004 bd4 ba2.7k sqft1090 Pegasus, Spring Branch, TX 78070For SaleMLS ID #1951883, Daniel Herb TREC #734152, Phyllis Browning Company. LERA MLS
- $825,0004 bd4 ba2.7k sqft981 Jenny Leigh Trail, Bulverde, TX 78163New ConstructionMLS ID #1971449, Labib Hashim TREC #714577, Keller Williams Heritage. LERA MLS
