Welcome to 265 Fossil Hills Loop, where privacy, space, and the relaxed Hill Country lifestyle come together in the gated Overlook at River Crossing. Beautifully positioned along the very quiet 11th fairway of River Crossing Golf Club, this impressive 4,266 sq. ft. home offers sweeping golf course views, generous living spaces, and an incredible outdoor setting designed for both entertaining and everyday enjoyment. Step inside to soaring ceilings, oversized rooms, exceptional closet space, and a warm, inviting interior that has been freshly painted throughout much of the home in a soft neutral palette. The spacious living room is anchored by a beautiful corner limestone fireplace and large windows that bring the outdoors in while showcasing the peaceful golf course setting. The thoughtfully designed main level offers three bedrooms, a private study, formal dining room, and multiple spaces for gathering. The expansive gourmet kitchen features abundant cabinetry and workspace, a generous breakfast bar, and a large casual dining area-perfect for everything from morning coffee to holiday gatherings. A full wet bar makes entertaining effortless. The primary suite provides a spacious retreat with wonderful storage, while the secondary bedrooms each enjoy the privacy of their own en-suite baths. Even the utility room goes beyond the ordinary, offering exceptional space for laundry, hobbies, crafts, storage, or everyday organization. Upstairs, a large bonus room with a full bath and closet creates tremendous flexibility. Use it as a game room, media retreat, guest suite, or private fourth bedroom. And then there's the outdoor living! An approximately 1,100 sq. ft. covered stained-concrete patio stretches across the back of the home, creating an exceptional extension of the living space. Host friends for dinner, watch golfers make their way along the 11th fairway, practice your short game on your own private putting green, or end the evening relaxing in the hot tub beneath the Texas Hill Country sky. Located within the gated Overlook at River Crossing, this home offers the privacy buyers desire while still enjoying the lifestyle and natural beauty that make River Crossing one of Spring Branch's most sought-after communities. Golf and country club opportunities, Guadalupe River access, neighborhood amenities, mature Hill Country scenery, and convenient access to Hwy. 281 and Hwy. 46 put San Antonio, Boerne, New Braunfels, Blanco, Canyon Lake, shopping, dining, and recreation within easy reach. This isn't simply a home with a golf course view-it's an opportunity to enjoy more space, more privacy, and a true Texas Hill Country lifestyle.
For sale
$985,000
265 FOSSIL HILLS LOOP, Spring Branch, TX 78070
4beds
4,326sqft
Single Family Residence
Built in 2004
1 Acres Lot
$946,500 Zestimate®
$228/sqft
$25/mo HOA
What's special
Beautiful corner limestone fireplaceSweeping golf course viewsMature hill country sceneryFormal dining roomGenerous living spacesOversized roomsThree bedrooms
- 16 days
- 346
- 25
Likely to sell faster than
Zillow last checked:
Listing updated:
Listed by:
Robyn Scharlach TREC #487366 (210) 777-1556,
Compass RE Texas, LLC - SA
Source: LERA MLS,MLS#: 2014603
Facts & features
Interior
Bedrooms & bathrooms
- Bedrooms: 4
- Bathrooms: 5
- Full bathrooms: 4
- 1/2 bathrooms: 1
Primary bedroom
- Features: Outside Access, Walk-In Closet(s), Ceiling Fan(s), Full Bath
- Area: 270
- Dimensions: 18 x 15
Bedroom 2
- Area: 195
- Dimensions: 15 x 13
Bedroom 3
- Area: 156
- Dimensions: 13 x 12
Bedroom 4
- Area: 756
- Dimensions: 42 x 18
Primary bathroom
- Features: Tub/Shower Separate, Separate Vanity
- Area: 234
- Dimensions: 26 x 9
Dining room
- Area: 169
- Dimensions: 13 x 13
Kitchen
- Area: 280
- Dimensions: 14 x 20
Living room
- Area: 598
- Dimensions: 26 x 23
Office
- Area: 180
- Dimensions: 15 x 12
Heating
- Central, Heat Pump, Zoned, 3+ Units, Electric
Cooling
- Three+ Central, Zoned
Appliances
- Included: Cooktop, Built-In Oven, Self Cleaning Oven, Microwave, Disposal, Dishwasher, Plumbed For Ice Maker, Water Softener Owned, Electric Water Heater, Plumb for Water Softener, Electric Cooktop, Double Oven, 2+ Water Heater Units
- Laundry: Main Level, Laundry Room, Washer Hookup, Dryer Connection
Features
- Two Living Area, Separate Dining Room, Eat-in Kitchen, Kitchen Island, Breakfast Bar, Pantry, Study/Library, Game Room, Utility Room Inside, Secondary Bedroom Down, 1st Floor Lvl/No Steps, High Ceilings, Open Floorplan, High Speed Internet, All Bedrooms Downstairs, Walk-In Closet(s), Master Downstairs, Ceiling Fan(s), Chandelier, Central Vacuum, Solid Counter Tops, Custom Cabinets
- Flooring: Carpet, Ceramic Tile, Wood
- Windows: Double Pane Windows, Window Coverings
- Has basement: No
- Attic: Access Only,Partially Finished,Floored
- Number of fireplaces: 1
- Fireplace features: One, Living Room, Gas Logs Included
Interior area
- Total interior livable area: 4,326 sqft
Video & virtual tour
Property
Parking
- Total spaces: 3
- Parking features: Three Car Garage, Garage Faces Side, Oversized, Garage Door Opener
- Garage spaces: 3
Accessibility
- Accessibility features: Hallways 42" Wide, Accessible Doors, Low Pile Carpet, No Steps Down, First Floor Bath, Full Bath/Bed on 1st Flr, First Floor Bedroom, Stall Shower
Features
- Stories: 1.5
- Patio & porch: Covered
- Exterior features: Sprinkler System, Rain Gutters, Lighting
- Pool features: Community
- Has spa: Yes
- Spa features: Heated
Lot
- Size: 1 Acres
- Dimensions: 292x215
- Features: On Golf Course, 1 - 2 Acres, Sloped
- Residential vegetation: Mature Trees, Partially Wooded, Mature Trees (ext feat)
Details
- Parcel number: 450713001500
Construction
Type & style
- Home type: SingleFamily
- Architectural style: Traditional,Mediterranean,Texas Hill Country
- Property subtype: Single Family Residence
Materials
- 4 Sides Masonry, Stone, Stucco
- Foundation: Slab
- Roof: Heavy Composition
Condition
- Pre-Owned
- New construction: No
- Year built: 2004
Details
- Warranty included: Yes
Utilities & green energy
- Electric: PEC
- Gas: Propane
- Sewer: Septic, Aerobic Septic
- Water: Texas Water, Water System
Community & HOA
Community
- Features: Tennis Court(s), Golf, Clubhouse, Playground, Jogging Trails, Sports Court, BBQ/Grill, Basketball Court, Lake/River Park, Cluster Mail Box, School Bus
- Security: Smoke Detector(s), Security System Owned, Controlled Access
- Subdivision: Overlook @ The River Crossing
HOA
- Has HOA: Yes
- HOA fee: $300 annually
- HOA name: RIVER CROSSING POA
- Second HOA name: Overlook At River Crossing (the)
- Additional fee info: HOA Fee 2: $430.00 Annually
Location
- Region: Spring Branch
Financial & listing details
- Price per square foot: $228/sqft
- Tax assessed value: $1,092,880
- Annual tax amount: $16,688
- Price range: $985K - $985K
- Date on market: 9/5/2026
- Cumulative days on market: 209 days
- Listing terms: Conventional,VA Loan,Cash,USDA Loan
- Road surface type: Asphalt
Estimated market value
$946,500
$899,000 - $994,000
$6,276/mo
Price history
| Date | Event | Price |
|---|---|---|
| 9/5/2026 | Listed for sale | $985,000-0.5%$228/sqft |
Source:  LERA MLS #2014603 Report a problem LERA MLS #2014603 Report a problem | ||
| 7/30/2026 | Listing removed | $990,000$229/sqft |
Source: LERA MLS #1929071 Report a problem | ||
| 7/18/2026 | Price change | $990,000-5.7%$229/sqft |
Source: LERA MLS #1929071 Report a problem | ||
| 6/17/2026 | Price change | $1,050,000-4.5%$243/sqft |
Source: LERA MLS #1929071 Report a problem | ||
| 3/19/2026 | Price change | $1,100,000-4.3%$254/sqft |
Source: LERA MLS #1929071 Report a problem | ||
| 1/18/2026 | Listed for sale | $1,150,000+103.5%$266/sqft |
Source: LERA MLS #1929071 Report a problem | ||
| 6/24/2013 | Sold | -- |
Source: LERA MLS #926294 Report a problem | ||
| 3/28/2013 | Price change | $565,000-2.4%$131/sqft |
Source: Keller Williams Heritage #926294 Report a problem | ||
| 11/8/2012 | Price change | $579,000-3.5%$134/sqft |
Source: Keller Williams Heritage #926294 Report a problem | ||
| 6/27/2012 | Price change | $599,900-4%$139/sqft |
Source: Keller Williams Heritage #926294 Report a problem | ||
| 1/6/2012 | Listed for sale | $624,900-6.7%$144/sqft |
Source: Keller Williams Heritage #926294 Report a problem | ||
| 10/14/2011 | Listing removed | $669,900$155/sqft |
Source: Keller Williams Heritage #892991 Report a problem | ||
| 5/18/2011 | Price change | $669,900-1.5%$155/sqft |
Source: Keller Williams Heritage #892991 Report a problem | ||
| 7/25/2010 | Listed for sale | $680,000$157/sqft |
Source: Keller Williams Realty #849739 Report a problem | ||
Public tax history
| Year | Property taxes | Tax assessment |
|---|---|---|
| 2025 | $3,988 -16.9% | $1,061,209 +10% |
| 2024 | $4,798 +3.8% | $964,735 +10% |
| 2023 | $4,622 -37.5% | $877,032 +10% |
| 2022 | $7,393 +0.2% | $797,302 +10% |
| 2021 | $7,380 +0.9% | $724,820 +9.9% |
| 2020 | $7,312 -0.9% | $659,710 +0.6% |
| 2019 | $7,377 +1.1% | $655,560 +4.8% |
| 2018 | $7,300 | $625,440 -0.7% |
| 2017 | -- | $630,080 +2.4% |
| 2016 | $7,254 -1.3% | $615,350 +0.1% |
| 2015 | $7,347 | $614,440 +5.3% |
| 2014 | $7,347 | $583,350 +6.4% |
| 2013 | -- | $548,080 +0.8% |
| 2012 | -- | $543,750 -5.3% |
| 2011 | -- | $574,070 +14% |
| 2010 | -- | $503,770 -1.5% |
| 2009 | -- | $511,660 |
| 2008 | -- | -- |
| 2007 | -- | -- |
| 2006 | -- | -- |
| 2005 | -- | -- |
| 2003 | -- | -- |
Find assessor info on the county website
Monthly payment
Est. payment
Payment breakdown
Explore the cost of this home by adjusting the details. Changes won't be saved.Climate risks
Neighborhood: 78070
Nearby schools
Schools provided by the listing agent
- Elementary: Bill Brown
- Middle: Smithson Valley
- High: Smithson Valley
- District: Comal
Source: LERA MLS. This data may not be complete. We recommend contacting the local school district to confirm school assignments for this home.
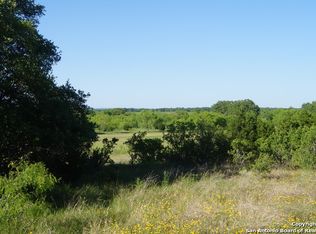
- $1,495,6901.01 acres271 Fossil Hills Loop, Spring Branch, TX 78070Off Market
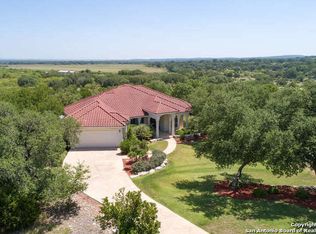
- $248,2041.46 acres253 Fossil Hills Loop, Spring Branch, TX 78070Off Market
- $1,064,2004 bd4 ba4.1k sqft273 Fossil Hills Loop, Spring Branch, TX 78070Off Market
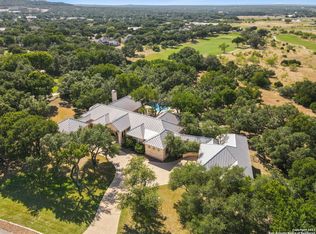
- $--4 bd5 ba4.9k sqft241 Fossil Hills Loop, Spring Branch, TX 78070Sold
Similar homes
- $1,026,0004 bd5 ba4.9k sqft358 WHITESTONE DR, Spring Branch, TX 78070For Sale

 MLS ID #1998784, Leigh Neves TREC #736530, Keller Williams Heritage. LERA MLS
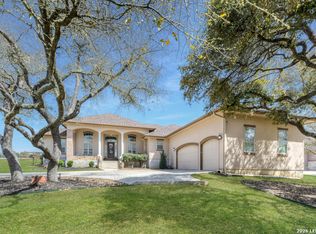
 - $975,0004 bd4 ba3.9k sqft115 Treeline, Spring Branch, TX 78070For Sale
 MLS ID #1948630, Mary Hernandez TREC #648989, Coldwell Banker D'Ann Harper. LERA MLS
 - $920,0004 bd3 ba3.8k sqft201 YUCCA CYN, Spring Branch, TX 78070For Sale
 MLS ID #1968177, Vicki Morgan TREC #471153, Keller Williams Boerne. LERA MLS
 - $1,075,0003 bd4 ba3.7k sqft628 LONG MDW, Spring Branch, TX 78070For Sale
 MLS ID #1972601, Leigh Neves TREC #736530, Keller Williams Heritage. LERA MLS
 - $1,225,0003 bd3 ba4k sqft325 whitestone, Spring Branch, TX 78070For SaleMLS ID #1926696, Denise DeNicolo TREC #565580, Home Team of America. LERA MLS
- $824,0003 bd3 ba3k sqft164 Los Colinas, Spring Branch, TX 78070For SaleMLS ID #1993541, Halvin Gahm TREC #727659, Keller Williams Boerne. LERA MLS
- $880,0003 bd3 ba2.7k sqft715 Long Rdg, Spring Branch, TX 78070Active
 MLS ID #6526188, Ysolette Dailey, Realty Texas LLC. Unlock MLS
 - $920,0003 bd3 ba3k sqft116 Peppergrass Drive, Spring Branch, TX 78070For SaleMLS ID #2013746, Kimberly Gray TREC #669111, Keller Williams Heritage. LERA MLS
- $689,0004 bd4 ba2.8k sqft386 Wentworth, Spring Branch, TX 78070For SaleMLS ID #1952649, Kevin Best TREC #461928, San Antonio Portfolio KW RE. LERA MLS
- $1,025,0003 bd4 ba3.5k sqft1888 Split Mountain, Bulverde, TX 78133For SaleMLS ID #1993336, Kevin Crawford TREC #546237, San Antonio Portfolio KW RE. LERA MLS
- $1,100,0004 bd3 ba3k sqft301 Mexican Hat, Spring Branch, TX 78070For SaleMLS ID #1969217, Melisa Fitchett TREC #703328, Coldwell Banker D'Ann Harper. LERA MLS
- $1,140,0003 bd4 ba4.2k sqft1078 Star Ridge, Spring Branch, TX 78070For SaleMLS ID #1946187, Kimberly Gray TREC #669111, Keller Williams Heritage. LERA MLS
- $895,0003 bd3 ba3.1k sqft104 Auburn Crossing, Boerne, TX 78006For SaleMLS ID #2017217, Ashley Robertson TREC #431814, Kuper Sotheby's Int'l Realty. LERA MLS
- $1,250,0005 bd4 ba4.1k sqft122 OBSCURE WAY, Spring Branch, TX 78070For SaleMLS ID #1992099, Brian Tanner TREC #659017, Smart Group, REALTORS. LERA MLS
- $989,5005 bd5 ba4.5k sqft21218 Harvest Hills, San Antonio, TX 78258For SaleMLS ID #2016020, Matthew Resnick TREC #561533, Kuper Sotheby's Int'l Realty. LERA MLS
- $728,9903 bd3 ba2.5k sqft184 Windmill Vly, Spring Branch, TX 78070For SaleMLS ID #2004435, Reginald Prothro TREC #690888, Keller Williams City-View. LERA MLS
- $750,0005 bd3 ba3.8k sqft148 N Stallion Estates Dr, Spring Branch, TX 78070For SaleMLS ID #1959765, Cathleen Heshmat TREC #516709, Keller Williams Heritage. LERA MLS
- $798,7774 bd4 ba3.3k sqft3009 Fallbrook Manor, Bulverde, TX 78163For SaleMLS ID #1998439, Melinda Holbrook TREC #707337, Keller Williams Heritage. LERA MLS
- $830,0004 bd4 ba3.8k sqft30512 Saddleridge Dr., Bulverde, TX 78163For SaleMLS ID #1965364, Gabriela Shirley TREC #692154, Connect Realty.com. LERA MLS
- $1,105,0005 bd4 ba3.5k sqft137 SENDERA WAY, Canyon Lake, TX 78133For SaleMLS ID #2012519, Natasha Park TREC #745083, JPAR New Braunfels. LERA MLS
