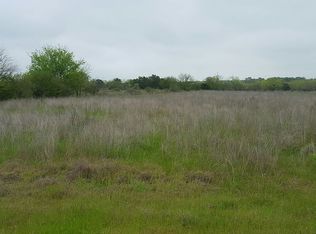
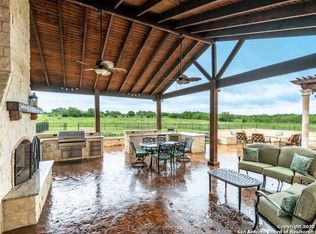
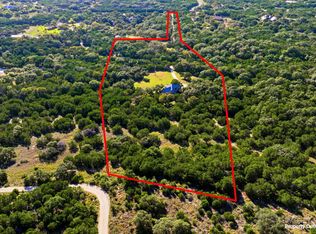
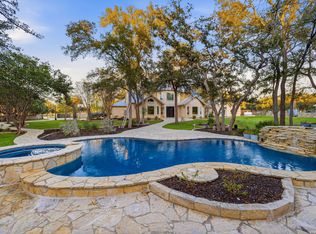
Offered for the very first time, this exceptional modern farmhouse estate delivers an extraordinary combination of luxury, privacy and lifestyle on a lush, level 2.12-acre double lot in The Crossing at Spring Creek. Completed by Haven Builders in 2021 and beautifully enhanced by its original owners, the home offers over 4,000 square feet with 5 bedrooms, 4.5 baths, a private study and an oversized 3-car garage with EV charging. Designed for effortless everyday living and entertaining, the light-filled interior features soaring ceilings, exposed wood beams, extensive custom built-ins and a spacious great room with gas fireplace and views of the private backyard. The chef's kitchen impresses with gas cooking, high-end appliances, custom cabinetry, pot filler and an exceptional butler's pantry with auxiliary sink and abundant storage. The thoughtfully designed floor plan lives primarily on one level, with the private primary retreat plus three generous secondary bedrooms and 3.5 baths on the main floor. Upstairs, the fifth bedroom with full bath, generous closet and private balcony offers incredible flexibility as a guest or multigenerational suite, studio or private retreat. Step outside and the property becomes truly extraordinary. A heated pool and spa by Texas Pools and Patios features a PebbleTec finish and water features, while the outdoor kitchen creates a private, resort-like setting for entertaining. Beyond the pool, discover beautifully maintained grounds with abundant fruit trees on drip irrigation, raised garden beds, a vineyard, greenhouse and dedicated garden storage. Thoughtful infrastructure is just as impressive, with 34 solar panels, a whole-home backup generator, 2x6 exterior construction, spray-foam insulation, extensive irrigation and a premium water-conditioning system providing exceptional efficiency, comfort and peace of mind. Community amenities include a private park, pool and pavilion, plus paved walking trails along a spring-fed creek, all within Comal ISD. Beautifully finished, remarkably private and extraordinarily difficult to replicate, 1112 Morning Glen offers a rare combination of modern luxury, usable acreage and resort-style Hill Country living.
For sale
$1,295,000
1112 MORNING GLN, Spring Branch, TX 78070
5beds
3,980sqft
Single Family Residence
Built in 2020
2.12 Acres Lot
$1,245,500 Zestimate®
$325/sqft
$43/mo HOA
What's special
Raised garden bedsPrivate studySoaring ceilingsSpray-foam insulationLight-filled interiorExposed wood beamsDedicated garden storage
- 40 days
- 520
- 51
Likely to sell faster than
Zillow last checked:
Listing updated:
Listed by:
Philip Becker TREC #598708 (210) 274-2774,
Becker Properties, LLC
Source: LERA MLS,MLS#: 2016760
Facts & features
Interior
Bedrooms & bathrooms
- Bedrooms: 5
- Bathrooms: 5
- Full bathrooms: 4
- 1/2 bathrooms: 1
Primary bedroom
- Features: Outside Access, Walk-In Closet(s), Ceiling Fan(s), Full Bath
- Area: 288
- Dimensions: 18 x 16
Bedroom 2
- Area: 192
- Dimensions: 16 x 12
Bedroom 3
- Area: 182
- Dimensions: 14 x 13
Bedroom 4
- Area: 182
- Dimensions: 13 x 14
Bedroom 5
- Area: 416
- Dimensions: 26 x 16
Primary bathroom
- Features: Tub/Shower Separate, Double Vanity
- Area: 180
- Dimensions: 18 x 10
Dining room
- Area: 192
- Dimensions: 12 x 16
Kitchen
- Area: 255
- Dimensions: 15 x 17
Living room
- Area: 506
- Dimensions: 23 x 22
Office
- Area: 154
- Dimensions: 14 x 11
Heating
- Central, Heat Pump, Electric
Cooling
- Two Central
Appliances
- Included: Self Cleaning Oven, Microwave, Range, Gas Cooktop, Indoor Grill, Refrigerator, Disposal, Dishwasher, Plumbed For Ice Maker, Water Softener Owned, Vented Exhaust Fan
- Laundry: Main Level, Laundry Room, Washer Hookup, Dryer Connection
Features
- Two Living Area, Separate Dining Room, Eat-in Kitchen, Kitchen Island, Breakfast Bar, Pantry, Study/Library, Utility Room Inside, 1st Floor Lvl/No Steps, High Ceilings, Open Floorplan, High Speed Internet, Walk-In Closet(s), Master Downstairs, Ceiling Fan(s), Chandelier, Solid Counter Tops, Custom Cabinets
- Flooring: Vinyl, Painted/Stained
- Windows: Double Pane Windows
- Has basement: No
- Attic: Pull Down Storage
- Number of fireplaces: 1
- Fireplace features: One, Living Room, Gas Logs Included, Gas
Interior area
- Total interior livable area: 3,980 sqft
Video & virtual tour
Property
Parking
- Total spaces: 3
- Parking features: Three Car Garage, Attached, Garage Faces Side, Oversized, Garage Door Opener
- Attached garage spaces: 3
Features
- Levels: One
- Stories: 1
- Patio & porch: Patio, Covered, Deck
- Exterior features: Barbecue, Gas Grill, Sprinkler System, Lighting, Outdoor Kitchen
- Has private pool: Yes
- Pool features: In Ground, Pool/Spa Combo, Heated, Community
- Has view: Yes
- View description: County VIew
Lot
- Size: 2.12 Acres
- Features: 2 - 5 Acres, Level
- Residential vegetation: Mature Trees
Details
- Additional structures: Shed(s)
- Parcel number: 150297020300
Construction
Type & style
- Home type: SingleFamily
- Property subtype: Single Family Residence
Materials
- Stucco
- Foundation: Slab
- Roof: Heavy Composition
Condition
- Pre-Owned
- New construction: No
- Year built: 2020
Details
- Builder name: Haven Builders
Utilities & green energy
- Sewer: Aerobic Septic
- Water: Water System
- Utilities for property: Cable Available
Community & HOA
Community
- Features: Clubhouse, Playground, Jogging Trails, BBQ/Grill, Lake/River Park
- Security: Security System Owned
- Subdivision: The Crossing At Spring Creek
HOA
- Has HOA: Yes
- HOA fee: $510 annually
- HOA name: THE CROSSING AT SPRING CREEK HOA
Location
- Region: Spring Branch
Financial & listing details
- Price per square foot: $325/sqft
- Tax assessed value: $1,035,740
- Annual tax amount: $16,134
- Price range: $1.3M - $1.3M
- Date on market: 9/20/2026
- Cumulative days on market: 41 days
- Listing terms: Conventional,VA Loan,Cash
Estimated market value
$1,245,500
$1.18M - $1.31M
$5,813/mo
Price history
| Date | Event | Price |
|---|---|---|
| 9/20/2026 | Listed for sale | $1,295,000+1972%$325/sqft |
Source:  LERA MLS #2016760 Report a problem | ||
| 9/26/2016 | Sold | -- |
Source: Agent Provided Report a problem | ||
| 6/16/2016 | Listed for sale | $62,500+17.9%$16/sqft |
Source: Keller Williams Heritage #1184276 Report a problem | ||
| 5/4/2014 | Listing removed | $53,000$13/sqft |
Source: Texas Premier Realty #1042549 Report a problem | ||
| 4/5/2014 | Price change | $53,000-14.5%$13/sqft |
Source: Texas Premier Realty #1042549 Report a problem | ||
| 2/28/2014 | Listed for sale | $62,000-4.6%$16/sqft |
Source: Texas Premier Realty #1042549 Report a problem | ||
| 8/1/2012 | Listing removed | $65,000$16/sqft |
Source: iMoveTexas.com - Keller Williams Realty #909412 Report a problem | ||
| 11/29/2011 | Listed for sale | $65,000$16/sqft |
Source: Keller Williams Realty #909412 Report a problem | ||
Public tax history
| Year | Property taxes | Tax assessment |
|---|---|---|
| 2026 | -- | $1,035,740 -2% |
| 2025 | $9,571 -8.9% | $1,056,610 +0.5% |
| 2024 | $10,509 +29.5% | $1,051,550 +15.1% |
| 2023 | $8,116 -29.6% | $913,429 +10% |
| 2022 | $11,522 +27.8% | $830,390 +64.6% |
| 2021 | $9,012 +717.3% | $504,610 +715.2% |
| 2020 | $1,103 -3.9% | $61,900 |
| 2019 | $1,147 +9.4% | $61,900 +12.1% |
| 2018 | $1,048 | $55,240 +7.6% |
| 2017 | -- | $51,330 +17.6% |
| 2016 | $819 +70% | $43,630 +21.4% |
| 2015 | $482 | $35,930 +40% |
| 2014 | $482 | $25,660 |
Find assessor info on the county website
Monthly payment
Est. payment
Payment breakdown
Explore the cost of this home by adjusting the details. Changes won't be saved.Climate risks
Neighborhood: 78070
Nearby schools
Schools provided by the listing agent
- Elementary: Arlon Seay
- Middle: Spring Branch
- High: Smithson Valley
- District: Comal
Source: LERA MLS. This data may not be complete. We recommend contacting the local school district to confirm school assignments for this home.


Similar homes
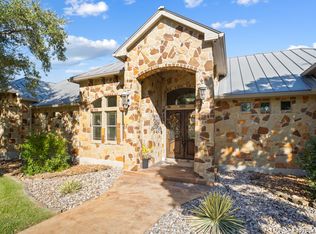
- $1,299,0004 bd4 ba4.3k sqft1903 River Way, Spring Branch, TX 78070For Sale
 MLS ID #2025587, Becky Day TREC #437905, Coldwell Banker D'Ann Harper. LERA MLS
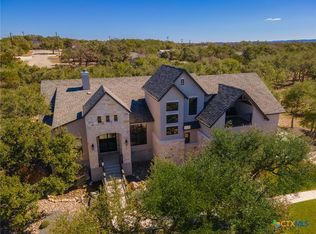
- $1,300,0004 bd5 ba3.5k sqft407 Havasu Point, Spring Branch, TX 78070Active
 MLS ID #627361, Jeff Smith, San Antonio Elite Realty. Central Texas MLS
- $1,179,0005 bd4 ba2.7k sqft988 Coyote Ridge, Spring Branch, TX 78070For Sale
 MLS ID #2023174, Vance Cox TREC #390089, Wellstone Properties. LERA MLS
- $1,449,0005 bd5 ba4.4k sqft202 Lonesome Rider, Spring Branch, TX 78070For Sale
 MLS ID #2023682, Kelton Day TREC #652373, Keller Williams Legacy. LERA MLS
- $749,9994 bd4 ba3.1k sqft560 SAXET TRL, Spring Branch, TX 78070For SaleMLS ID #2020012, Rebekah Avallone TREC #733711, Real Broker, LLC. LERA MLS
- $919,9995 bd4 ba3.7k sqft499 RIVER WAY, Spring Branch, TX 78070For SaleMLS ID #2024536, Alex Fernandez TREC #841495, Orchard Brokerage. LERA MLS
- $829,9006 bd7 ba4.4k sqft521 Rittimann Rd, Spring Branch, TX 78070ActiveMLS ID #612096, Ashley Rossbach, Legacy Broker Group. Central Texas MLS
- $1,199,0003 bd3 ba4k sqft325 whitestone, Spring Branch, TX 78070For SaleMLS ID #1926696, Denise DeNicolo TREC #565580, Home Team of America. LERA MLS
- $800,0004 bd5 ba3.4k sqft227 Gray Hawk, Spring Branch, TX 78070For SaleMLS ID #2025846, Jake Broyles TREC #755595, Select Properties. LERA MLS
- $1,026,0004 bd5 ba4.9k sqft358 WHITESTONE DR, Spring Branch, TX 78070For SaleMLS ID #1998784, Leigh Neves TREC #736530, Keller Williams Heritage. LERA MLS
- $999,0006 bd5 ba4.3k sqft757 Copper Rim, Spring Branch, TX 78070For SaleMLS ID #2004207, Michael Garza TREC #753377, Marshall Reddick Real Estate. LERA MLS
- $899,0005 bd4 ba3.6k sqft240 Steeplebrook, Spring Branch, TX 78070For SaleMLS ID #1999067, Jeremy Wells TREC #580289, Wellstone Properties. LERA MLS
- $775,0004 bd4 ba2.8k sqft522 Mystic Pkwy, Spring Branch, TX 78070For SaleMLS ID #2026273, Deborah Ortiz TREC #577768, Realty Executives Access. LERA MLS
- $900,0004 bd5 ba4.3k sqft265 FOSSIL HILLS LOOP, Spring Branch, TX 78070For SaleMLS ID #2014603, Robyn Scharlach TREC #487366, Compass RE Texas, LLC - SA. LERA MLS
- $865,0003 bd3 ba2.7k sqft715 Long Rdg, Spring Branch, TX 78070Active
 MLS ID #6526188, Ysolette Dailey, Realty Texas LLC. Unlock MLS
- $1,099,9003 bd4 ba3.7k sqft162 ALONDRA Lane, Spring Branch, TX 78070For SaleMLS ID #2019538, Hector Mendes TREC #496747, San Antonio Elite Realty. LERA MLS
- $974,9004 bd4 ba4.3k sqft650 LONG MDW, Spring Branch, TX 78070For SaleMLS ID #2019544, Brian Skelton TREC #624279, BHHS Don Johnson REALTORS -Spr. LERA MLS
- $899,9904 bd3 ba3.4k sqft192 Windmill Way, Spring Branch, TX 78070For SaleMLS ID #2019070, Stefanie McCarty TREC #688984, Keller Williams Heritage. LERA MLS
- $1,250,0003 bd4 ba2.7k sqft189 Eagle Crest, Spring Branch, TX 78070For SaleMLS ID #1973746, Scott Malouff TREC #658231, Keller Williams Heritage. LERA MLS
