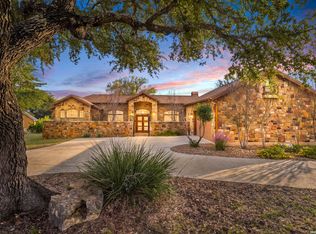
Hill Country living at its finest, just minutes from beautiful Canyon Lake! Nestled on 2.7 acres with an abundance of mature trees in the highly desirable Mystic Shores community of Spring Branch, this beautiful stone/rock 1.5-story Texas Hill Country home offers over 2,875 square feet of spacious living with 3 bedrooms, 3.5 baths, including a much versatile upstairs bonus room with its full bath that can easily serve as a 4th bedroom, game room, or media room. A circular driveway welcomes you to the property, providing additional parking along with a 3-car garage. Step inside to an inviting open floor plan featuring high ceilings, wood flooring, and architectural details throughout. A private study and separate formal dining room with its lovely built-ins, both accented by elegant tray ceilings, offering inviting spaces with added character. The spacious family room features custom built-ins flanking a beautiful floor-to-ceiling stone/rock fireplace. The island kitchen offers an exceptional amount of custom alder wood cabinetry, lots of storage, generous granite countertops, a breakfast bar, built-in oven and microwave, and smooth cooktop. A tucked-away staircase leads to the upstairs bonus room, again, offering flexibility for additional living or guest accommodations. The split primary suite offers a spacious and relaxing retreat, enhanced by a beautiful tray ceiling and a private bath featuring dual vanity, a separate shower, jetted garden tub, and generous walk-in closet with built-in cabinetry. Secondary bedrooms are thoughtfully positioned for privacy, with one offering direct access to the back patio. Enjoy the beauty of the Texas Hill Country from the spacious back patio overlooking a partially cleared backyard surrounded by mature trees and natural landscape. Iron fencing separates the immediate backyard from the remaining acreage, allowing you to enjoy both a defined outdoor living area and the natural beauty of the property. Conveniently located for access to San Antonio, New Braunfels, San Marcos, and the Austin area, Mystic Shores offers an impressive array of community amenities, including Canyon Lake access, community pools, tennis and pickleball courts, playgrounds, sports courts, boat ramp, and more. Experience the open space, privacy, and natural beauty of Hill Country living with the added enjoyment of an amenity-rich community! Qualifying Veterans - VA Assumable loan rate is 4.375
For sale
$775,000
522 Mystic Pkwy, Spring Branch, TX 78070
4beds
2,876sqft
Single Family Residence
Built in 2003
2.7 Acres Lot
$-- Zestimate®
$269/sqft
$35/mo HOA
What's special
Wood flooringHigh ceilingsInviting open floor planSpacious family roomSpacious back patioGenerous granite countertopsElegant tray ceilings
- 26 days
- 655
- 39
Likely to sell faster than
Zillow last checked:
Listing updated:
Listed by:
Deborah Ortiz TREC #577768 (210) 267-7047,
Realty Executives Access
Source: LERA MLS,MLS#: 2026273
Facts & features
Interior
Bedrooms & bathrooms
- Bedrooms: 4
- Bathrooms: 4
- Full bathrooms: 3
- 1/2 bathrooms: 1
Primary bedroom
- Features: Split, Walk-In Closet(s), Ceiling Fan(s), Full Bath
- Area: 238
- Dimensions: 17 x 14
Bedroom 2
- Area: 144
- Dimensions: 12 x 12
Bedroom 3
- Area: 143
- Dimensions: 13 x 11
Bedroom 4
- Area: 496
- Dimensions: 31 x 16
Primary bathroom
- Features: Tub/Shower Separate, Double Vanity, Soaking Tub
- Area: 99
- Dimensions: 11 x 9
Dining room
- Area: 156
- Dimensions: 13 x 12
Family room
- Area: 360
- Dimensions: 20 x 18
Kitchen
- Area: 156
- Dimensions: 13 x 12
Office
- Area: 154
- Dimensions: 14 x 11
Heating
- Central, Heat Pump, Electric
Cooling
- Ceiling Fan(s), Two Central
Appliances
- Included: Cooktop, Built-In Oven, Self Cleaning Oven, Microwave, Disposal, Dishwasher, Plumbed For Ice Maker, Water Softener Owned, Electric Water Heater, Electric Cooktop, 2+ Water Heater Units
- Laundry: Main Level, Laundry Room, Washer Hookup, Dryer Connection
Features
- One Living Area, Separate Dining Room, Eat-in Kitchen, Two Eating Areas, Kitchen Island, Breakfast Bar, Pantry, Study/Library, Game Room, Media Room, Utility Room Inside, High Ceilings, Open Floorplan, High Speed Internet, Walk-In Closet(s), Master Downstairs, Ceiling Fan(s), Chandelier, Custom Cabinets, Programmable Thermostat
- Flooring: Carpet, Ceramic Tile, Wood
- Windows: Double Pane Windows
- Has basement: No
- Attic: Pull Down Stairs,Attic - Radiant Barrier Decking
- Number of fireplaces: 1
- Fireplace features: One, Family Room, Wood Burning
Interior area
- Total interior livable area: 2,876 sqft
Property
Parking
- Total spaces: 3
- Parking features: Three Car Garage, Garage Door Opener, Circular Driveway
- Garage spaces: 3
- Has uncovered spaces: Yes
Features
- Levels: One
- Stories: 1
- Patio & porch: Patio, Covered
- Pool features: None, Community
- Has spa: Yes
- Spa features: Bath
- Fencing: Wrought Iron
- Has view: Yes
- View description: County VIew
Lot
- Size: 2.7 Acres
- Features: 2 - 5 Acres, Wooded
- Residential vegetation: Mature Trees, Mature Trees (ext feat)
Details
- Parcel number: 360150079300
Construction
Type & style
- Home type: SingleFamily
- Property subtype: Single Family Residence
Materials
- 4 Sides Masonry, Stone
- Foundation: Slab
- Roof: Metal
Condition
- Pre-Owned
- New construction: No
- Year built: 2003
Utilities & green energy
- Electric: PEC
- Gas: Propane
- Sewer: Septic, Aerobic Septic
- Water: CLWSC, Water System
- Utilities for property: Cable Available, Private Garbage Service
Community & HOA
Community
- Features: Waterfront Access, Tennis Court(s), Clubhouse, Playground, Jogging Trails, BBQ/Grill, Basketball Court, Volleyball Court, Lake/River Park, Boat Ramp, Boat Dock
- Security: Smoke Detector(s), Security System Owned
- Subdivision: Mystic Shores
HOA
- Has HOA: Yes
- HOA fee: $414 annually
- HOA name: MYSTIC SHORES POA
Location
- Region: Spring Branch
Financial & listing details
- Price per square foot: $269/sqft
- Tax assessed value: $641,620
- Annual tax amount: $10,280
- Price range: $775K - $775K
- Date on market: 10/26/2026
- Cumulative days on market: 27 days
- Listing terms: Conventional,FHA,VA Loan,TX Vet,Cash,Assumable
- Road surface type: Paved
Estimated market value
Not available
Estimated sales range
Not available
Not available
Price history
| Date | Event | Price |
|---|---|---|
| 10/26/2026 | Listed for sale | $775,000-2.5%$269/sqft |
Source:  LERA MLS #2026273 Report a problem | ||
| 4/25/2022 | Sold | -- |
Source: LERA MLS #1591703 Report a problem | ||
| 3/23/2022 | Pending sale | $795,000$276/sqft |
Source: LERA MLS #1591703 Report a problem | ||
| 3/16/2022 | Contingent | $795,000$276/sqft |
Source: LERA MLS #1591703 Report a problem | ||
| 3/9/2022 | Listed for sale | $795,000+90.7%$276/sqft |
Source: LERA MLS #1591703 Report a problem | ||
| 4/18/2017 | Sold | -- |
Source: LERA MLS #1225572 Report a problem | ||
| 3/3/2017 | Price change | $416,900-0.7%$145/sqft |
Source: Creekview Realty #1225572 Report a problem | ||
| 2/17/2017 | Listed for sale | $419,700+7.6%$146/sqft |
Source: Creekview Realty #1225572 Report a problem | ||
| 4/27/2015 | Sold | -- |
Source:  Central Texas MLS #208993 Report a problem | ||
| 3/5/2015 | Pending sale | $389,900$136/sqft |
Source: KELLER WILLIAMS REALTY/HERITAGE SAN ANTONIO #208993 Report a problem | ||
| 3/2/2015 | Listed for sale | $389,900$136/sqft |
Source: Keller Williams Heritage #1098190 Report a problem | ||
| 2/28/2015 | Pending sale | $389,900$136/sqft |
Source: KELLER WILLIAMS REALTY/HERITAGE SAN ANTONIO #1098190 Report a problem | ||
| 2/8/2015 | Listed for sale | $389,900+39.3%$136/sqft |
Source: KELLER WILLIAMS REALTY/HERITAGE SAN ANTONIO #1098190 Report a problem | ||
| 8/27/2012 | Sold | -- |
Source: Agent Provided Report a problem | ||
| 6/14/2012 | Price change | $279,900-6.4%$97/sqft |
Source: KELLER WILLIAMS REALTY Report a problem | ||
| 6/2/2012 | Price change | $299,000-12.1%$104/sqft |
Source: BETTER HOMES AND GARDENBRADFIELD PROPERTIES Report a problem | ||
| 5/4/2012 | Price change | $340,000-11.7%$118/sqft |
Source: BETTER HOMES AND GARDENBRADFIELD PROPERTIES Report a problem | ||
| 4/14/2012 | Listed for sale | $385,000+353.5%$134/sqft |
Source: BH & G RE Bradfield Properties #940646 Report a problem | ||
| 1/15/2011 | Listing removed | $84,900$30/sqft |
Source: Hill Country Land & Homes Rlty #853474 Report a problem | ||
| 8/18/2010 | Listed for sale | $84,900$30/sqft |
Source: Hill Country Land & Homes Rlty #853474 Report a problem | ||
Public tax history
| Year | Property taxes | Tax assessment |
|---|---|---|
| 2026 | -- | $641,620 -4.7% |
| 2025 | -- | $673,280 +3.7% |
| 2024 | -- | $649,130 +5.1% |
| 2023 | -- | $617,640 +35.4% |
| 2022 | $1,633 -71.4% | $456,037 +10% |
| 2021 | $5,709 +10.6% | $414,579 +10% |
| 2020 | $5,162 -11.6% | $376,890 -7.6% |
| 2019 | $5,840 +6.4% | $407,820 +8.2% |
| 2018 | $5,488 | $377,000 +7.7% |
| 2017 | -- | $349,960 +5.3% |
| 2016 | $4,743 +2.7% | $332,470 +0.1% |
| 2015 | $4,616 | $332,010 +5.4% |
| 2014 | $4,616 | $315,120 +8.2% |
| 2013 | -- | $291,210 -1% |
| 2012 | -- | $294,160 -7.6% |
| 2011 | -- | $318,420 -7.3% |
| 2010 | -- | $343,530 -3.2% |
| 2009 | -- | $354,800 |
| 2008 | -- | -- |
| 2007 | -- | -- |
| 2006 | -- | -- |
| 2005 | -- | -- |
| 2004 | -- | -- |
| 2003 | -- | -- |
Find assessor info on the county website
Monthly payment
Est. payment
Payment breakdown
Explore the cost of this home by adjusting the details. Changes won't be saved.Climate risks
Neighborhood: 78070
Nearby schools
Schools provided by the listing agent
- Elementary: Rebecca Creek
- Middle: Mountain Valley
- High: Canyon Lake
- District: Comal
Source: LERA MLS. This data may not be complete. We recommend contacting the local school district to confirm school assignments for this home.

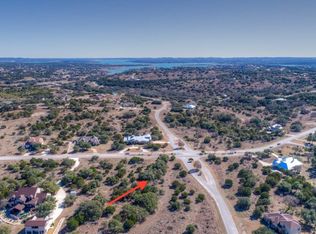
Similar homes
- $765,0003 bd3 ba2.9k sqft1036 Bluewater Place, Spring Branch, TX 78070For Sale
 MLS ID #2031578, Kimberly Gray TREC #669111, Keller Williams Heritage. LERA MLS
- $799,0004 bd4 ba2.7k sqft212 TOUCAN DR, Spring Branch, TX 78070For Sale
 MLS ID #2031733, Veronica Moreno TREC #673612, Hello World Realty. LERA MLS
- $850,0004 bd3 ba3.1k sqft558 Mystic Shores Blvd, Spring Branch, TX 78070For Sale
 MLS ID #21416780, Gerald Hogye. NTREIS
- $799,0003 bd3 ba2.5k sqft397 SECRET WAY, Spring Branch, TX 78070For Sale
 MLS ID #2028455, Chelsea Evans TREC #749523, Real Broker, LLC. LERA MLS
- $649,0003 bd3 ba2.5k sqft331 Mystic Pkwy, Spring Branch, TX 78070Active
 MLS ID #628629, Julie Gezella, BHHS Don Johnson REALTORS - NB. Central Texas MLS
- $675,0005 bd4 ba2.6k sqft260 Mexican Hat Dr, Spring Branch, TX 78070ActiveMLS ID #627026, Justian Sullivan, Sullivan Hill Country Properti. Central Texas MLS
- $725,0003 bd3 ba2.7k sqft2326 Cascada Pkwy, Spring Branch, TX 78070For SaleMLS ID #2011501, Donald Walker TREC #697847, Keller Williams City-View. LERA MLS
- $890,0004 bd3 ba3.8k sqft260 Mystic Shores Blvd, Spring Branch, TX 78070ActiveMLS ID #629135, Shane Neal, eXp Realty LLC. Central Texas MLS
- $699,9004 bd4 ba2.6k sqft224 Mystic Shores Blvd, Spring Branch, TX 78070ActiveMLS ID #619407, Patrick McFarland, Patrick Edward McFarland. Central Texas MLS
- $850,0005 bd5 ba3.1k sqft261 TOUCAN DR, Spring Branch, TX 78070New ConstructionMLS ID #2030513, Yvette Hansen TREC #727627, Real Broker, LLC. LERA MLS
- $640,0004 bd2 ba2.2k sqft345 Ridge Point, Spring Branch, TX 78070For SaleMLS ID #2028157, Katheryn Powers TREC #715372, eXp Realty. LERA MLS
- $745,0004 bd3 ba2.6k sqft220 TOUCAN DR, Spring Branch, TX 78070New ConstructionMLS ID #2006526, Michelle Sandoval TREC #537769, LPT Realty, LLC. LERA MLS
- $735,0003 bd3 ba2.4k sqft306 Havasu Pt, Spring Branch, TX 78070For SaleMLS ID #2013051, Brian Stamness TREC #700794, Phyllis Browning Company. LERA MLS
- $920,0003 bd3 ba3k sqft116 Peppergrass Drive, Spring Branch, TX 78070For SaleMLS ID #2013746, Kimberly Gray TREC #669111, Keller Williams Heritage. LERA MLS
- $798,0003 bd4 ba2.6k sqft109 Pond View Ct, Spring Branch, TX 78070ActiveMLS ID #612925, Melinda Zeller, Coldwell Banker D'Ann Harper,. Central Texas MLS
- $895,0003 bd3 ba2.9k sqft517 Rio Ridge Pkwy, Spring Branch, TX 78070ActiveMLS ID #625972, Suzanne Kuntz, Keller Williams Heritage. Central Texas MLS
- $649,9003 bd2 ba2.5k sqft212 High Point Cir, Spring Branch, TX 78070ActiveMLS ID #618070, Tammy Scott, Classic Hill Country Realty. Central Texas MLS
