Distinctive craftsmanship and a backyard sanctuary make this one-of-a-kind custom home on three acres. Built by its original owners, this single-story Hill Country retreat offers more than 2,500 square feet with three bedrooms, three full baths, and a private office or optional fourth bedroom. Double glass doors off the tiled entry can be used as the office. Beautiful hardwood floors in the dining room, the living room features a corner stone fireplace. A stone archway frames the transition into the kitchen. Breakfast bar. Center island with a prep sink. A gas cooktop with pot filler, double ovens, granite countertops, an appliance garage. Tiled backsplash and travertine flooring. Primary suite with its own access to the outdoor living area. The spacious bath features a jetted tub, separate walk-in shower, dual vanities and a walk-in closet with built-in shelving. Two additional bedrooms share a full bath. Third full bath is conveniently positioned for easy access after time spent outdoors. The spacious laundry room includes a sink, pull down ironing board and counters. A convenient drop zone, and room for an additional refrigerator. The outdoor setting for an expansive covered patio overlooks a backyard sanctuary, an inviting place for morning coffee. New wood decking provides an option for a hot tub, with electrical service below. A broad stone walkway leads to a lighted 12-by-10-foot hardtop gazebo. A peaceful pond, with natural-looking rock formations and previously stocked with fish by the original owners, creates a captivating focal point. An outbuilding offers workshop space, a generous concrete drive accommodates additional vehicles, the garage provides more than 600 square feet for parking and storage. Tankless water heater, Scale Blaster SB-50 electronic water condition designed to reduce hard water scale in the plumbing system. Center vac. Located off FM 306 near Canyon Lake and Highway 281, Mystic Shores offers an exceptional collection of amenities.
Active
$649,000
331 Mystic Pkwy, Spring Branch, TX 78070
3beds
2,519sqft
Single Family Residence
Built in 2008
3.03 Acres Lot
$-- Zestimate®
$258/sqft
$35/mo HOA
What's special
Corner stone fireplaceBackyard sanctuaryAppliance garageTravertine flooringTiled backsplashThree bedroomsGranite countertops
- 26 days
- 798
- 67
Likely to sell faster than
Zillow last checked:
Listing updated:
Listed by:
Julie Gezella (830)643-0292,
BHHS Don Johnson REALTORS - NB
Source: Central Texas MLS,MLS#: 628629 Originating MLS: Four Rivers Association of REALTORS
Facts & features
Interior
Bedrooms & bathrooms
- Bedrooms: 3
- Bathrooms: 3
- Full bathrooms: 3
Primary bedroom
- Level: Main
- Dimensions: 15x19
Bedroom 2
- Level: Main
- Dimensions: 12x12
Bedroom 3
- Level: Main
- Dimensions: 12x14
Primary bathroom
- Level: Main
- Dimensions: 13x13
Breakfast room nook
- Level: Main
- Dimensions: 12x13
Dining room
- Level: Main
- Dimensions: 12x13
Entry foyer
- Level: Main
- Dimensions: 8x10
Kitchen
- Level: Main
- Dimensions: 13x14
Laundry
- Level: Main
- Dimensions: 8x14
Living room
- Level: Main
- Dimensions: 20x20
Office
- Level: Main
- Dimensions: 12x13
Other
- Level: Main
- Dimensions: 9x10
Heating
- Central, Fireplace(s), Propane
Cooling
- Central Air, Electric, 1 Unit
Appliances
- Included: Double Oven, Dishwasher, Gas Cooktop, Disposal, Propane Water Heater, Refrigerator, Tankless Water Heater, Some Gas Appliances, Built-In Oven, Cooktop, Microwave
- Laundry: Washer Hookup, Electric Dryer Hookup, Inside, Main Level, Laundry Room, Laundry Tub, Sink
Features
- Attic, Built-in Features, Tray Ceiling(s), Ceiling Fan(s), Crown Molding, Cathedral Ceiling(s), Dining Area, Coffered Ceiling(s), Separate/Formal Dining Room, Double Vanity, Entrance Foyer, High Ceilings, Home Office, Jetted Tub, Multiple Living Areas, MultipleDining Areas, Pull Down Attic Stairs, Recessed Lighting, Split Bedrooms, Storage, Separate Shower
- Flooring: Carpet, Ceramic Tile, Wood
- Windows: Window Treatments
- Attic: Pull Down Stairs,Partially Floored,Storage Only
- Number of fireplaces: 1
- Fireplace features: Family Room, Gas Log, Propane
Interior area
- Total interior livable area: 2,519 sqft
Video & virtual tour
Property
Parking
- Total spaces: 2
- Parking features: Attached, Door-Single, Garage, Golf Cart Garage, Garage Door Opener, Oversized, Garage Faces Side
- Attached garage spaces: 2
Features
- Levels: One
- Stories: 1
- Patio & porch: Covered, Deck, Patio, Porch
- Exterior features: Covered Patio, Deck, Porch, Private Yard, Propane Tank - Owned
- Pool features: Community, None
- Fencing: None
- Has view: Yes
- View description: Hills
- Waterfront features: Boat Ramp/Lift Access, Water Access
- Body of water: Hill Country View
Lot
- Size: 3.03 Acres
- Topography: Rolling
- Residential vegetation: Partially Wooded
Details
- Additional structures: Gazebo, Outbuilding
- Additional parcels included: No
- Parcel number: 102485
Construction
Type & style
- Home type: SingleFamily
- Architectural style: Hill Country
- Property subtype: Single Family Residence
Materials
- Masonry, Stone Veneer
- Foundation: Slab
Condition
- Resale
- Year built: 2008
Details
- Builder name: U Build It
Utilities & green energy
- Sewer: Not Connected (at lot), Public Sewer, Septic Tank
- Water: Community/Coop
- Utilities for property: Electricity Available, Propane, Trash Collection Private
Green energy
- Water conservation: Water-Smart Landscaping
Community & HOA
Community
- Features: Barbecue, Basketball Court, Clubhouse, Fitness Center, Park, Sport Court(s), Tennis Court(s), Trails/Paths, Community Pool
- Security: Security System Owned, Smoke Detector(s)
- Subdivision: Mystic Shores 4
HOA
- Has HOA: Yes
- HOA fee: $414 annually
- HOA name: Alamo Mgmt Co.
- HOA phone: 210-485-4088
Location
- Region: Spring Branch
Financial & listing details
- Price per square foot: $258/sqft
- Tax assessed value: $673,040
- Date on market: 10/24/2026
- Cumulative days on market: 29 days
- Listing agreement: Exclusive Right To Sell
- Listing terms: Cash,Conventional,FHA,VA Loan
- Electric utility on property: Yes
- Road surface type: Paved
Estimated market value
Not available
Estimated sales range
Not available
Not available
Price history
| Date | Event | Price |
|---|---|---|
| 10/25/2026 | Listed for sale | $649,000$258/sqft |
Source:  LERA MLS #2026041 Report a problem | ||
Public tax history
| Year | Property taxes | Tax assessment |
|---|---|---|
| 2026 | -- | $673,040 +5.7% |
| 2025 | $1,581 -33.7% | $636,651 +10% |
| 2024 | $2,384 +4.7% | $578,774 +10% |
| 2023 | $2,278 -45.2% | $526,158 +10% |
| 2022 | $4,158 +0.2% | $478,325 +10% |
| 2021 | $4,151 +0.7% | $434,841 +10% |
| 2020 | $4,122 -0.6% | $395,310 +0.7% |
| 2019 | $4,148 +1.5% | $392,600 +7.4% |
| 2018 | $4,089 | $365,490 +0.9% |
| 2017 | -- | $362,230 +4.6% |
| 2016 | $4,023 -9.1% | $346,340 +14.4% |
| 2015 | $4,427 | $302,805 |
| 2014 | $4,427 | $302,805 |
| 2013 | -- | $302,805 +1.2% |
| 2012 | -- | $299,310 +6.1% |
| 2011 | -- | $282,180 -9.7% |
| 2010 | -- | $312,390 +39.3% |
| 2009 | -- | $224,220 |
| 2003 | -- | -- |
| 2002 | -- | -- |
Find assessor info on the county website
Monthly payment
Est. payment
Payment breakdown
Explore the cost of this home by adjusting the details. Changes won't be saved.Climate risks
Neighborhood: 78070
Nearby schools
Schools provided by the listing agent
- District: Comal ISD
Source: Central Texas MLS. This data may not be complete. We recommend contacting the local school district to confirm school assignments for this home.


Similar homes
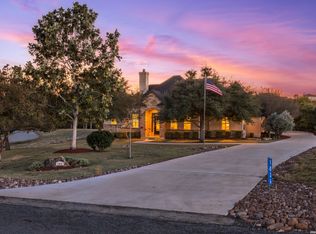
- $765,0003 bd3 ba2.9k sqft1036 Bluewater Place, Spring Branch, TX 78070For Sale
 MLS ID #2031578, Kimberly Gray TREC #669111, Keller Williams Heritage. LERA MLS
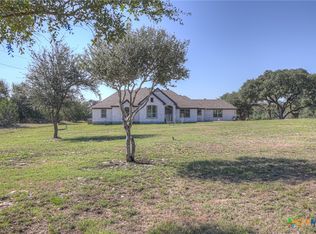
- $675,0005 bd4 ba2.6k sqft260 Mexican Hat Dr, Spring Branch, TX 78070Active
 MLS ID #627026, Justian Sullivan, Sullivan Hill Country Properti. Central Texas MLS
- $640,0004 bd2 ba2.2k sqft345 Ridge Point, Spring Branch, TX 78070For Sale
 MLS ID #2028157, Katheryn Powers TREC #715372, eXp Realty. LERA MLS
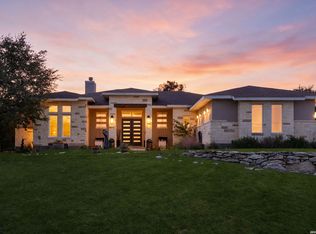
- $799,0004 bd4 ba2.7k sqft212 TOUCAN DR, Spring Branch, TX 78070For Sale
 MLS ID #2031733, Veronica Moreno TREC #673612, Hello World Realty. LERA MLS
- $649,9003 bd2 ba2.5k sqft212 High Point Cir, Spring Branch, TX 78070ActiveMLS ID #618070, Tammy Scott, Classic Hill Country Realty. Central Texas MLS
- $775,0004 bd4 ba2.8k sqft522 Mystic Pkwy, Spring Branch, TX 78070For SaleMLS ID #2026273, Deborah Ortiz TREC #577768, Realty Executives Access. LERA MLS
- $599,0003 bd2 ba2.1k sqft713 Mystic Breeze, Spring Branch, TX 78070For SaleMLS ID #1934775, Tamra Duarte TREC #586720, Keller Williams Realty Lone Star. LERA MLS
- $574,0003 bd2 ba2.1k sqft356 Warbler, Spring Branch, TX 78070For SaleMLS ID #1971501, Kathy Morse TREC #411434, Pinnacle Realty Advisors. LERA MLS
- $799,0003 bd3 ba2.5k sqft397 SECRET WAY, Spring Branch, TX 78070For SaleMLS ID #2028455, Chelsea Evans TREC #749523, Real Broker, LLC. LERA MLS
- $725,0003 bd3 ba2.7k sqft2326 Cascada Pkwy, Spring Branch, TX 78070For SaleMLS ID #2011501, Donald Walker TREC #697847, Keller Williams City-View. LERA MLS
- $699,9004 bd4 ba2.6k sqft224 Mystic Shores Blvd, Spring Branch, TX 78070ActiveMLS ID #619407, Patrick McFarland, Patrick Edward McFarland. Central Texas MLS
- $559,9004 bd2 ba2.4k sqft410 Quest Ave, Spring Branch, TX 78070ActiveMLS ID #617148, Jennifer Kubenka, Keller Williams Heritage. Central Texas MLS
- $735,0003 bd3 ba2.4k sqft306 Havasu Pt, Spring Branch, TX 78070For SaleMLS ID #2013051, Brian Stamness TREC #700794, Phyllis Browning Company. LERA MLS
- $555,0005 bd3 ba2.5k sqft72 JANA LN, Spring Branch, TX 78070For SaleMLS ID #1966658, Samantha Wade TREC #783070, LPT Realty, LLC. LERA MLS
- $650,0003 bd3 ba1.8k sqft1382 Primrose Path, Canyon Lake, TX 78133ActiveMLS ID #625728, Alice Lebkuecher, Keller Williams Realty - Partn. Central Texas MLS
- $920,0003 bd3 ba3k sqft116 Peppergrass Drive, Spring Branch, TX 78070For SaleMLS ID #2013746, Kimberly Gray TREC #669111, Keller Williams Heritage. LERA MLS
- $895,0003 bd3 ba2.9k sqft517 Rio Ridge Pkwy, Spring Branch, TX 78070ActiveMLS ID #625972, Suzanne Kuntz, Keller Williams Heritage. Central Texas MLS
- $674,9995 bd3 ba2.7k sqft1644 Lake Ridge Blvd, Canyon Lake, TX 78133ActiveMLS ID #627172, Ginger Browning, Kuper Sotheby's Intl RTY - NB. Central Texas MLS
- $745,0004 bd3 ba2.6k sqft220 TOUCAN DR, Spring Branch, TX 78070New ConstructionMLS ID #2006526, Michelle Sandoval TREC #537769, LPT Realty, LLC. LERA MLS
