***VA Assumable Loan***$399,000 at 2.25% ***EXCEPTIONAL HILL COUNTRY ESTATE ON 5.13 ACRES WITH APPROXIMATELY 4,405 SQ FT OF COMBINED SPACE!** Discover an extraordinary opportunity in the desirable Cypress Springs community, featuring an approximately 3,005 sq ft main residence, 1,000 sq ft detached guest house, and 400 sq ft private fitness studio. Extensively renovated in 2023-2024, this impressive property offers exceptional craftsmanship, luxurious upgrades, privacy, and versatility. The beautifully updated main residence showcases bamboo flooring, tray ceilings, custom solid-pine doors, Italian-imported ironwork, and exquisite finishes throughout. The chef-inspired kitchen features premium JennAir appliances, a 48-inch gas range, quartz countertops, copper sink, built-in microwave drawer, commercial-grade built-in coffee maker, and a separate built-in ice machine. Designed for both everyday living and entertaining, this beautifully appointed kitchen combines luxury finishes with exceptional functionality. Expansive picture windows and new windows installed in 2026 invite natural light throughout the home. Designed for entertaining, the outdoor retreat features a sparkling Blue Haven swimming pool refinished in 2026, spa, outdoor kitchen, fireplace, and expansive gathering areas. An impressive custom stone perimeter wall, representing an investment of approximately $250,000, adds architectural character and privacy. The completely renovated 1,000 sq ft guest house offers its own bedroom, full bathroom, kitchen with KitchenAid appliances, fireplace, quartz countertops, and private deck-ideal for extended family, visitors, or multigenerational living. A separate 400 sq ft fitness studio includes exercise equipment that conveys with the property. Additional highlights include a 2,400 sq ft metal pole barn with separate electrical service, private water well, 49kW Generac whole-home generator, high-efficiency HVAC systems, spray-foam insulation, 2024 metal roofs, and a freshly refinished garage. Surrounded by mature oak trees, this remarkable estate combines luxury living, recreational amenities, and functional improvements in one exceptional Hill Country setting. A RARE OPPORTUNITY TO ENJOY SPACE, PRIVACY, AND AN INCREDIBLE COLLECTION OF UPGRADES, ALL IN ONE PROPERTY!
For sale
$1,449,000
202 Lonesome Rider, Spring Branch, TX 78070
5beds
4,405sqft
Single Family Residence
Built in 1996
5.13 Acres Lot
$1,365,300 Zestimate®
$329/sqft
$10/mo HOA
What's special
Exquisite finishes throughoutFreshly refinished garageOutdoor kitchenExpansive gathering areasBamboo flooringOutdoor retreatExpansive picture windows
- 16 days
- 1,530
- 118
Likely to sell faster than
Zillow last checked:
Listing updated:
Listed by:
Kelton Day TREC #652373 (210) 482-3200,
Keller Williams Legacy
Source: LERA MLS,MLS#: 2023682
Facts & features
Interior
Bedrooms & bathrooms
- Bedrooms: 5
- Bathrooms: 5
- Full bathrooms: 4
- 1/2 bathrooms: 1
Primary bedroom
- Features: Sitting Room, Walk-In Closet(s), Ceiling Fan(s), Full Bath
- Area: 273
- Dimensions: 21 x 13
Bedroom 2
- Area: 154
- Dimensions: 14 x 11
Bedroom 3
- Area: 156
- Dimensions: 13 x 12
Bedroom 4
- Area: 130
- Dimensions: 13 x 10
Bedroom 5
- Area: 130
- Dimensions: 13 x 10
Primary bathroom
- Features: Tub/Shower Separate, Separate Vanity, Double Vanity, Soaking Tub
- Area: 170
- Dimensions: 17 x 10
Dining room
- Area: 156
- Dimensions: 13 x 12
Family room
- Area: 320
- Dimensions: 20 x 16
Kitchen
- Area: 280
- Dimensions: 20 x 14
Heating
- Central, 3+ Units, Propane Owned
Cooling
- Three+ Central
Appliances
- Included: Cooktop, Built-In Oven, Microwave, Range, Disposal, Dishwasher, Plumbed For Ice Maker, Water Softener Owned, Electric Water Heater
- Laundry: Lower Level, Washer Hookup, Dryer Connection
Features
- One Living Area, Separate Dining Room, Two Eating Areas, Kitchen Island, Pantry, Study/Library, Utility Room Inside, High Ceilings, Telephone, Master Downstairs, Ceiling Fan(s), Chandelier, Custom Cabinets
- Flooring: Ceramic Tile, Wood
- Windows: Window Coverings
- Has basement: No
- Attic: Access Only
- Number of fireplaces: 2
- Fireplace features: Two, Family Room, Stone/Rock/Brick
Interior area
- Total interior livable area: 4,405 sqft
Property
Parking
- Total spaces: 2
- Parking features: Two Car Garage, Oversized, Garage Door Opener, Circular Driveway
- Garage spaces: 2
- Has uncovered spaces: Yes
Features
- Levels: Two
- Stories: 2
- Exterior features: Sprinkler System, Rain Gutters, Outdoor Kitchen, Other
- Has private pool: Yes
- Pool features: In Ground, Pool/Spa Combo, Heated
- Has spa: Yes
- Spa features: Bath
- Fencing: Stone/Masonry Fence,Cross Fenced
- Has view: Yes
- View description: County VIew
Lot
- Size: 5.13 Acres
- Features: Corner Lot, 5 - 14 Acres
- Residential vegetation: Mature Trees (ext feat)
Details
- Additional structures: Detached Quarters
- Parcel number: 150400032900
- Horses can be raised: Yes
Construction
Type & style
- Home type: SingleFamily
- Architectural style: Texas Hill Country
- Property subtype: Single Family Residence
Materials
- Stone, Wood Siding
- Foundation: Slab
- Roof: Metal
Condition
- Pre-Owned
- New construction: No
- Year built: 1996
Utilities & green energy
- Electric: Pedernales
- Sewer: Aerobic Septic
- Water: Private Well
- Utilities for property: Cable Available
Community & HOA
Community
- Features: Waterfront Access, Playground, Sports Court
- Security: Smoke Detector(s)
- Subdivision: Cypress Springs
HOA
- Has HOA: Yes
- HOA fee: $125 annually
- HOA name: CYPRESS SPRINGS PROPERTY OWNERS ASSOCIATION
Location
- Region: Spring Branch
Financial & listing details
- Price per square foot: $329/sqft
- Tax assessed value: $807,770
- Annual tax amount: $12,335
- Price range: $1.4M - $1.4M
- Date on market: 10/15/2026
- Cumulative days on market: 17 days
- Listing terms: Conventional,FHA,VA Loan,Cash
- Road surface type: Paved
Estimated market value
$1,365,300
$1.30M - $1.43M
$5,820/mo
Price history
| Date | Event | Price |
|---|---|---|
| 10/15/2026 | Listed for sale | $1,449,000$329/sqft |
Source:  LERA MLS #2023682 Report a problem | ||
| 7/15/2016 | Sold | -- |
Source: LERA MLS #1170858 Report a problem | ||
Public tax history
| Year | Property taxes | Tax assessment |
|---|---|---|
| 2026 | -- | $807,770 +3.3% |
| 2025 | -- | $782,080 +10% |
| 2024 | -- | $710,982 +10% |
| 2023 | -- | $646,347 +10% |
| 2022 | -- | $587,588 +10% |
| 2021 | -- | $534,171 +10% |
| 2020 | -- | $485,610 -4.2% |
| 2019 | -- | $506,930 +10% |
| 2018 | -- | $460,845 +10% |
| 2017 | -- | $418,950 +1.1% |
| 2016 | $5,999 -14% | $414,520 -14% |
| 2015 | $6,974 | $481,810 +2.7% |
| 2014 | $6,974 | $469,130 +4.1% |
| 2013 | -- | $450,650 +0.1% |
| 2012 | -- | $449,980 -4.5% |
| 2011 | -- | $471,190 -4.4% |
| 2009 | -- | $492,800 |
| 2008 | -- | -- |
| 2007 | -- | -- |
| 2006 | -- | -- |
| 2005 | -- | -- |
| 2003 | -- | -- |
| 2002 | -- | -- |
| 2001 | -- | -- |
| 2000 | -- | $224,630 |
Find assessor info on the county website
Monthly payment
Est. payment
Payment breakdown
Explore the cost of this home by adjusting the details. Changes won't be saved.Climate risks
Neighborhood: 78070
Nearby schools
Schools provided by the listing agent
- District: Comal
Source: LERA MLS. This data may not be complete. We recommend contacting the local school district to confirm school assignments for this home.
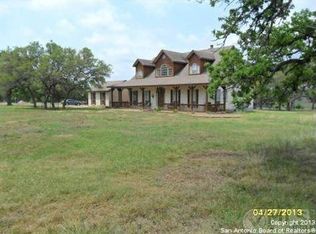
- $1,140,800-- bd5 ba3.5k sqft733 Phantom Rider Trl, Spring Branch, TX 78070Off Market
- $957,800-- bd3 ba2.9k sqft201 Lonesome Rider Trl, Spring Branch, TX 78070Off Market
- $553,2003 bd2 ba1.7k sqft707 Phantom Rider Trl, Spring Branch, TX 78070Off Market

- $697,5003 bd2 ba2.6k sqft861 Phantom Rider Trl, Spring Branch, TX 78070Off Market
Similar homes
- $1,299,0004 bd4 ba4.3k sqft1903 River Way, Spring Branch, TX 78070For Sale
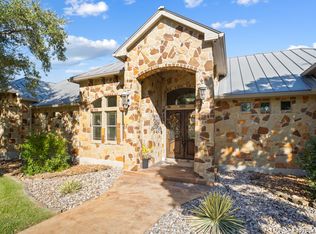
 MLS ID #2025587, Becky Day TREC #437905, Coldwell Banker D'Ann Harper. LERA MLS
- $1,295,0005 bd5 ba3.9k sqft1112 MORNING GLN, Spring Branch, TX 78070For Sale
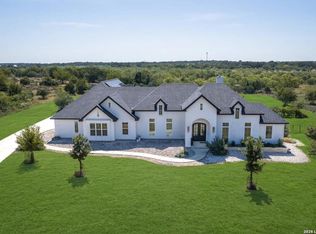 MLS ID #2016760, Philip Becker TREC #598708, Becker Properties, LLC. LERA MLS
- $1,875,0005 bd4 ba4.1k sqft520 FLYING R RANCH RD, Spring Branch, TX 78070For Sale
 MLS ID #2024496, Charles Armstrong TREC #687513, Capital Ranch Sales, LLC. LERA MLS
- $1,179,0005 bd4 ba2.7k sqft988 Coyote Ridge, Spring Branch, TX 78070For Sale
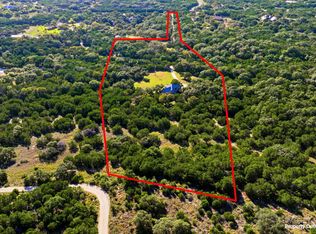 MLS ID #2023174, Vance Cox TREC #390089, Wellstone Properties. LERA MLS
- $1,625,0005 bd6 ba5.7k sqft1130 Whispering Wtr, Spring Branch, TX 78070For SaleMLS ID #2019913, Jennifer Meier TREC #820311, Keller Williams Heritage. LERA MLS
- $819,0004 bd3 ba3.4k sqft549 ACACIA PKWY, Spring Branch, TX 78070For SaleMLS ID #2008172, Leigh Neves TREC #736530, Keller Williams Heritage. LERA MLS
- $919,9995 bd4 ba3.7k sqft499 RIVER WAY, Spring Branch, TX 78070For SaleMLS ID #2024536, Alex Fernandez TREC #841495, Orchard Brokerage. LERA MLS
- $918,0004 bd3 ba3.8k sqft201 YUCCA CYN, Spring Branch, TX 78070For SaleMLS ID #1968177, Vicki Morgan TREC #471153, Keller Williams Boerne. LERA MLS
- $899,9904 bd3 ba3.4k sqft192 Windmill Way, Spring Branch, TX 78070For SaleMLS ID #2019070, Stefanie McCarty TREC #688984, Keller Williams Heritage. LERA MLS
- $820,0003 bd3 ba2.8k sqft2051 Phantom Rider, Spring Branch, TX 78070For SaleMLS ID #1943981, Joey Gonzales TREC #638974, Keller Williams Legacy. LERA MLS
- $1,199,0005 bd4 ba2.7k sqft1540 Shepherds Rnch, Bulverde, TX 78163Active
 MLS ID #628594, Jason Barth, Real Broker, LLC. Central Texas MLS
- $899,0004 bd3 ba3.4k sqft2014 Whispering Water, Spring Branch, TX 78070For SaleMLS ID #1952954, Kelly Armke TREC #647942, Larry Hull & Associates. LERA MLS
- $1,026,0004 bd5 ba4.9k sqft358 WHITESTONE DR, Spring Branch, TX 78070For SaleMLS ID #1998784, Leigh Neves TREC #736530, Keller Williams Heritage. LERA MLS
- $800,0004 bd5 ba3.4k sqft227 Gray Hawk, Spring Branch, TX 78070For SaleMLS ID #2025846, Jake Broyles TREC #755595, Select Properties. LERA MLS
- $1,199,0003 bd3 ba4k sqft325 whitestone, Spring Branch, TX 78070For SaleMLS ID #1926696, Denise DeNicolo TREC #565580, Home Team of America. LERA MLS
- $1,095,0006 bd5 ba3.6k sqft1146 VICTORIA LN, Spring Branch, TX 78070For SaleMLS ID #1956550, Rachel Williamson TREC #653771, Kuper Sotheby's Int'l Realty. LERA MLS
- $900,0004 bd5 ba4.3k sqft265 FOSSIL HILLS LOOP, Spring Branch, TX 78070For SaleMLS ID #2014603, Robyn Scharlach TREC #487366, Compass RE Texas, LLC - SA. LERA MLS
- $974,9004 bd4 ba4.3k sqft650 LONG MDW, Spring Branch, TX 78070For SaleMLS ID #2019544, Brian Skelton TREC #624279, BHHS Don Johnson REALTORS -Spr. LERA MLS
- $999,0006 bd5 ba4.3k sqft757 Copper Rim, Spring Branch, TX 78070For SaleMLS ID #2004207, Michael Garza TREC #753377, Marshall Reddick Real Estate. LERA MLS
