Home did not Flood in July 2025 or 2026. Welcome to this truly one-of-a-kind property just outside of Comfort! Situated on 1.9 acres with two water wells, this beautifully renovated home blends farmhouse charm with contemporary modern finishes. Soaring wood-slated ceilings and abundant natural light create an unforgettable first impression. The spacious layout features 4 bedrooms, 3 full baths, a dedicated office, and an oversized utility room. Each bedroom offers private access to an exterior patio, making this home ideal for guests, multigenerational living, or an excellent VRBO opportunity. The primary suite includes an adjoining bedroom with an additional loft bed. Upstairs leads to a fun bunk room perfect for kids or additional guests! Off the utility room is a un-finished bedroom and bathroom, but offering the potential of more usable space. Each room can also be independently heated & cooled for customized comfort & efficiency. Just across the street, enjoy neighborhood Guadalupe river access with a beautifully maintained grounds and rock staircase leading to flowing water & swimming hole. This unique property is full of possibilities and ready to fit your vision.
For sale
Price cut: $54.9K (7/21)
$695,000
121 Simpson Rd, Comfort, TX 78013
4beds
3,036sqft
Single Family Residence
Built in ----
1.9 Acres Lot
$-- Zestimate®
$229/sqft
$-- HOA
What's special
Dedicated officeAbundant natural lightExterior patioBeautifully renovated homeSoaring wood-slated ceilingsBeautifully maintained groundsOversized utility room
- 127 days
- 555
- 24
Zillow last checked:
Listing updated:
Listed by:
Kasi Hennigan TREC #647790 (830) 353-7300,
Keller Williams City-View
Source: LERA MLS,MLS#: 1964848
Facts & features
Interior
Bedrooms & bathrooms
- Bedrooms: 4
- Bathrooms: 3
- Full bathrooms: 3
Primary bedroom
- Features: Full Bath
- Area: 180
- Dimensions: 12 x 15
Bedroom 2
- Area: 120
- Dimensions: 12 x 10
Bedroom 3
- Area: 187
- Dimensions: 11 x 17
Bedroom 4
- Area: 297
- Dimensions: 11 x 27
Primary bathroom
- Features: Tub/Shower Separate, Single Vanity
- Area: 84
- Dimensions: 12 x 7
Dining room
- Area: 240
- Dimensions: 15 x 16
Kitchen
- Area: 156
- Dimensions: 12 x 13
Living room
- Area: 420
- Dimensions: 28 x 15
Office
- Area: 105
- Dimensions: 15 x 7
Heating
- Central, 3+ Units, Electric
Cooling
- Central Air, 3+ Window/Wall
Appliances
- Included: Cooktop, Built-In Oven, Self Cleaning Oven, Refrigerator, Dishwasher, Electric Water Heater, Electric Cooktop, Double Oven
- Laundry: Lower Level, Washer Hookup, Dryer Connection
Features
- One Living Area, Separate Dining Room, Breakfast Bar, Study/Library, Loft, Utility Room Inside, High Ceilings, Open Floorplan, All Bedrooms Downstairs, Master Downstairs, Ceiling Fan(s), Solid Counter Tops
- Flooring: Stone
- Has basement: No
- Has fireplace: No
- Fireplace features: Not Applicable
Interior area
- Total interior livable area: 3,036 sqft
Video & virtual tour
Property
Parking
- Parking features: None
Features
- Levels: Two
- Stories: 2
- Patio & porch: Patio
- Pool features: None
- On waterfront: Yes
- Waterfront features: Water Front Improved
Lot
- Size: 1.9 Acres
Details
- Additional structures: Gazebo
- Parcel number: 25744
Construction
Type & style
- Home type: SingleFamily
- Architectural style: Contemporary,Texas Hill Country
- Property subtype: Single Family Residence
Materials
- Wood Siding
- Foundation: Slab
- Roof: Metal
Condition
- Pre-Owned
- New construction: No
Utilities & green energy
- Electric: BEC
- Sewer: Sewer System
- Water: Well, Private Well
- Utilities for property: Private Garbage Service
Community & HOA
Community
- Features: Waterfront Access, Lake/River Park
- Subdivision: Out/Comfort
Location
- Region: Comfort
Financial & listing details
- Price per square foot: $229/sqft
- Tax assessed value: $411,017
- Annual tax amount: $4,467
- Price range: $695K - $695K
- Date on market: 5/7/2026
- Cumulative days on market: 128 days
- Listing terms: Conventional,VA Loan,Cash
Estimated market value
Not available
Estimated sales range
Not available
Not available
Price history
| Date | Event | Price |
|---|---|---|
| 7/21/2026 | Price change | $695,000-7.3%$229/sqft |
Source:  LERA MLS #1964848 Report a problem LERA MLS #1964848 Report a problem | ||
| 5/7/2026 | Listed for sale | $749,900$247/sqft |
Source: KVMLS #124330 Report a problem | ||
Public tax history
| Year | Property taxes | Tax assessment |
|---|---|---|
| 2025 | -- | $411,017 +9.4% |
| 2024 | $4,166 -0.9% | $375,769 |
| 2023 | $4,203 -0.6% | $375,769 +13.9% |
| 2022 | $4,230 +123.1% | $329,796 +113.3% |
| 2021 | $1,896 +146.4% | $154,642 +125% |
| 2020 | $770 -15.3% | $68,721 -8.1% |
| 2019 | $909 | $74,791 |
| 2018 | -- | $74,791 |
| 2017 | -- | $74,791 +2.8% |
| 2016 | -- | $72,762 +26.7% |
| 2015 | -- | $57,406 |
| 2012 | -- | $57,406 |
Find assessor info on the county website
Monthly payment
Est. payment
Payment breakdown
Explore the cost of this home by adjusting the details. Changes won't be saved.Climate risks
Neighborhood: 78013
Nearby schools
Schools provided by the listing agent
- Elementary: Center Point
- Middle: Center Point
- High: Center Point
- District: Center Point
Source: LERA MLS. This data may not be complete. We recommend contacting the local school district to confirm school assignments for this home.
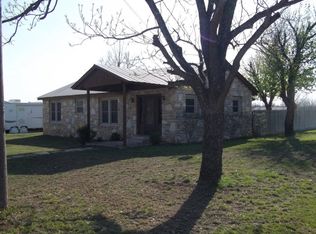
Similar homes
- $719,0005 bd3 ba2.9k sqft5987 HIGHWAY 27, Center Point, TX 78010For Sale
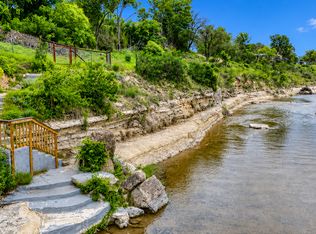
 MLS ID #1966548, Leslie Brown TREC #579381, Phyllis Browning Company. LERA MLS
 - $830,0003 bd3 ba2.2k sqft1112 Kendall Jackson, Comfort, TX 78013For Sale
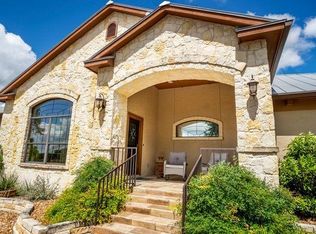 MLS ID #32713069, Stephen Eaton, Eaton Real Estate Company,LLC. HAR
 - $675,0004 bd3 ba1.8k sqft270 Oak Hollow Dr, Kerrville, TX 78028For Sale
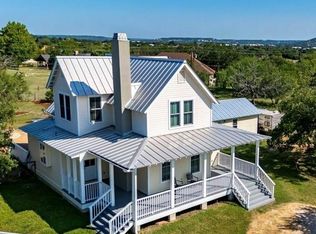 MLS ID #125361, Kristen Carroll. KVMLS
 - $549,0003 bd2 ba1.6k sqft126 Madrone Rdg E, Comfort, TX 78013For Sale
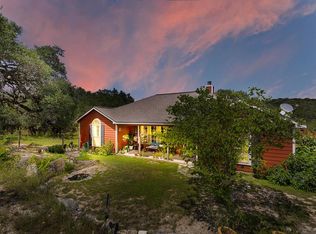 MLS ID #124795, Kasi Hennigan & Joseph Hennigan. KVMLS
 - $685,0003 bd3 ba2.4k sqft217 Wild Horse, Pipe Creek, TX 78063For SaleMLS ID #1971438, Terry West TREC #564815, Coldwell Banker Stagecoach Realty. LERA MLS
- $749,9004 bd3 ba2.4k sqft161 Balsly Rd, Center Point, TX 78010For SaleMLS ID #2005970, Julie Becker TREC #628057, Fore Premier Properties. LERA MLS
- $559,0004 bd3 ba3.3k sqft131 ELM WAY, Kerrville, TX 78028For SaleMLS ID #2013970, Kathryn McHone TREC #462228, Legacy Partners. LERA MLS
- $749,0004 bd2 ba2.2k sqft227 W HIGHLAND DR, Boerne, TX 78006For SaleMLS ID #2015363, Zachary Rackler TREC #848602, The Nav Agency. LERA MLS
- $727,0004 bd4 ba2.8k sqft541 RIO AZUL DR, Pipe Creek, TX 78063For SaleMLS ID #2012966, Mark Phillips TREC #636392, Hill Country Flat Fee Realty. LERA MLS
- $679,0003 bd2 ba1.7k sqft1355 BROAD OAK DR, Bandera, TX 78003For SaleMLS ID #2001536, Annie Molnar TREC #773472, eXp Realty. LERA MLS
