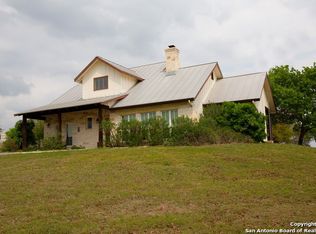
Experience the beauty of the Texas Hill Country in this stunning ranch-style stone home situated atop rolling hills on 18 cleared, fenced, and cross-fenced acres. This 3-bedroom with an office offers breathtaking panoramic views, privacy, and endless possibilities for country living. The home features a durable 2022 metal roof, inviting wood-burning stove, and a spacious wraparound covered patio perfect for enjoying sunsets and peaceful mornings. Approx 4 acres are enclosed with deer-proof fencing, ideal for gardening. The property also includes gated access, a private well, current ag exemption, 25x20 workshop, 25x12 greenhouse, 4-car carport, and a 2-stall barn. With its scenic setting, expansive layout, and unforgettable views, this property offers incredible potential. Whether you're seeking a working farm, homestead, private retreat, or income producing potential this exceptional property combines functionality with the charm and serenity of true Texas country living.
For sale
Price cut: $100K (9/24)
$1,100,000
369 Sakewitz, Comfort, TX 78013
3beds
2,316sqft
Farm
Built in 1995
18 Acres Lot
$1,034,300 Zestimate®
$475/sqft
$-- HOA
What's special
Ranch-style stone homeInviting wood-burning stoveBreathtaking panoramic viewsUnforgettable viewsExpansive layoutGated accessPrivate well
- 142 days
- 146
- 11
Zillow last checked:
Listing updated:
Listed by:
Cynthia Eitel TREC #0629084 713-851-0676,
Southern Oaks Realty LLC,
Kenneth Eitel TREC #0598238 281-770-9404,
Southern Oaks Realty LLC
Source: HAR,MLS#: 79865668
Facts & features
Interior
Bedrooms & bathrooms
- Bedrooms: 3
- Bathrooms: 2
- Full bathrooms: 2
Primary bedroom
- Level: First
- Area: 192
- Dimensions: 16x12
Bedroom
- Level: First
- Area: 168
- Dimensions: 14x12
Bedroom
- Level: First
- Area: 168
- Dimensions: 14x12
Other
- Level: First
- Area: 110
- Dimensions: 11x10
Dining room
- Level: First
- Area: 187
- Dimensions: 17x11
Kitchen
- Level: First
- Area: 150
- Dimensions: 15x10
Living room
- Level: First
- Area: 396
- Dimensions: 22x18
Utility room
- Level: First
- Area: 100
- Dimensions: 10x10
Heating
- Propane
Cooling
- Ceiling Fan(s), Electric
Appliances
- Included: Refrigerator, Electric Oven, Freestanding Oven, Oven, Microwave, Electric Cooktop, Electric Range, Free-Standing Range
- Laundry: Electric Dryer Hookup, Washer Hookup
Features
- All Bedrooms Down, Primary Bed - 1st Floor, Walk-In Closet(s)
- Flooring: Tile
- Number of fireplaces: 1
- Fireplace features: Wood Burning Stove, Wood Burning
Interior area
- Total structure area: 2,316
- Total interior livable area: 2,316 sqft
Video & virtual tour
Property
Parking
- Total spaces: 6
- Parking features: Electric Gate, Attached, Garage, Additional Parking, Garage Door Opener, Workshop in Garage, Detached Carport
- Attached garage spaces: 2
- Carport spaces: 4
- Covered spaces: 6
Features
- Stories: 1
- Fencing: Cross Fenced,Fenced
Lot
- Size: 18 Acres
- Features: Cleared, 15 Up to 20 Acres
- Topography: Rolling
Details
- Additional structures: Auxiliary Building, Shed(s)
- Additional parcels included: R63418, R68809, R540604,R540593
- Parcel number: R48023
Construction
Type & style
- Home type: SingleFamily
- Architectural style: Traditional
- Property subtype: Farm
Materials
- Stone
- Foundation: Slab
Condition
- New construction: No
- Year built: 1995
Utilities & green energy
- Sewer: Septic Tank
- Water: Well
Community & HOA
Community
- Subdivision: King
Location
- Region: Comfort
Financial & listing details
- Price per square foot: $475/sqft
- Annual tax amount: $4,531
- Date on market: 5/14/2026
- Listing terms: Cash,Conventional,USDA Loan
- Road surface type: Gravel
Estimated market value
$1,034,300
$983,000 - $1.09M
$2,834/mo
Price history
| Date | Event | Price |
|---|---|---|
| 9/24/2026 | Price change | $1,100,000-8.3%$475/sqft |
Source:  HAR #79865668 Report a problem HAR #79865668 Report a problem | ||
| 8/10/2026 | Price change | $1,200,000-7.7%$518/sqft |
Source: HAR #79865668 Report a problem | ||
| 5/14/2026 | Listed for sale | $1,300,000$561/sqft |
Source: HAR #79865668 Report a problem | ||
Public tax history
Tax history is unavailable.
Monthly payment
Est. payment
Payment breakdown
Explore the cost of this home by adjusting the details. Changes won't be saved.Climate risks
Neighborhood: 78013
Nearby schools
Schools provided by the listing agent
- Elementary: Center Point Elementary School
- Middle: Center Point Middle School
- High: Center Point High School
Source: HAR. This data may not be complete. We recommend contacting the local school district to confirm school assignments for this home.
Similar homes
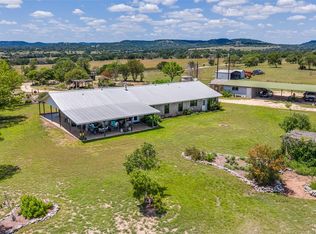
- $1,100,0003 bd2 ba2.3k sqft369B Sakewitz, Comfort, TX 78013For Sale
 MLS ID #45371512, Cynthia Eitel, Southern Oaks Realty LLC. HAR
 - $999,0003 bd3 ba2.2k sqft48 Holiday Road, Out of Area, TX 78013For Sale

 MLS ID #179521, Krista Upham, Legacy Broker Group. HLMLS as distributed by MLS GRID
 - $1,175,0003 bd2 ba2.4k sqft165 Settlers, Comfort, TX 78013For Sale

 MLS ID #1995253, Anabela Mainini TREC #584143, Compass RE Texas, LLC.. LERA MLS
 - $1,200,0003 bd2 ba3.1k sqft255 DOVE VALLEY DR, Center Point, TX 78010For Sale
 MLS ID #2010987, Kelly Harris TREC #541812, BHHS PenFed Realty. LERA MLS
 - $995,0003 bd3 ba2.2k sqft988 Kendall Jackson, Comfort, TX 78013Active
 MLS ID #624680, Khristina Wrase, Central Texas Realty Specialis. Central Texas MLS
 - $1,290,0003 bd2 ba2.3k sqft121A Bartel, Comfort, TX 78013For SaleMLS ID #1881144, Michael Giddens TREC #652521, Coldwell Banker D'Ann Harper. LERA MLS
- $1,195,0002 bd2 ba2.7k sqft112 N. River Bend Road, Comfort, TX 78013For SaleMLS ID #1970645, Patricia Nelson TREC #526443, San Antonio Portfolio KW RE. LERA MLS
- $675,0004 bd2 ba2.1k sqft421 Armadillo Trail Dr E, Comfort, TX 78013For SaleMLS ID #1999480, Vicki Morgan TREC #471153, Keller Williams Boerne. LERA MLS
- $1,485,0002 bd2 ba3k sqft4065 N Cypress Creek Road, Comfort, TX 78013For SaleMLS ID #2012330, Christopher Dean TREC #222315, Realty Executives Kerrville. LERA MLS
- $647,0004 bd3 ba2.7k sqft204 Mount Pisgah Dr, Comfort, TX 78013For SaleMLS ID #2017069, Isabel Duran TREC #700424, RE/MAX Preferred, REALTORS. LERA MLS
- $610,0003 bd2 ba1.5k sqft109 Saddle Wood Trl, Comfort, TX 78013For SaleMLS ID #1947439, Mary Rios TREC #434653, Home Team of America. LERA MLS
- $1,099,0004 bd5 ba3.2k sqft762 BUCKSKIN TRL, Bandera, TX 78003For SaleMLS ID #2003600, Janette Labarre TREC #716953, River Realty. LERA MLS
- $850,0001 bd1 ba1.5k sqft493 Lazy Valley, Comfort, TX 78013For SaleMLS ID #2014586, Michael Giddens TREC #652521, Coldwell Banker D'Ann Harper. LERA MLS
- $650,0003 bd3 ba2.3k sqft187 Tracks Trl, Center Point, TX 78010ActiveMLS ID #588296, Rhonda Kuhl, Heritage Homes & Ranches. Central Texas MLS
- $1,050,0002 bd2 ba1.9k sqft150 Coker Hollow, Kerrville, TX 78028For SaleMLS ID #1954920, David Hughes TREC #501321, eXp Realty. LERA MLS
- $1,199,9003 bd3 ba2.6k sqft306 Charles, Kerrville, TX 78028For SaleMLS ID #1964503, Esmeralda Herrera TREC #777078, Phyllis Browning Company. LERA MLS
