Hill Country Farmhouse Estate | 10 Acres | Equestrian Property | Panoramic Views
OPEN HOUSE Sat Oct 24, 1:00PM-4:00PM
Enjoy the beauty of Hill Country living on approximately 10 acres with sweeping panoramic views, timeless farmhouse charm, and exceptional amenities. This approximately 3,074-square-foot home blends rustic character with important updates and maintenance, offering a comfortable country retreat with room to relax, entertain, and enjoy the outdoors. Additional acreage available!
HOME HIGHLIGHTS
3 bedrooms, 3 bathrooms, and two living areas
Dual primary suites, one on the main floor and one upstairs
Wood-burning fireplace in the living room
Authentic wood-burning stove in the kitchen
Large sunroom/flex space for relaxing, hobbies, or a home office
Abundant storage throughout
OUTDOOR LIVING
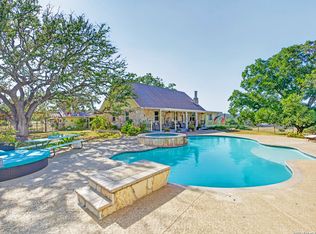
Heated swimming pool and spa
Poolside full bathroom with changing area
Outdoor mini kitchen with full-size refrigerator and prep area
Outdoor fire pit overlooking the surrounding countryside
Dedicated outdoor work area and additional storage
EQUESTRIAN & COUNTRY LIVING
48' x 40' metal drive-through horse barn with six stalls
Turnouts, tack room, and wash rack
Cross-fenced acreage
Chicken coop and equipment shed
Multiple storage areas for tools, equipment, and ranch essentials
UTILITIES & INFRASTRUCTURE
Private water well with storage tank
Separate building housing well and water equipment
Septic system
Propane heating and kitchen stove
From peaceful mornings in the sunroom to afternoons by the heated pool and evenings around the fire pit, this property offers a wonderful Hill Country lifestyle. Enjoy the flexibility of established equestrian facilities, inviting outdoor entertaining spaces, and a character-filled farmhouse that retains its classic charm. A versatile country retreat with panoramic views, room to roam, and additional acreage available!
Active
$989,000
3320 Privilege Creek Rd, Pipe Creek, TX 78063
3beds
3,074sqft
Single Family Residence
Built in 1976
10 Acres Lot
$-- Zestimate®
$322/sqft
$-- HOA
What's special
Cross-fenced acreageTimeless farmhouse charmInviting outdoor entertaining spacesSweeping panoramic viewsAbundant storage throughout
- 10 days
- 181
- 12
Likely to sell faster than
Zillow last checked:
Listing updated:
Listed by:
Shila Egalite (210)490-3939,
Engel & Volkers San Antonio,
Todd Avery 210-260-9315,
Engel & Volkers San Antonio
Source: Central Texas MLS,MLS#: 628141 Originating MLS: Four Rivers Association of REALTORS
Facts & features
Interior
Bedrooms & bathrooms
- Bedrooms: 3
- Bathrooms: 4
- Full bathrooms: 4
Rooms
- Room types: Sunroom
Heating
- Propane, Multiple Heating Units
Cooling
- Other, See Remarks, 1 Unit
Appliances
- Included: Disposal, Gas Range, Water Heater, Some Gas Appliances, Microwave, Range
- Laundry: Washer Hookup, Electric Dryer Hookup, Laundry in Utility Room, In Carport, Lower Level, Laundry Room, Laundry Tub, Sink
Features
- Beamed Ceilings, Ceiling Fan(s), Chandelier, Carbon Monoxide Detector, Eat-in Kitchen, Garden Tub/Roman Tub, Primary Downstairs, Main Level Primary, Multiple Primary Suites, Split Bedrooms, Storage, Upper Level Primary, Natural Woodwork, Breakfast Bar, Breakfast Area, Granite Counters, Kitchen Island, Kitchen/Dining Combo, Pantry, Sun Room
- Flooring: Ceramic Tile, Laminate, Wood
- Attic: Access Only
- Has fireplace: Yes
- Fireplace features: Wood Burning Stove
Interior area
- Total interior livable area: 3,074 sqft
Video & virtual tour
Property
Parking
- Total spaces: 2
- Parking features: Attached Carport
- Carport spaces: 2
Features
- Levels: Two,Multi/Split
- Stories: 1
- Patio & porch: Covered, Deck, Porch
- Exterior features: Deck, Fire Pit, Horse Facilities, Outdoor Kitchen, Porch, Private Yard, Storage
- Has private pool: Yes
- Pool features: Diving Board, Heated, In Ground, Outdoor Pool, Private, Pool Sweep, Pool/Spa Combo
- Has spa: Yes
- Spa features: Heated, Private
- Fencing: Back Yard,Chain Link,Cross Fenced,Front Yard,High Fence
- Has view: Yes
- View description: Hills, Pool
- Body of water: Hill Country View
Lot
- Size: 10 Acres
Details
- Additional structures: Barn(s), Outbuilding, Storage
- Parcel number: 151299
- Horses can be raised: Yes
Construction
Type & style
- Home type: SingleFamily
- Architectural style: Ranch,Split Level,Traditional
- Property subtype: Single Family Residence
Materials
- Fiber Cement, Other, See Remarks, Wood Siding
- Foundation: Pillar/Post/Pier, Slab
- Roof: Metal
Condition
- Resale
- Year built: 1976
Utilities & green energy
- Sewer: Aerobic Septic
- Water: Private, See Remarks, Well
- Utilities for property: Other, See Remarks
Community & HOA
Community
- Features: None
HOA
- Has HOA: No
Location
- Region: Pipe Creek
Financial & listing details
- Price per square foot: $322/sqft
- Tax assessed value: $475,510
- Date on market: 10/19/2026
- Cumulative days on market: 11 days
- Listing agreement: Exclusive Right To Sell
- Listing terms: Cash,Conventional,FHA,Other,See Remarks,VA Loan
- Road surface type: Asphalt, Gravel
Estimated market value
Not available
Estimated sales range
Not available
Not available
Price history
| Date | Event | Price |
|---|---|---|
| 10/1/2026 | Listed for sale | $989,000-16.9%$322/sqft |
Source:  Engel & Volkers #2020681 Report a problem | ||
| 8/7/2026 | Listing removed | $1,190,000$387/sqft |
Source: eXp Realty #124635 Report a problem | ||
| 5/9/2026 | Listed for sale | $1,190,000-14.7%$387/sqft |
Source:  LERA MLS #1965466 Report a problem | ||
| 6/15/2021 | Sold | -- |
Source: LERA MLS #1503496 Report a problem | ||
| 6/4/2021 | Pending sale | $1,395,000+59.4%$454/sqft |
Source: LERA MLS #1503496 Report a problem | ||
| 5/7/2021 | Listing removed | -- |
Source:  Berkshire Hathaway HomeServices Report a problem | ||
| 4/7/2021 | Pending sale | $874,900$285/sqft |
Source: LERA MLS #1503496 Report a problem | ||
| 2/3/2021 | Listed for sale | $874,900$285/sqft |
Source: LERA MLS #1503496 Report a problem | ||
| 2/1/2021 | Pending sale | $874,900$285/sqft |
Source: Berkshire Hathaway HomeServices #1503496 Report a problem | ||
| 1/12/2021 | Listed for sale | $874,900+39%$285/sqft |
Source: BHHS Hill Country Properties #1503496 Report a problem | ||
| 3/22/2019 | Sold | -- |
Source: LERA MLS #1338055 Report a problem | ||
| 2/26/2019 | Pending sale | $629,500$205/sqft |
Source: Guilott Realty, Inc. #1337981 Report a problem | ||
| 1/1/2019 | Price change | $629,500-3.1%$205/sqft |
Source: Guilott Realty #97104 Report a problem | ||
| 11/9/2018 | Price change | $649,500-3.8%$211/sqft |
Source: Guilott Realty #97104 Report a problem | ||
| 9/14/2018 | Listed for sale | $675,000+6.2%$220/sqft |
Source: Guilott Realty #97104 Report a problem | ||
| 6/27/2018 | Listing removed | $635,750$207/sqft |
Source: Guilott Realty, Inc. #1277811 Report a problem | ||
| 3/12/2018 | Listed for sale | $635,750$207/sqft |
Source: Guilott Realty #94748 Report a problem | ||
Public tax history
| Year | Property taxes | Tax assessment |
|---|---|---|
| 2026 | -- | $475,510 |
| 2025 | $321 -6.1% | $475,510 |
| 2024 | $342 -3.6% | $475,510 |
| 2023 | $355 -14.5% | $475,510 +45% |
| 2022 | $416 | $327,940 +48.7% |
| 2021 | -- | $220,480 -3.9% |
| 2020 | $84 | $229,470 -1.3% |
| 2019 | -- | $232,480 +6.6% |
| 2018 | -- | $218,170 +1939% |
| 2017 | -- | $10,700 -0.2% |
| 2016 | -- | $10,720 -0.6% |
| 2015 | -- | $10,780 |
| 2014 | -- | $10,780 |
Find assessor info on the county website
Monthly payment
Est. payment
Payment breakdown
Explore the cost of this home by adjusting the details. Changes won't be saved.Climate risks
Neighborhood: 78063
Nearby schools
Schools provided by the listing agent
- District: Bandera ISD
Source: Central Texas MLS. This data may not be complete. We recommend contacting the local school district to confirm school assignments for this home.
- $989,0003 bd3 ba3k sqft3320 Privilege Creek Rd, Pipe Creek, TX 78063For Sale
- $329,000-- bd-- ba2.2k sqft3209 Privilege Creek Rd, Pipe Creek, TX 78063Off Market
- $--3 bd2 ba2.4k sqft3273 Privilege Creek Rd, Pipe Creek, TX 78063Sold

- $650,400-- bd-- ba560 sqft3333 Privilege Creek Rd, Pipe Creek, TX 78063Off Market
Similar homes
- $970,0004 bd3 ba2.5k sqft14156 STATE HIGHWAY 16 S, Pipe Creek, TX 78063For Sale

 MLS ID #1990691, Karen Haffelfinger TREC #702123, Compass RE Texas, LLC - SA. LERA MLS
- $799,9993 bd3 ba3.4k sqft1258 RIVER BLUFF CIR, Pipe Creek, TX 78063For Sale
 MLS ID #2017518, Bryan Gonzales TREC #766140, BHHS Don Johnson REALTORS -Spr. LERA MLS
- $890,0005 bd3 ba3.8k sqft475 Stoney Hill, Pipe Creek, TX 78063For Sale
 MLS ID #1955456, Shawn Morrison TREC #444887, Cross Texas Real Estate. LERA MLS
- $685,0003 bd3 ba2.4k sqft217 Wild Horse, Pipe Creek, TX 78063For Sale
 MLS ID #2021928, Terry West TREC #564815, Coldwell Banker Stagecoach Realty. LERA MLS
- $835,0003 bd3 ba2.4k sqft1348 LIVE OAK RDG, Bandera, TX 78003For SaleMLS ID #2011218, Lanette Pennell TREC #678118, Keller Williams Bandera. LERA MLS
- $674,0004 bd3 ba2.6k sqft731 RIO AZUL DR, Pipe Creek, TX 78063For SaleMLS ID #2015181, Traci Frasier TREC #643065, Legacy Broker Group. LERA MLS
- $550,0003 bd3 ba2.4k sqft292 Phillip Dr, Pipe Creek, TX 78063For SaleMLS ID #2024323, Rosalinda Tomlin TREC #592649, RE/MAX Alamo Realty. LERA MLS
- $620,0003 bd4 ba2.3k sqft783 Lakeridge Loop, Lakehills, TX 78063For SaleMLS ID #2024766, Michelle Reichle TREC #535966, Hi Energy Realty. LERA MLS
- $629,5004 bd5 ba3.8k sqft412 Bear Springs Trl, Pipe Creek, TX 78063For SaleMLS ID #2010913, Sandra Castillo TREC #776858, eXp Realty. LERA MLS
- $995,0003 bd3 ba2.2k sqft988 Kendall Jackson, Comfort, TX 78013Active
 MLS ID #624680, Khristina Wrase, Central Texas Realty Specialis. Central Texas MLS
- $1,100,0004 bd4 ba3.3k sqft115 TRACKS TRL, Center Point, TX 78010For SaleMLS ID #2025529, Halvin Gahm TREC #727659, Keller Williams Boerne. LERA MLS
- $950,0004 bd4 ba3.3k sqft103 HIGH SIERRA DR, Boerne, TX 78006For SaleMLS ID #1973330, Dainelle Scott TREC #671645, Keller Williams Boerne. LERA MLS
- $799,9993 bd3 ba3k sqft181 Highland Meadows, Bandera, TX 78003For SaleMLS ID #1894723, Susan Hallmark TREC #175064, Kuper Sotheby's Int'l Realty. LERA MLS
- $995,0003 bd3 ba2.4k sqft236 Bridle Chase, Bandera, TX 78003For SaleMLS ID #1996865, Haley Catlett TREC #585703, Keller Williams City-View. LERA MLS
- $1,199,0003 bd3 ba2.9k sqft228 LUCKY RDG, Bandera, TX 78003For SaleMLS ID #2011745, Lara Hicks TREC #764225, Signature Realty. LERA MLS
- $999,9993 bd4 ba3.2k sqft111 & 113 White Tail Dr, Boerne, TX 78006ActiveMLS ID #622723, Kristen Schramme, Keller Williams Legacy. Central Texas MLS
- $849,0004 bd3 ba2.7k sqft14343 Santa Loma, Helotes, TX 78023For SaleMLS ID #2024617, Melissa Stagers TREC #435856, M. Stagers Realty Partners. LERA MLS
- $889,0003 bd2 ba2.4k sqft835 WINANS RANCH RD, Bandera, TX 78003For SaleMLS ID #1968901, Brittany Wylie TREC #757222, Barnett Realty Group, LLC. LERA MLS
