A 10-acre Hill Country estate offering commanding panoramic views of the rolling countryside, a spacious farmhouse, exceptional outdoor living, and an established equestrian setup. This approximately 3,074-square-foot home features 3 bedrooms, 3 baths, two primary suites, and two living areas. The main living room centers around a fireplace, while the kitchen features an authentic wood-burning stove that adds warmth and character to the farmhouse setting. Outdoor living is designed for both relaxation and entertaining, with a heated pool and spa, outdoor kitchen and prep area, and a full bathroom and changing room. A dedicated fire pit area provides another inviting gathering space for enjoying the surrounding landscape. For horse enthusiasts, the property offers a well-equipped equestrian setup with a 48x40 metal, 6-stall drive-through horse barn, with turnouts, tack room, and wash rack. A chicken coop, equipment shed, and multiple storage areas add to the property's versatility and functionality. The property is serviced by a private well with a storage tank, propane heat and stove, and septic system, with the well and related water equipment housed in a separate building. With its commanding panoramic views, spacious farmhouse, heated pool and spa, established equestrian facilities, and approximately 10 acres, this property offers the space and freedom of country living with an exceptional collection of amenities already in place. Additional acreage is available if needed.
For sale
$989,000
3320 Privilege Creek Rd, Pipe Creek, TX 78063
3beds
3,074sqft
Farm
Built in 1976
10 Acres Lot
$930,800 Zestimate®
$322/sqft
$-- HOA
What's special
Heated pool and spaSpacious farmhousePropane heat and stoveExceptional outdoor livingChicken coopDedicated fire pit areaEstablished equestrian facilities
- 28 days
- 192
- 16
Zillow last checked:
Listing updated:
Listed by:
Todd Avery TREC #385831 (210) 260-9315,
Engel & Volkers San Antonio
Source: LERA MLS,MLS#: 2020681
Facts & features
Interior
Bedrooms & bathrooms
- Bedrooms: 3
- Bathrooms: 3
- Full bathrooms: 3
Primary bedroom
- Area: 156
- Dimensions: 13 x 12
Bedroom 2
- Area: 100
- Dimensions: 10 x 10
Bedroom 3
- Area: 280
- Dimensions: 20 x 14
Primary bathroom
- Area: 200
- Dimensions: 20 x 10
Dining room
- Dimensions: 14 x 12
Family room
- Area: 459
- Dimensions: 27 x 17
Kitchen
- Area: 504
- Dimensions: 24 x 21
Living room
- Area: 546
- Dimensions: 26 x 21
Interior area
- Total interior livable area: 3,074 sqft
Property
Features
- Stories: 2
- Has private pool: Yes
- Pool features: Outdoor Pool
- Waterfront features: None
Lot
- Size: 10 Acres
- Features: Pasture, Hunting Permitted, Agricultural
- Topography: Level,Sloping
- Residential vegetation: Partially Wooded, Mature Trees (ext feat)
Details
- Additional structures: Additional Structures, Mare Barn, Poultry Coop, Residence, Tractor Shed
- Parcel number: 00402005850008
- Horses can be raised: Yes
- Horse amenities: Horse Stalls
Construction
Type & style
- Home type: SingleFamily
- Architectural style: Ranch
- Property subtype: Farm
Materials
- Frame, Brick/Stone, Other, Stone/Rock, Wood, Siding, Fiber Cement
Condition
- Year built: 1976
Utilities & green energy
- Electric: Bandera Elec
- Gas: Private Prop
- Sewer: Septic, Septic
- Water: Well, Sub Pump
- Utilities for property: Electricity Available, Water Available, Phone Available, Cable Available, Electricity Connected, Butane/Propane, Water Connected, Phone Connected, Cable Connected
Community & HOA
Community
- Security: Security System
Location
- Region: Pipe Creek
Financial & listing details
- Price per square foot: $322/sqft
- Tax assessed value: $444,700
- Annual tax amount: $4,809
- Price range: $989K - $989K
- Date on market: 10/1/2026
- Cumulative days on market: 29 days
- Listing terms: Cash,Conventional
- Electric utility on property: Yes
- Road surface type: Gravel
Estimated market value
$930,800
$884,000 - $977,000
$2,612/mo
Price history
| Date | Event | Price |
|---|---|---|
| 10/1/2026 | Listed for sale | $989,000$322/sqft |
Source:  LERA MLS #2020681 Report a problem | ||
Public tax history
| Year | Property taxes | Tax assessment |
|---|---|---|
| 2026 | -- | $444,700 -4.9% |
| 2025 | $4,798 -8.5% | $467,610 +3.7% |
| 2024 | $5,244 -6.4% | $450,830 -2.3% |
| 2023 | $5,605 -17.3% | $461,390 +4.5% |
| 2022 | $6,776 | $441,530 +32.8% |
| 2021 | -- | $332,585 +10% |
| 2020 | $5,167 | $302,350 -6.8% |
| 2019 | -- | $324,580 +16.6% |
| 2018 | -- | $278,310 +2.2% |
| 2017 | -- | $272,260 |
| 2016 | -- | $272,260 -10.9% |
| 2015 | -- | $305,610 |
| 2014 | -- | $305,610 +4.8% |
| 2012 | -- | $291,561 +21% |
| 2010 | -- | $240,959 +10% |
| 2009 | -- | $219,054 +27.4% |
| 2008 | -- | $171,922 +10% |
| 2007 | -- | $156,293 |
Find assessor info on the county website
Monthly payment
Est. payment
Payment breakdown
Explore the cost of this home by adjusting the details. Changes won't be saved.Climate risks
Neighborhood: 78063
Nearby schools
Schools provided by the listing agent
- Elementary: Hill Country
- Middle: Bandera
- High: Bandera
- District: Bandera Isd
Source: LERA MLS. This data may not be complete. We recommend contacting the local school district to confirm school assignments for this home.
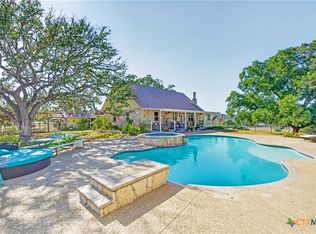
- $989,0003 bd4 ba3k sqft3320 Privilege Creek Rd, Pipe Creek, TX 78063For Sale
- $329,000-- bd-- ba2.2k sqft3209 Privilege Creek Rd, Pipe Creek, TX 78063Off Market
- $--3 bd2 ba2.4k sqft3273 Privilege Creek Rd, Pipe Creek, TX 78063Sold

- $650,400-- bd-- ba560 sqft3333 Privilege Creek Rd, Pipe Creek, TX 78063Off Market
Similar homes
- $989,0003 bd4 ba3k sqft3320 Privilege Creek Rd, Pipe Creek, TX 78063Active
 MLS ID #628141, Shila Egalite, Engel & Volkers San Antonio. Central Texas MLS
- $849,0003 bd2 ba1.8k sqft1012 RED BLUFF RANCH RD, Pipe Creek, TX 78063For Sale
 MLS ID #2027220, Reagan Williamson TREC #596415, Homecity Real Estate. LERA MLS
- $970,0004 bd3 ba2.5k sqft14156 STATE HIGHWAY 16 S, Pipe Creek, TX 78063For Sale
 MLS ID #1990691, Karen Haffelfinger TREC #702123, Compass RE Texas, LLC - SA. LERA MLS
- $799,9993 bd3 ba3.4k sqft1258 RIVER BLUFF CIR, Pipe Creek, TX 78063For Sale
 MLS ID #2017518, Bryan Gonzales TREC #766140, BHHS Don Johnson REALTORS -Spr. LERA MLS
- $890,0005 bd3 ba3.8k sqft475 Stoney Hill, Pipe Creek, TX 78063For SaleMLS ID #1955456, Shawn Morrison TREC #444887, Cross Texas Real Estate. LERA MLS
- $685,0003 bd3 ba2.4k sqft217 Wild Horse, Pipe Creek, TX 78063For SaleMLS ID #2021928, Terry West TREC #564815, Coldwell Banker Stagecoach Realty. LERA MLS
- $690,0004 bd3 ba3k sqft559 VAQUERO DR, Pipe Creek, TX 78063For SaleMLS ID #2020388, Sandra Johnston TREC #580914, Pinnacle Realty Advisors. LERA MLS
- $695,0004 bd3 ba3.2k sqft2407 FM 1283, Pipe Creek, TX 78063For SaleMLS ID #2018895, Matthew Burns TREC #170605, Bruce Burns and Associates. LERA MLS
- $874,0004 bd3 ba3.2k sqft488 Phillip, Pipe Creek, TX 78063For SaleMLS ID #1934977, Jerrett Lamb TREC #409644, JVL Real Estate. LERA MLS
- $674,0004 bd3 ba2.6k sqft731 RIO AZUL DR, Pipe Creek, TX 78063For SaleMLS ID #2015181, Traci Frasier TREC #643065, Legacy Broker Group. LERA MLS
- $1,069,0004 bd5 ba3.2k sqft762 BUCKSKIN TRL, Bandera, TX 78003For SaleMLS ID #2003600, Janette Labarre TREC #716953, River Realty. LERA MLS
- $550,0003 bd3 ba2.4k sqft292 Phillip Dr, Pipe Creek, TX 78063For SaleMLS ID #2024323, Rosalinda Tomlin TREC #592649, RE/MAX Alamo Realty. LERA MLS
- $835,0003 bd3 ba2.4k sqft1348 LIVE OAK RDG, Bandera, TX 78003For SaleMLS ID #2011218, Lanette Pennell TREC #678118, Keller Williams Bandera. LERA MLS
- $629,5004 bd5 ba3.8k sqft412 Bear Springs Trl, Pipe Creek, TX 78063For SaleMLS ID #2010913, Sandra Castillo TREC #776858, eXp Realty. LERA MLS
- $520,0003 bd3 ba2k sqft247 LIVE OAK RDG, Bandera, TX 78003For SaleMLS ID #2026059, Ashley Pierce TREC #717358, Homestead & Ranch Real Estate. LERA MLS
- $620,0003 bd4 ba2.3k sqft783 Lakeridge Loop, Lakehills, TX 78063For SaleMLS ID #2024766, Michelle Reichle TREC #535966, Hi Energy Realty. LERA MLS
- $709,5004 bd4 ba2.8k sqft541 RIO AZUL DR, Pipe Creek, TX 78063For SaleMLS ID #2012966, Mark Phillips TREC #636392, Hill Country Flat Fee Realty. LERA MLS
- $1,199,0003 bd3 ba2.9k sqft228 LUCKY RDG, Bandera, TX 78003For SaleMLS ID #2011745, Lara Hicks TREC #764225, Signature Realty. LERA MLS
- $995,0003 bd3 ba2.4k sqft236 Bridle Chase, Bandera, TX 78003For SaleMLS ID #1996865, Haley Catlett TREC #585703, Keller Williams City-View. LERA MLS
