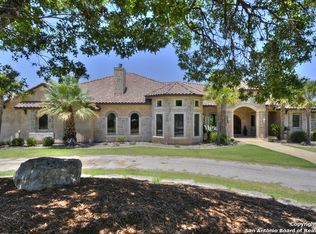
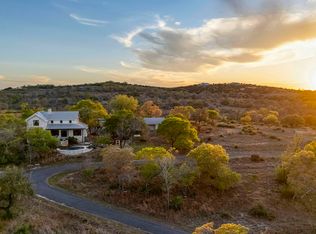
Perched on a private 21.69 acre estate lot at the end of a quiet cul-de-sac in desirable Woodridge Estates, this exceptional Hill Country retreat captures sweeping panoramic views, remarkable privacy, and the benefit of an agricultural exemption. A private gated entrance leads to the handsome 4,079 sq. ft. residence, thoughtfully designed to embrace its breathtaking setting with expansive windows, soaring ceilings, and abundant natural light. The predominantly single-story floor plan offers 4 bedrooms, 3 full baths, 1 half bath, a dedicated office, and an upstairs media room with guest accommodations. At the heart of the home, the expansive island kitchen opens seamlessly to the dining area, while the adjoining living room features a striking stone fireplace, wet bar, and walls of glass framing the surrounding Hill Country. Outdoor living takes center stage with a resort-style pool and spa, outdoor kitchen, and expansive covered living area. Mature hardwoods, selective clearing, and a 1,623 sq. ft. barn/workshop with unfinished upper-level space add versatility. Conveniently located just outside Comfort with easy access to Fredericksburg, Kerrville, Boerne, and IH-10. Truly rare.
For sale
$1,795,000
1454 Kendall Jackson Rd, Comfort, TX 78013
4beds
4,079sqft
Farm
Built in 2008
21.69 Acres Lot
$1,679,100 Zestimate®
$440/sqft
$-- HOA
What's special
Outdoor kitchenMature hardwoodsDedicated officePredominantly single-story floor planExpansive windowsAbundant natural lightSweeping panoramic views
- 132 days
- 327
- 34
Zillow last checked:
Listing updated:
Listed by:
Laura Fore TREC #557049 (830) 459-4000,
Fore Premier Properties
Source: LERA MLS,MLS#: 1973101
Facts & features
Interior
Bedrooms & bathrooms
- Bedrooms: 4
- Bathrooms: 4
- Full bathrooms: 3
- 1/2 bathrooms: 1
Primary bedroom
- Area: 357
- Dimensions: 17 x 21
Bedroom 2
- Area: 144
- Dimensions: 12 x 12
Bedroom 3
- Area: 144
- Dimensions: 12 x 12
Bedroom 4
- Area: 198
- Dimensions: 18 x 11
Primary bathroom
- Area: 207
- Dimensions: 23 x 9
Dining room
- Dimensions: 16 x 21
Kitchen
- Area: 399
- Dimensions: 19 x 21
Living room
- Area: 528
- Dimensions: 22 x 24
Office
- Area: 154
- Dimensions: 11 x 14
Interior area
- Total interior livable area: 4,079 sqft
Property
Features
- Stories: 2
- Waterfront features: Wet Weather Creek
Lot
- Size: 21.69 Acres
- Features: Agricultural
Details
- Parcel number: 1586020000300
Construction
Type & style
- Home type: SingleFamily
- Architectural style: Texas Hill Country
- Property subtype: Farm
Materials
- Stone/Rock, Stucco, Other Exterior
Condition
- Year built: 2008
Utilities & green energy
- Sewer: Septic, Septic
- Water: Well
- Utilities for property: Electricity Available, Electricity Connected
Community & HOA
Location
- Region: Comfort
Financial & listing details
- Price per square foot: $440/sqft
- Tax assessed value: $947,550
- Annual tax amount: $7,968
- Price range: $1.8M - $1.8M
- Date on market: 6/5/2026
- Cumulative days on market: 132 days
- Listing terms: Conventional,Cash
- Electric utility on property: Yes
- Road surface type: Asphalt
Estimated market value
$1,679,100
$1.60M - $1.76M
$5,281/mo
Price history
| Date | Event | Price |
|---|---|---|
| 9/30/2026 | Listed for sale | $1,795,000$440/sqft |
Source:  LERA MLS #1973101 Report a problem LERA MLS #1973101 Report a problem | ||
| 9/21/2026 | Contingent | $1,795,000$440/sqft |
Source: KVMLS #124518 Report a problem | ||
| 5/29/2026 | Listed for sale | $1,795,000+83.4%$440/sqft |
Source: KVMLS #124518 Report a problem | ||
| 10/1/2015 | Sold | -- |
Source: LERA MLS #44004_1131145 Report a problem | ||
| 8/4/2015 | Listed for sale | $979,000$240/sqft |
Source: Phyllis Browning Co. #1130914 Report a problem | ||
| 10/30/2013 | Sold | -- |
Source: LERA MLS #970800 Report a problem | ||
Public tax history
| Year | Property taxes | Tax assessment |
|---|---|---|
| 2025 | $11,152 -5.6% | $947,550 |
| 2024 | $11,813 +9.7% | $947,550 +9.1% |
| 2023 | $10,766 -8% | $868,582 +10% |
| 2022 | $11,706 | $789,620 +6.7% |
| 2021 | -- | $740,278 +10% |
| 2020 | $10,926 +6.3% | $672,980 |
| 2019 | $10,278 -3.1% | $672,980 -0.1% |
| 2018 | $10,607 | $673,430 |
| 2017 | $10,607 -0.8% | $673,430 -0.6% |
| 2016 | $10,688 +25.9% | $677,620 +19.6% |
| 2015 | $8,491 | $566,370 +5.1% |
| 2014 | $8,491 | $539,000 |
Find assessor info on the county website
Monthly payment
Est. payment
Payment breakdown
Explore the cost of this home by adjusting the details. Changes won't be saved.Climate risks
Neighborhood: 78013
Nearby schools
Schools provided by the listing agent
- Elementary: Comfort
- Middle: Comfort
- High: Comfort
- District: Comfort
Source: LERA MLS. This data may not be complete. We recommend contacting the local school district to confirm school assignments for this home.

Similar homes
- $1,795,0004 bd5 ba3.4k sqft217 Saddle Wood, Comfort, TX 78013For Sale
 MLS ID #1949592, Gary Peterson TREC #466406, The Agency San Antonio. LERA MLS
 - $1,699,0003 bd4 ba3.9k sqft107 High Street, Comfort, TX 78013For Sale
 MLS ID #1961654, Patricia Nelson TREC #526443, San Antonio Portfolio KW RE. LERA MLS
 - $995,0003 bd3 ba2.2k sqft988 Kendall Jackson, Comfort, TX 78013Active

 MLS ID #624680, Khristina Wrase, Central Texas Realty Specialis. Central Texas MLS
 - $1,850,0005 bd3 ba3.4k sqft26 SEEWALD RD, Boerne, TX 78006For Sale
 MLS ID #1990087, Suzanne Page TREC #756516, Phyllis Browning Company. LERA MLS
 - $1,675,0003 bd3 ba2.9k sqft639 SISTERDALE RD, Boerne, TX 78006For SaleMLS ID #1997586, Celeste Hayes TREC #610756, Keller Williams Boerne. LERA MLS
- $1,800,0005 bd6 ba5.3k sqft824 HIGH ST, Comfort, TX 78013For SaleMLS ID #1998072, Kimberly Bowling TREC #533286, Compass RE Texas, LLC - SA. LERA MLS
- $1,550,0004 bd4 ba3.7k sqft33 Lost Vly, Boerne, TX 78006For SaleMLS ID #1995019, Edward McClintick TREC #303307, Joseph Walter Realty, LLC. LERA MLS
- $1,650,0004 bd6 ba3.7k sqft65 SABINAS RIDGE RD, Boerne, TX 78006For SaleMLS ID #1998819, Jessica Hernandez TREC #643589, San Antonio Portfolio KW RE. LERA MLS
- $1,700,0004 bd4 ba4.1k sqft105 Dillard Lane, Bergheim, TX 78004For SaleMLS ID #2017061, Clinton Truax TREC #539554, Phyllis Browning Company. LERA MLS
- $1,200,0003 bd2 ba3.1k sqft255 DOVE VALLEY DR, Center Point, TX 78010For SaleMLS ID #2010987, Kelly Harris TREC #541812, BHHS PenFed Realty. LERA MLS
- $1,799,0005 bd5 ba4.7k sqft11011 Anaqua Spgs, Boerne, TX 78006For SaleMLS ID #2015906, Kristen Schramme TREC #568432, Keller Williams Legacy. LERA MLS
- $1,659,0003 bd3 ba2.6k sqft360 Bluff Creek Rd, Center Point, TX 78010For SaleMLS ID #1957188, Marsha Kane TREC #609632, RE/MAX Kerrville. LERA MLS
- $1,175,0003 bd2 ba2.4k sqft165 Settlers, Comfort, TX 78013For SaleMLS ID #1995253, Anabela Mainini TREC #584143, Compass RE Texas, LLC.. LERA MLS
- $1,290,0003 bd2 ba2.3k sqft121A Bartel, Comfort, TX 78013For SaleMLS ID #1881144, Michael Giddens TREC #652521, Coldwell Banker D'Ann Harper. LERA MLS
- $1,504,5004 bd5 ba4k sqft426 CORDILLERA TRCE, Boerne, TX 78006For SaleMLS ID #1991156, Jamie Amerman TREC #710217, Phyllis Browning Company. LERA MLS
- $1,850,0004 bd3 ba3.6k sqft105 LODGE SPGS, Boerne, TX 78006For SaleMLS ID #1968748, Alexis Weigand TREC #528450, Real Broker, LLC. LERA MLS
- $1,999,9904 bd5 ba4.7k sqft117 BITTER SPGS, Boerne, TX 78006For SaleMLS ID #1991241, Carey Stewart TREC #666306, Bluebonnet Realty. LERA MLS
- $1,650,0005 bd5 ba5.1k sqft313 Wild Turkey Blvd., Boerne, TX 78006For SaleMLS ID #1962475, Jibs Oefinger TREC #648713, Fathom Realty LLC. LERA MLS
- $1,592,0004 bd4 ba3.6k sqft96 SWEDE SPRINGS, Boerne, TX 78006For SaleMLS ID #1995544, Patricia Nelson TREC #526443, San Antonio Portfolio KW RE. LERA MLS
