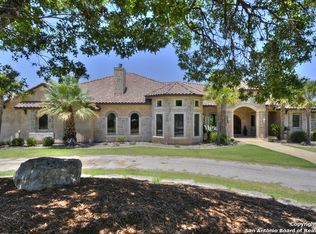
Commanding panoramic views from one of the highest points in the exclusive Woodbridge Estates community, this extraordinary 16.88-acre estate delivers a level of authenticity and craftsmanship rarely seen in the Texas Hill Country. Designed and built by celebrated Hill Country craftsman Richard Laughlin, the residence was intentionally curated to reflect the timeless character of early German homesteads while offering an elevated luxury lifestyle immersed in nature.Beyond the private tree-lined drive, the estate unfolds into a breathtaking retreat surrounded by majestic oaks, seasonal creek beds, rolling terrain, and protected ranchland views. The approximately 2,800 SF main home is rich with artisan detail-reclaimed barnwood sourced from Kentucky and Oklahoma, dramatic hand-fit solid wood doors, custom cabinetry, soaring ceilings, and a striking limestone fireplace crowned by a sculptural champagne-inspired chimney.Designed for both refined entertaining and quiet retreat, the home offers 3 bedrooms, 2.5 baths, loft, flex space, multiple indoor gathering areas, and walls of windows that capture endless Guadalupe River Valley vistas. The private guest quarters provide a beautifully appointed 1 bed / 1 bath escape for family and visitors. The outdoor experience is exceptional. Heated resort-style pool and spa, standalone hot tub, outdoor shower, firepit lounge, dry-stacked stone grilling area, expansive patios, and unforgettable sunset views create a setting that feels worlds away. The beautifully manicured acreage also includes a barn, workshop, horse accommodations, wildlife exemption, and abundant privacy. Every inch of this property was designed with intention, artistry, and permanence-offering a lifestyle that is impossible to duplicate and increasingly difficult to find. A rare opportunity to own one of the Hill Country's true legacy estates.
For sale
$1,495,000
1429 Kendall Jackson, Comfort, TX 78013
3beds
2,800sqft
Farm
Built in 2009
17 Acres Lot
$1,389,900 Zestimate®
$534/sqft
$-- HOA
What's special
Multiple indoor gathering areasHorse accommodationsStandalone hot tubFirepit loungeDry-stacked stone grilling areaFlex spaceCommanding panoramic views
- 50 days |
- 412 |
- 31 |
Zillow last checked:
Listing updated:
Listed by:
Judith Rivers TREC #646979 (210) 393-3231,
Phyllis Browning Company
Source: LERA MLS,MLS#: 1968111
Loading...
Facts & features
Interior
Bedrooms & bathrooms
- Bedrooms: 3
- Bathrooms: 3
- Full bathrooms: 2
- 1/2 bathrooms: 1
Primary bedroom
- Area: 240
- Dimensions: 16 x 15
Bedroom 2
- Area: 156
- Dimensions: 13 x 12
Bedroom 3
- Area: 225
- Dimensions: 15 x 15
Primary bathroom
- Area: 156
- Dimensions: 13 x 12
Kitchen
- Area: 364
- Dimensions: 13 x 28
Living room
- Area: 494
- Dimensions: 26 x 19
Office
- Area: 99
- Dimensions: 11 x 9
Cooling
- Ceiling Fan(s)
Appliances
- Included: Tankless Water Heater, ENERGY STAR Qualified Appliances, High Efficiency Water Heater
Features
- Programmable Thermostat
- Doors: Storm Door(s)
- Windows: Double Pane Windows, Storm Window(s)
Interior area
- Total interior livable area: 2,800 sqft
Video & virtual tour
Property
Accessibility
- Accessibility features: First Floor Bedroom
Features
- Stories: 2
- Waterfront features: None
Lot
- Size: 17 Acres
- Features: Agricultural
- Topography: Sloping
Details
- Parcel number: 1586020001280
Construction
Type & style
- Home type: SingleFamily
- Architectural style: Ranch,Texas Hill Country
- Property subtype: Farm
Materials
- Brick/Stone, Stone/Rock, Wood, 1 Side Masonry
Condition
- Year built: 2009
Utilities & green energy
- Electric: Bandera
- Gas: Propane Tank
- Sewer: Septic, Septic
- Water: Well
- Utilities for property: Electricity Available, Electricity Connected, Butane/Propane, Water Connected
Green energy
- Water conservation: Water-Smart Landscaping
Community & HOA
Location
- Region: Comfort
Financial & listing details
- Price per square foot: $534/sqft
- Tax assessed value: $377,970
- Annual tax amount: $4,176
- Price range: $1.5M - $1.5M
- Date on market: 5/19/2026
- Cumulative days on market: 51 days
- Listing terms: Conventional,VA Loan,Cash
- Electric utility on property: Yes
- Road surface type: Asphalt, Gravel
Estimated market value
$1,389,900
$1.32M - $1.46M
$4,154/mo
Price history
| Date | Event | Price |
|---|---|---|
| 3/27/2026 | Listed for sale | $1,495,000-11.5%$534/sqft |
Source: | ||
| 10/14/2025 | Listing removed | $1,690,000$604/sqft |
Source: | ||
| 7/25/2025 | Price change | $1,690,000-5.6%$604/sqft |
Source: | ||
| 5/28/2025 | Price change | $1,790,000-5.3%$639/sqft |
Source: | ||
| 4/3/2025 | Price change | $1,890,000-3.1%$675/sqft |
Source: | ||
| 9/30/2024 | Listed for sale | $1,950,000-11.2%$696/sqft |
Source: | ||
| 8/17/2024 | Listing removed | $2,195,000$784/sqft |
Source: | ||
| 8/5/2024 | Listed for sale | $2,195,000$784/sqft |
Source: | ||
Public tax history
| Year | Property taxes | Tax assessment |
|---|---|---|
| 2025 | $3,664 -11.4% | $377,970 |
| 2024 | $4,135 +11.6% | $377,970 -9.3% |
| 2023 | $3,706 -33.5% | $416,690 +6.4% |
| 2022 | $5,575 | $391,680 +7.2% |
| 2021 | -- | $365,332 +10% |
| 2020 | $5,233 +6.2% | $332,120 |
| 2019 | $4,926 -4.5% | $332,120 -1.4% |
| 2018 | $5,156 | $336,910 |
| 2017 | $5,156 -0.1% | $336,910 |
| 2016 | $5,163 +1.5% | $336,910 +6.6% |
| 2015 | $5,085 | $316,040 |
| 2014 | $5,085 | $316,040 |
Find assessor info on the county website
Monthly payment
Est. payment$--/mo
Payment breakdown
Explore the cost of this home by adjusting the details. Changes won't be saved.All calculations are estimates and provided by Zillow, Inc. for informational purposes only. Actual amounts may vary.
HOA fees may include property taxes on listings classified as Co-Ops. Contact the listing agent and/or owner for fee details.
Mortgage interest rates are dependent on a number of factors, including credit score, down payment, and repayment length. Interest rate data provided by Zillow Group Marketplace, Inc. as of 1/1/1970 from various mortgage lenders with which we have lead or other similar arrangements; the Estimated Payment is an average of those rates.
See how much you could borrow to make a competitive offer.
Climate risks
Neighborhood: 78013
Nearby schools
GreatSchools rating
- 6/10Comfort Elementary SchoolGrades: PK-5Distance: 5.2 mi
- 7/10Comfort Middle SchoolGrades: 6-8Distance: 5.3 mi
- 5/10Comfort High SchoolGrades: 9-12Distance: 5.8 mi
Schools provided by the listing agent
- Elementary: Comfort
- Middle: Comfort
- High: Comfort
- District: Comfort
Source: LERA MLS. This data may not be complete. We recommend contacting the local school district to confirm school assignments for this home.
A local agent can set up tours, give advice and negotiate with sellers.
- Texas
- Kendall County
- Comfort
- 78013
- 1429 Kendall Jackson