Built in 1878, this beautifully remodeled Hill Country estate offers a rare opportunity to own one of Downtown Comfort's most distinctive properties. Situated on approximately 0.699 acres with exceptional High Street frontage a few blocks from the Cypress Creek, the property combines timeless character with modern convenience in one of the Texas Hill Country's most desirable locations. The spacious main residence features 4 bedrooms, 4 full baths, 1 half bath, and every bedroom includes a private ensuite bath. Native stone walls, stained concrete floors, expansive front and back porches, two laundry areas, and a remarkable stone basement create a home filled with warmth, character, and endless possibilities. The basement is ideal for a wine cellar, bourbon lounge, tasting room, or private entertaining space. Adding exceptional flexibility is the separate 1,282-square-foot former dental office, offering endless opportunities for professional offices, boutique retail, wine tasting, gallery space, guest accommodations, or additional residential use. The builder is available to complete the final finish-out based on the buyer's vision. Located within walking distance of Downtown Comfort's charming boutiques, restaurants, wine tasting rooms, coffee shops, galleries, and year-round events, this unique property offers an exceptional opportunity for a luxury residence, live/work lifestyle, investment property, or business location. With room for future expansion, additional parking, and outdoor entertaining, the possibilities are truly endless.
For sale
Price cut: $700K (7/7)
$1,800,000
824 HIGH ST, Comfort, TX 78013
5beds
5,300sqft
Multi Family
Built in 1878
-- sqft lot
$-- Zestimate®
$340/sqft
$-- HOA
What's special
Remarkable stone basementOutdoor entertainingAdditional parkingSpacious main residenceRoom for future expansionNative stone wallsTwo laundry areas
- 89 days
- 142
- 3
Zillow last checked:
Listing updated:
Listed by:
Kimberly Bowling TREC #533286 (936) 203-3351,
Compass RE Texas, LLC - SA
Source: LERA MLS,MLS#: 1998072
Facts & features
Interior
Bedrooms & bathrooms
- Bedrooms: 5
- Bathrooms: 6
- Full bathrooms: 4
- 1/2 bathrooms: 2
Heating
- Central, Electric
Cooling
- Three+ Central, Zoned
Appliances
- Laundry: Washer Hookup, Dryer Connection, Washer Connection
Features
- Flooring: Ceramic Tile, Wood, Painted/Stained
- Has basement: Yes
Interior area
- Total interior livable area: 5,300 sqft
Property
Parking
- Total spaces: 8
- Parking features: Detached, Parking Pad, On Street, Pad, Street
- Has garage: Yes
- Has uncovered spaces: Yes
Features
- Levels: Two
- Stories: 2
Lot
- Size: 0.7 Acres
Details
- Parcel number: 1526000310050
Construction
Type & style
- Home type: MultiFamily
- Architectural style: Texas Hill Country
- Property subtype: Multi Family
Materials
- Fiber Cement, Stone Veneer
- Foundation: Slab, Basement
- Roof: Metal
Condition
- Year built: 1878
Details
- Builder name: Gonzo Properties
Utilities & green energy
- Electric: Separate Electric Meter(s)
- Water: Separate Water Meter(s)
Community & HOA
Community
- Subdivision: Lindner's Addition
Location
- Region: Comfort
Financial & listing details
- Price per square foot: $340/sqft
- Tax assessed value: $638,530
- Annual tax amount: $9,546
- Price range: $1.8M - $1.8M
- Date on market: 7/7/2026
- Cumulative days on market: 88 days
- Listing terms: Conventional,Cash
- Total actual rent: 0
Estimated market value
Not available
Estimated sales range
Not available
Not available
Price history
| Date | Event | Price |
|---|---|---|
| 7/7/2026 | Price change | $1,100,000-38.9%$208/sqft |
Source:  LERA MLS #1998104 Report a problem LERA MLS #1998104 Report a problem | ||
| 7/7/2026 | Listed for sale | $1,800,000$340/sqft |
Source: LERA MLS #1998072 Report a problem | ||
Public tax history
| Year | Property taxes | Tax assessment |
|---|---|---|
| 2025 | $9,456 -1.7% | $638,530 |
| 2024 | $9,618 +0% | $638,530 |
| 2023 | $9,617 +22.6% | $638,530 +40% |
| 2022 | $7,843 +53.7% | $456,090 +69.8% |
| 2021 | $5,105 +17.8% | $268,590 +20.9% |
| 2020 | $4,333 +5.4% | $222,190 |
| 2019 | $4,111 +61.4% | $222,190 +68.8% |
| 2018 | $2,546 | $131,610 |
| 2017 | $2,546 +1.2% | $131,610 |
| 2016 | $2,516 +2.5% | $131,610 |
| 2015 | $2,455 | $131,610 |
| 2014 | $2,455 | $131,610 |
| 2013 | $2,455 | $131,610 |
Find assessor info on the county website
Monthly payment
Est. payment
Payment breakdown
Explore the cost of this home by adjusting the details. Changes won't be saved.Climate risks
Neighborhood: 78013
Nearby schools
Schools provided by the listing agent
- Elementary: Comfort
- Middle: Comfort
- High: Comfort
- District: Comfort
Source: LERA MLS. This data may not be complete. We recommend contacting the local school district to confirm school assignments for this home.
Similar homes
- $1,699,0003 bd4 ba3.9k sqft107 High Street, Comfort, TX 78013For Sale
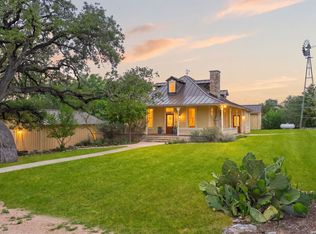
 MLS ID #1961654, Patricia Nelson TREC #526443, San Antonio Portfolio KW RE. LERA MLS
 - $1,795,0004 bd4 ba4k sqft1454 Kendall Jackson Rd, Comfort, TX 78013For Sale
 MLS ID #1973101, Laura Fore TREC #557049, Fore Premier Properties. LERA MLS
 - $1,795,0004 bd5 ba3.4k sqft217 Saddle Wood, Comfort, TX 78013For Sale
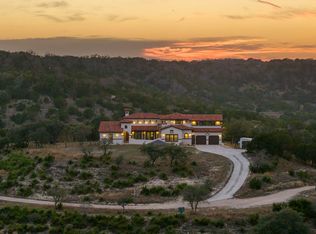 MLS ID #1949592, Gary Peterson TREC #466406, The Agency San Antonio. LERA MLS
 - $1,485,0002 bd2 ba3k sqft4065 N Cypress Creek Road, Comfort, TX 78013For Sale
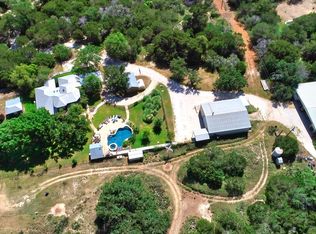 MLS ID #2012330, Christopher Dean TREC #222315, Realty Executives Kerrville. LERA MLS
 - $1,700,0004 bd5 ba5.3k sqft880 CENTER POINT RIVER RD, Kerrville, TX 78028For SaleMLS ID #1959121, Michael Schultz TREC #612159, Keller Williams Heritage. LERA MLS
- $1,195,0002 bd2 ba2.7k sqft112 N. River Bend Road, Comfort, TX 78013For SaleMLS ID #1970645, Patricia Nelson TREC #526443, San Antonio Portfolio KW RE. LERA MLS
- $1,850,0005 bd3 ba3.4k sqft26 SEEWALD RD, Boerne, TX 78006For SaleMLS ID #1990087, Suzanne Page TREC #756516, Phyllis Browning Company. LERA MLS
- $1,650,0005 bd5 ba5.1k sqft313 Wild Turkey Blvd., Boerne, TX 78006For SaleMLS ID #1962475, Jibs Oefinger TREC #648713, Fathom Realty LLC. LERA MLS
- $1,090,0006 bd6 ba4.2k sqft250&256 Wharton Rd, Kerrville, TX 78028For SaleMLS ID #2021052, Laura Fore TREC #557049, Fore Premier Properties. LERA MLS
- $1,599,9906 bd5 ba5.5k sqft29 TRAILS END RD, Boerne, TX 78006For SaleMLS ID #1994886, Christopher Marti TREC #628996, Keller Williams City-View. LERA MLS
- $1,200,0003 bd2 ba3.1k sqft255 DOVE VALLEY DR, Center Point, TX 78010For SaleMLS ID #2010987, Kelly Harris TREC #541812, BHHS PenFed Realty. LERA MLS
- $1,650,0004 bd6 ba3.7k sqft65 SABINAS RIDGE RD, Boerne, TX 78006For SaleMLS ID #1998819, Jessica Hernandez TREC #643589, San Antonio Portfolio KW RE. LERA MLS
- $1,495,0004 bd4 ba4.5k sqft3613 RANCH VIEW CT, Kerrville, TX 78028For SaleMLS ID #2003757, Stacy Stavinoha TREC #521278, CT Realty. LERA MLS
- $1,675,0003 bd3 ba2.9k sqft639 SISTERDALE RD, Boerne, TX 78006For SaleMLS ID #1997586, Celeste Hayes TREC #610756, Keller Williams Boerne. LERA MLS
- $1,999,9904 bd5 ba4.7k sqft117 BITTER SPGS, Boerne, TX 78006For SaleMLS ID #1991241, Carey Stewart TREC #666306, Bluebonnet Realty. LERA MLS
