Nestled on 8.6 acres this stunning modern barndominium combines rustic charm with contemporary style. The exterior showcases a striking rock-accented front and a covered front patio, setting the tone for the craftsmanship and detail found throughout the home. Inside, you'll find 3 spacious bedrooms and 2 full bathrooms, designed with comfort and functionality in mind. The open concept living area features soaring ceilings, custom finishes, and a cozy electric fireplace that creates a warm and inviting atmosphere. At the heart of the home, the kitchen boasts custom cabinetry, sleek countertops, a large center island, and modern appliances. Its thoughtful layout makes it as practical as it is beautiful-perfect for family meals or hosting friends, all while flowing seamlessly into the dining and living spaces. Step out back to a covered patio where you can enjoy peaceful evenings, overlooking the acreage and native wildlife. Wildlife is abundant with axis, blackbuck, and whitetail deer often roaming the property adding to its natural beauty. Whether you're looking to relax or simply soak in the natural surroundings, this home offers endless opportunities. With a blend of modern living and country charm, this property provides privacy, space, and timeless style-all ready to become your perfect retreat. The home is still under builder's warranty. Home was completed June 2025.
New construction
Price cut: $5K (8/7)
$620,000
1150 Orchard Park Boulevard, Medina, TX 78055
3beds
2,975sqft
Single Family Residence
Built in 2025
8.6 Acres Lot
$617,800 Zestimate®
$208/sqft
$17/mo HOA
What's special
Cozy electric fireplaceModern appliancesSleek countertopsSoaring ceilingsLarge center islandCovered front patioStriking rock-accented front
- 129 days |
- 256 |
- 14 |
Zillow last checked:
Listing updated:
Listed by:
Heather Mutz TREC #645964 (210) 414-8198,
Homestead & Ranch Real Estate
Source: LERA MLS,MLS#: 1957211
Facts & features
Interior
Bedrooms & bathrooms
- Bedrooms: 3
- Bathrooms: 2
- Full bathrooms: 2
Primary bedroom
- Features: Walk-In Closet(s), Ceiling Fan(s), Full Bath
- Area: 270
- Dimensions: 18 x 15
Bedroom 2
- Area: 180
- Dimensions: 15 x 12
Bedroom 3
- Area: 180
- Dimensions: 15 x 12
Primary bathroom
- Features: Tub/Shower Separate, Double Vanity
- Area: 120
- Dimensions: 10 x 12
Dining room
- Area: 180
- Dimensions: 12 x 15
Kitchen
- Area: 150
- Dimensions: 10 x 15
Living room
- Area: 440
- Dimensions: 20 x 22
Heating
- Central, Electric
Cooling
- Two Central
Appliances
- Included: Microwave, Range, Refrigerator, Dishwasher, Water Softener Owned, Plumb for Water Softener, Electric Cooktop
- Laundry: Laundry Room, Washer Hookup, Dryer Connection
Features
- One Living Area, Liv/Din Combo, Kitchen Island, Pantry, Utility Room Inside, Secondary Bedroom Down, 1st Floor Lvl/No Steps, High Ceilings, Open Floorplan, High Speed Internet, All Bedrooms Downstairs, Walk-In Closet(s), Master Downstairs, Ceiling Fan(s), Solid Counter Tops, Custom Cabinets
- Flooring: Painted/Stained
- Windows: Window Coverings
- Has basement: No
- Number of fireplaces: 1
- Fireplace features: One, Living Room, Mock Fireplace
Interior area
- Total interior livable area: 2,975 sqft
Property
Parking
- Total spaces: 2
- Parking features: Two Car Garage
- Garage spaces: 2
Features
- Levels: One
- Stories: 1
- Patio & porch: Patio, Covered
- Pool features: None
- Has view: Yes
- View description: County VIew
Lot
- Size: 8.6 Acres
- Features: 5 - 14 Acres
- Residential vegetation: Mature Trees
Details
- Parcel number: 51504000000590
- Horses can be raised: Yes
Construction
Type & style
- Home type: SingleFamily
- Property subtype: Single Family Residence
Materials
- Steel Frame, Metal Structure
- Foundation: Slab
- Roof: Metal
Condition
- New Construction
- New construction: Yes
- Year built: 2025
Details
- Builder name: Richie Construction
Utilities & green energy
- Sewer: Septic
- Utilities for property: Cable Available, Private Garbage Service
Community & HOA
Community
- Features: None
- Subdivision: N/A
HOA
- Has HOA: Yes
- HOA fee: $200 annually
- HOA name: ORCHARD PARK
Location
- Region: Medina
Financial & listing details
- Price per square foot: $208/sqft
- Tax assessed value: $345,820
- Annual tax amount: $5,045
- Price range: $620K - $620K
- Date on market: 4/11/2026
- Cumulative days on market: 130 days
- Listing terms: Conventional,FHA,VA Loan,Cash
- Road surface type: Paved
Estimated market value
$617,800
$587,000 - $649,000
$3,456/mo
Price history
| Date | Event | Price |
|---|---|---|
| 8/7/2026 | Price change | $620,000-0.8%$208/sqft |
Source:  LERA MLS #1957211 Report a problem LERA MLS #1957211 Report a problem | ||
| 6/9/2026 | Price change | $625,000-1.6%$210/sqft |
Source: LERA MLS #1957211 Report a problem | ||
| 5/12/2026 | Price change | $635,000-2.2%$213/sqft |
Source: LERA MLS #1957211 Report a problem | ||
| 4/11/2026 | Listed for sale | $649,000+3%$218/sqft |
Source: LERA MLS #1957211 Report a problem | ||
| 4/10/2026 | Listing removed | $630,000$212/sqft |
Source: LERA MLS #1910797 Report a problem | ||
| 4/1/2026 | Price change | $630,000-1.6%$212/sqft |
Source: LERA MLS #1910797 Report a problem | ||
| 3/3/2026 | Price change | $640,000-1.5%$215/sqft |
Source: LERA MLS #1910797 Report a problem | ||
| 2/11/2026 | Price change | $650,000-2.3%$218/sqft |
Source: LERA MLS #1910797 Report a problem | ||
| 1/21/2026 | Price change | $665,000-0.3%$224/sqft |
Source: LERA MLS #1910797 Report a problem | ||
| 12/1/2025 | Price change | $667,000-1.2%$224/sqft |
Source: LERA MLS #1910797 Report a problem | ||
| 9/26/2025 | Listed for sale | $675,000$227/sqft |
Source: LERA MLS #1910797 Report a problem | ||
Public tax history
| Year | Property taxes | Tax assessment |
|---|---|---|
| 2025 | $5,046 +199.9% | $345,820 +195.1% |
| 2024 | $1,683 -58% | $117,200 -56.3% |
| 2023 | $4,011 +34.4% | $268,220 +55.7% |
| 2022 | $2,985 | $172,235 +76.6% |
| 2021 | -- | $97,520 +13.8% |
| 2020 | $1,712 | $85,660 |
| 2019 | -- | $85,660 |
| 2018 | -- | $85,660 |
| 2017 | -- | $85,660 |
| 2016 | -- | $85,660 +8.1% |
| 2015 | -- | $79,250 -0.3% |
| 2014 | -- | $79,520 |
| 2013 | -- | $79,520 |
| 2012 | -- | $79,520 +4% |
| 2010 | -- | $76,460 +166.7% |
| 2009 | -- | $28,670 |
| 2008 | -- | $28,670 |
| 2007 | -- | $28,670 |
Find assessor info on the county website
Monthly payment
Est. payment
Payment breakdown
Explore the cost of this home by adjusting the details. Changes won't be saved.Climate risks
Neighborhood: 78055
Nearby schools
GreatSchools rating
- 6/10Medina High SchoolGrades: PK-12Distance: 1.1 mi
Schools provided by the listing agent
- Elementary: Medina
- Middle: Medina
- High: Medina
- District: Medina Isd
Source: LERA MLS. This data may not be complete. We recommend contacting the local school district to confirm school assignments for this home.
- $383,5003 bd2 ba1.8k sqft1062 Orchard Park Blvd, Medina, TX 78055Off Market
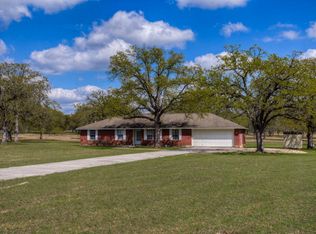
- $410,9003 bd2 ba1.8k sqft1004 Orchard Park, Medina, TX 78055Off Market
- $553,9003 bd2 ba2.1k sqft1004 Orchard Park Blvd, Medina, TX 78055Off Market

- $418,9003 bd2 ba1.8k sqft1004 E Orchard Park Blvd, Medina, TX 78055Off Market

- $667,100-- bd-- ba2.5k sqft949 Antelope Run, Medina, TX 78055Off Market
- $103,250-- bd-- ba-- sqft1001 Antelope Run, Medina, TX 78055Off Market
- $--7 acres1001 NW Antelope Run, Medina, TX 78055Off Market
- $879,0003 bd3 ba3.1k sqft1158 Orchard Park Blvd, Medina, TX 78055For Sale
A local agent can set up tours, give advice and negotiate with sellers.
Similar homes
- $565,0003 bd2 ba1.9k sqft472 Valley View Trail, Medina, TX 78055For Sale
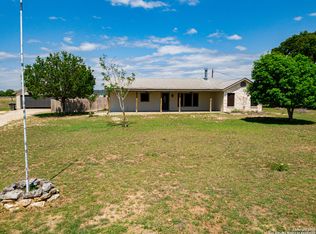
 MLS ID #2008804, Karen Trujeque TREC #625866, Cowboy Capital Realty Inc. LERA MLS
 - $579,0003 bd2 ba1.8k sqft175 Pine Tree, Medina, TX 78055For Sale
 MLS ID #1948081, Terry West TREC #564815, Coldwell Banker Stagecoach Realty. LERA MLS
 - $555,0003 bd3 ba1.9k sqft1092 Fm 337, Medina, TX 78055For Sale
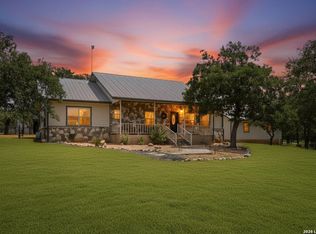 MLS ID #2003880, Natasha Park TREC #745083, JPAR New Braunfels. LERA MLS
 - $595,0002 bd2 ba1.9k sqft13132 STATE HIGHWAY 16 N, Medina, TX 78055For Sale
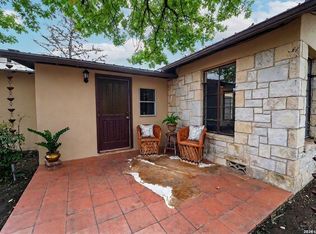 MLS ID #1995679, Georgina Tobin TREC #775213, Keller Williams Bandera. LERA MLS
 - $879,0003 bd3 ba3.1k sqft1158 ORCHARD PARK BLVD, Medina, TX 78055For SaleMLS ID #1965046, Kasi Hennigan TREC #647790, Keller Williams City-View. LERA MLS
- $550,0002 bd2 ba2.2k sqft896 Rocky Creek Rd, Medina, TX 78055For SaleMLS ID #1964468, Jean Reich TREC #650939, Option One Real Estate. LERA MLS
- $598,5003 bd3 ba2.2k sqft1275 LACEY DR, Bandera, TX 78003For SaleMLS ID #1973296, Stephanie Mabry TREC #475940, Wooten Land Co. LLC. LERA MLS
- $675,0003 bd2 ba1.6k sqft294 Mustang Pass, Bandera, TX 78003For SaleMLS ID #2005191, Rozlyn Reeves TREC #693184, Coldwell Banker Stagecoach Realty. LERA MLS
- $679,0003 bd2 ba1.7k sqft1355 BROAD OAK DR, Bandera, TX 78003For SaleMLS ID #2001536, Annie Molnar TREC #773472, eXp Realty. LERA MLS
- $555,0003 bd3 ba2.5k sqft486 Camino Real Rd, Kerrville, TX 78028For SaleMLS ID #1966539, Tammy Adams TREC #792431, Homestead & Ranch Real Estate. LERA MLS
- $495,0003 bd2 ba1.6k sqft5626 FM 3240, Bandera, TX 78003For SaleMLS ID #1995453, Ashley Middleton TREC #832232, Fore Premier Properties. LERA MLS
- $575,0003 bd2 ba1.7k sqft715 Old Orchard, Bandera, TX 78003For SaleMLS ID #1964237, Terry West TREC #564815, Coldwell Banker Stagecoach Realty. LERA MLS
- $549,5003 bd4 ba2.5k sqft130 Willow Bend Dr, Center Point, TX 78010For SaleMLS ID #124684, Catherine Kling. KVMLS
- $559,9004 bd3 ba2.5k sqft304 Earl Dr, Kerrville, TX 78028For SaleMLS ID #125184, James Skinner. KVMLS
- $849,0003 bd3 ba2.5k sqft585 English Hollow, Bandera, TX 78003For SaleMLS ID #1946777, Halvin Gahm TREC #727659, Keller Williams Boerne. LERA MLS
- $649,9993 bd2 ba3.2k sqft204 Red Oak Ln W, Ingram, TX 78025For SaleMLS ID #123840, Laura Phelps. KVMLS
- $625,0003 bd3 ba1.9k sqft3200-18 Pinnacle Club Dr, Kerrville, TX 78028For SaleMLS ID #124184, Michelle Manziel. KVMLS
- $620,0003 bd3 ba2.7k sqft2885 Rock Barn Dr, Kerrville, TX 78028For SaleMLS ID #124685, Jennifer Natale. KVMLS
- $475,0003 bd3 ba1.7k sqft373 Treasure Hills Rd, Kerrville, TX 78028For SaleMLS ID #19956908, Stephen Hayes, Southern Trust Realty. HAR
- $529,0003 bd2 ba2.3k sqft1081 English Hollow, Bandera, TX 78003For SaleMLS ID #1897311, Megan Lamb TREC #536646, River Realty. LERA MLS
