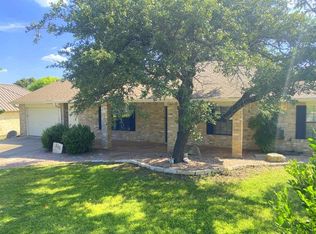
Originally designed and built by a builder for their own personal home, this beautifully appointed home showcases exceptional upgrades throughout. Exterior features striking rock siding, timeless curb appeal, and excellent functionality, with a 2-car attached garage and an extremely large detached garage (27x31) that serves as a dedicated workspace and includes the beginnings of a living area for added flexibility. Inside, travertine flooring throughout and wood-lined vaulted ceilings create an open, inviting atmosphere. The kitchen is both elegant and practical with granite countertops, a walk-in pantry, a bonus appliance closet, and a spacious laundry room. An upgraded lighting package highlights the home's design and includes complete LED lighting for a clean, modern look and outstanding illumination. The floor plan offers three generously sized bedrooms, two full bathrooms, and a dedicated office with a full walk-in closet, currently used as a craft room. Walk-in closets throughout provide excellent storage; primary suite features a substantial walk-in closet. Outdoors, a large covered back patio with a fully fenced, pro landscaped backyard. Great Location. A Must See!!
For sale
Price cut: $49K (8/15)
$649,999
204 Red Oak Ln W, Ingram, TX 78025
3beds
3,229sqft
Single Family Residence
Built in 2009
0.36 Acres Lot
$633,800 Zestimate®
$201/sqft
$-- HOA
What's special
Travertine flooring throughoutThree generously sized bedroomsGranite countertopsTimeless curb appealOpen inviting atmosphereWood-lined vaulted ceilingsBonus appliance closet
- 161 days
- 111
- 4
Zillow last checked:
Listing updated:
Listed by:
Laura Phelps,
ADT Realty Brokers
Source: KVMLS,MLS#: 123840
Facts & features
Interior
Bedrooms & bathrooms
- Bedrooms: 3
- Bathrooms: 2
- Full bathrooms: 2
Rooms
- Room types: Breakfast Area, Office, Workshop
Heating
- Central, Electric
Cooling
- Central Air, Electric
Appliances
- Included: Electric Cooktop, Dishwasher, Microwave, Electric Range, Self Cleaning Oven, Electric Water Heater
- Laundry: Inside, Main Level, Laundry Room
Features
- High Ceilings, Walk-In Closet(s), Master Downstairs, Kitchen Bar, Split Bedroom
- Flooring: Stone, Other
- Windows: Double Pane Windows
- Attic: Floored,Partially Floored
- Has fireplace: Yes
- Fireplace features: Great Room, Wood Burning
Interior area
- Total structure area: 3,229
- Total interior livable area: 3,229 sqft
Video & virtual tour
Property
Parking
- Total spaces: 3
- Parking features: 3+ Car Garage
- Has garage: Yes
Accessibility
- Accessibility features: Interior Wheelchair Access
Features
- Levels: One
- Stories: 1
- Patio & porch: Covered
- Exterior features: Rain Gutters
- Fencing: Fenced,Privacy
- Waterfront features: None
Lot
- Size: 0.36 Acres
- Features: Level
Details
- Additional structures: Workshop
- Zoning: R
Construction
Type & style
- Home type: SingleFamily
- Architectural style: Hill Country
- Property subtype: Single Family Residence
Materials
- Rock
- Foundation: Slab
- Roof: Metal
Condition
- Year built: 2009
Utilities & green energy
- Sewer: Septic License Unknown
- Water: Public
- Utilities for property: Cable Available, Electricity Connected, Garbage Service-Private
Community & HOA
Community
- Security: Smoke Detector(s)
- Subdivision: Greenwood Forest
HOA
- Has HOA: Yes
Location
- Region: Ingram
Financial & listing details
- Price per square foot: $201/sqft
- Date on market: 3/21/2026
- Listing terms: Cash,Conventional,FHA,Contract
- Electric utility on property: Yes
- Road surface type: Concrete
Estimated market value
$633,800
$602,000 - $665,000
$2,870/mo
Price history
| Date | Event | Price |
|---|---|---|
| 8/15/2026 | Price change | $649,999-7%$201/sqft |
Source: KVMLS #123840 Report a problem | ||
| 5/8/2026 | Price change | $699,000-6.7%$216/sqft |
Source: KVMLS #123840 Report a problem | ||
| 3/21/2026 | Listed for sale | $749,000$232/sqft |
Source: KVMLS #123840 Report a problem | ||
| 4/3/2003 | Sold | -- |
Source: KVMLS #44492 Report a problem | ||
Public tax history
Tax history is unavailable.
Monthly payment
Est. payment
Payment breakdown
Explore the cost of this home by adjusting the details. Changes won't be saved.Climate risks
Neighborhood: 78025
Nearby schools
Schools provided by the listing agent
- Elementary: Ingram
Source: KVMLS. This data may not be complete. We recommend contacting the local school district to confirm school assignments for this home.
Similar homes
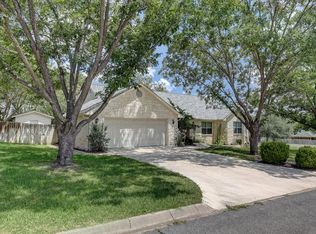
- $649,9993 bd3 ba3.2k sqft204 RED OAK LN, Ingram, TX 78025For Sale

 MLS ID #1990380, Laura Phelps TREC #530347, ADT Realty Brokers. LERA MLS
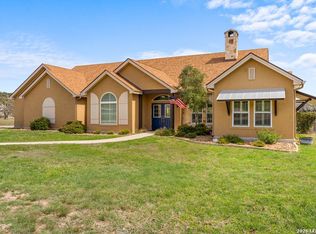
 - $769,0003 bd2 ba2.4k sqft221 Cypress Estates PKWY, Ingram, TX 78025For Sale
 MLS ID #1951012, Marsha Kane TREC #609632, RE/MAX Kerrville. LERA MLS
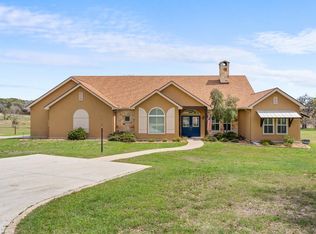
 - $769,0003 bd2 ba2.4k sqft221 Cypress Estates Pkwy W, Ingram, TX 78025For Sale
 MLS ID #123810, Candy Kane. KVMLS
 - $649,0004 bd4 ba2.8k sqft443 Coronado Dr, Kerrville, TX 78028For Sale
 MLS ID #124621, Amber Carpenter. KVMLS
 - $599,0003 bd2 ba2k sqft626 Spur 100, Kerrville, TX 78028For SaleMLS ID #2011213, John Sawyer TREC #645536, Legacy Partners. LERA MLS
- $649,0003 bd3 ba2.3k sqft1817 Summit Point, Kerrville, TX 78028For SaleMLS ID #1940011, Caitlin Hamilton TREC #725855, Legacy Partners. LERA MLS
- $755,0003 bd3 ba2.5k sqft194 Mull Rd, Kerrville, TX 78028For SaleMLS ID #1956595, Amy Patrick TREC #648620, Keller Williams City-View. LERA MLS
- $695,0002 bd2 ba2.4k sqft1894 Summit Top Dr, Kerrville, TX 78028For SaleMLS ID #1999501, Brittney Koch TREC #748820, eXp Realty. LERA MLS
- $595,9003 bd2 ba2.2k sqft300 Verde Hills Dr, Center Point, TX 78010For SaleMLS ID #2010980, Rosalie Deyoung TREC #750412, eXp Realty. LERA MLS
