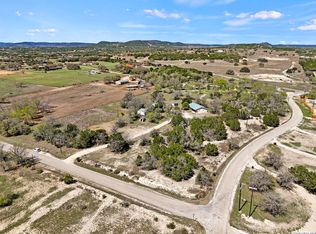
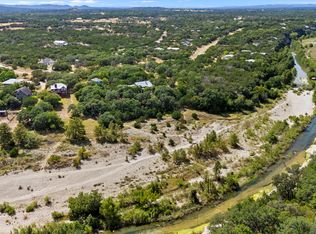
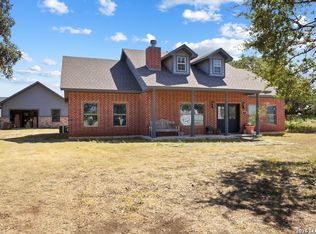
NEW PRICE! $475,000 - MOTIVATED SELLER! Some homes just feel different from the moment you walk through the door. This authentic Ponderosa Pine log home on 2.56 acres is one of them. An oversized custom door welcomes you into a home full of warmth and character, featuring vaulted wood-beamed ceilings, a stone fireplace, wood-burning stove and Saltillo tile floors. The expansive primary suite offers a private entrance, wood-burning stove and room for a sitting area, office or future reconfiguration. Major improvements include HVAC, septic system, double-pane windows, well pump with backup, fencing, chip seal driveway, automatic gate opener, oversized sliding barn door on the garage and leaf guard gutters. Outside you'll find a garage/workshop with lofted storage, covered tractor parking as well as a seasonal creek/retention pond and plenty of room to embrace Hill Country living. Peaceful living just minutes from Bandera, Medina, Camp Verde, Comfort, Kerrville and just over an hour from San Antonio for an easy weekend escape, full-time retreat or STR for an investor. The seller is highly motivated and ready to consider offers! If you've been looking for something beyond the ordinary, this property deserves a look.
For sale
Price cut: $20K (10/26)
$475,000
5626 FM 3240, Bandera, TX 78003
3beds
1,656sqft
Single Family Residence
Built in 1987
2.56 Acres Lot
$-- Zestimate®
$287/sqft
$-- HOA
What's special
Stone fireplaceWood-burning stoveOversized custom doorSaltillo tile floorsDouble-pane windowsPrivate entranceVaulted wood-beamed ceilings
- 147 days
- 664
- 53
Zillow last checked:
Listing updated:
Listed by:
Ashley Middleton TREC #832232 (830) 370-2636,
Fore Premier Properties
Source: LERA MLS,MLS#: 1995453
Facts & features
Interior
Bedrooms & bathrooms
- Bedrooms: 3
- Bathrooms: 2
- Full bathrooms: 2
Primary bedroom
- Features: Sitting Room, Ceiling Fan(s), Full Bath
- Area: 330
- Dimensions: 22 x 15
Bedroom 2
- Area: 165
- Dimensions: 11 x 15
Bedroom 3
- Area: 121
- Dimensions: 11 x 11
Primary bathroom
- Features: Shower Only, Single Vanity
- Area: 27
- Dimensions: 9 x 3
Dining room
- Area: 90
- Dimensions: 10 x 9
Kitchen
- Area: 144
- Dimensions: 12 x 12
Living room
- Area: 190
- Dimensions: 19 x 10
Heating
- Central, Electric
Cooling
- Ceiling Fan(s), Central Air
Appliances
- Included: Electric Water Heater, 2+ Water Heater Units, Tankless Water Heater
- Laundry: Main Level, Washer Hookup, Dryer Connection
Features
- One Living Area, Study/Library, High Ceilings, Open Floorplan, All Bedrooms Downstairs, Master Downstairs, Ceiling Fan(s)
- Flooring: Saltillo Tile
- Windows: Double Pane Windows, Window Coverings
- Has basement: No
- Number of fireplaces: 2
- Fireplace features: Two, Living Room, Wood Burning, Stone/Rock/Brick, Glass Doors, Wood Burning Stove
Interior area
- Total interior livable area: 1,656 sqft
Video & virtual tour
Property
Parking
- Total spaces: 2
- Parking features: Two Car Garage
- Garage spaces: 2
Features
- Levels: One
- Stories: 1
- Pool features: None
- Has view: Yes
- View description: County VIew
- Waterfront features: Creek - Seasonal
Lot
- Size: 2.56 Acres
- Features: 2 - 5 Acres, Level
- Residential vegetation: Mature Trees, Partially Wooded
Details
- Additional structures: Workshop
- Parcel number: 00153011800022
- Horses can be raised: Yes
Construction
Type & style
- Home type: SingleFamily
- Architectural style: Log Cabin
- Property subtype: Single Family Residence
Materials
- Log
- Foundation: Slab
- Roof: Metal
Condition
- Pre-Owned
- New construction: No
- Year built: 1987
Utilities & green energy
- Electric: Bandera Elec
- Sewer: Septic, Septic
- Water: Well, Private Well
Community & HOA
Community
- Features: None
- Subdivision: Altamire Hills
Location
- Region: Bandera
Financial & listing details
- Price per square foot: $287/sqft
- Tax assessed value: $296,870
- Annual tax amount: $4,147
- Price range: $475K - $475K
- Date on market: 6/26/2026
- Cumulative days on market: 147 days
- Listing terms: Conventional,FHA,VA Loan,TX Vet,Cash
Estimated market value
Not available
Estimated sales range
Not available
Not available
Price history
| Date | Event | Price |
|---|---|---|
| 10/26/2026 | Price change | $475,000-4%$287/sqft |
Source: KVMLS #125223 Report a problem | ||
| 8/3/2026 | Price change | $495,000-5.7%$299/sqft |
Source:  LERA MLS #1995453 Report a problem | ||
| 6/8/2026 | Price change | $524,900-3.7%$317/sqft |
Source: KVMLS #123705 Report a problem | ||
| 3/9/2026 | Listed for sale | $545,000$329/sqft |
Source: KVMLS #123705 Report a problem | ||
Public tax history
| Year | Property taxes | Tax assessment |
|---|---|---|
| 2026 | -- | $296,870 -2.8% |
| 2025 | -- | $305,570 +1.8% |
| 2024 | -- | $300,170 -1.8% |
| 2023 | -- | $305,780 +38.8% |
| 2022 | -- | $220,280 +6.2% |
| 2021 | -- | $207,440 +16.5% |
| 2020 | -- | $178,030 |
| 2019 | -- | $178,030 +0.3% |
| 2018 | -- | $177,580 +4.3% |
| 2017 | -- | $170,260 |
| 2016 | -- | $170,260 +1.4% |
| 2015 | -- | $167,900 +0.6% |
| 2014 | -- | $166,910 +1% |
| 2013 | -- | $165,330 |
| 2012 | -- | $165,330 |
| 2010 | -- | $165,330 +2.2% |
| 2009 | -- | $161,800 +6.3% |
| 2008 | -- | $152,160 +1.2% |
| 2007 | -- | $150,372 |
Find assessor info on the county website
Monthly payment
Est. payment
Payment breakdown
Explore the cost of this home by adjusting the details. Changes won't be saved.Climate risks
Neighborhood: 78003
Nearby schools
Schools provided by the listing agent
- Elementary: Alkek
- Middle: Bandera
- High: Bandera
- District: Bandera Isd
Source: LERA MLS. This data may not be complete. We recommend contacting the local school district to confirm school assignments for this home.

Similar homes
- $350,0003 bd2 ba1.5k sqft146 Exotic, Bandera, TX 78003For Sale
 MLS ID #1948745, Jessie Strain TREC #655907, Orchard Brokerage. LERA MLS
- $409,9863 bd2 ba1.3k sqft342 CHIPMAN CT, Bandera, TX 78003For Sale
 MLS ID #1965955, Rosalie Deyoung TREC #750412, eXp Realty. LERA MLS
- $430,0003 bd2 ba1.4k sqft1265 Comanche Path, Bandera, TX 78003For Sale
 MLS ID #1894627, Kimberly Paul TREC #653516, Coldwell Banker Stagecoach Realty. LERA MLS
- $485,0003 bd3 ba2k sqft310 STONE CREST, Bandera, TX 78003For Sale
 MLS ID #2012628, Terry West TREC #564815, Coldwell Banker Stagecoach Realty. LERA MLS
- $365,0003 bd2 ba1.2k sqft165 Lost Valley Dr, Bandera, TX 78003For SaleMLS ID #2028999, Rodeana Reynolds TREC #514586, RE/MAX North-San Antonio. LERA MLS
- $435,0003 bd2 ba2k sqft2300 8TH ST W, Lakehills, TX 78063For SaleMLS ID #2030921, Lara Hicks TREC #764225, Signature Realty. LERA MLS
- $435,0003 bd2 ba1.6k sqft227 EDGEWOOD CIR, Bandera, TX 78003For SaleMLS ID #2028802, Chelsea Schmidt TREC #791565, Homestead & Ranch Real Estate. LERA MLS
- $425,0003 bd3 ba2k sqft518 Park, Bandera, TX 78003For SaleMLS ID #1879408, Chelsea Schmidt TREC #791565, Homestead & Ranch Real Estate. LERA MLS
- $499,0003 bd3 ba2.4k sqft1070 Kings Ranch, Bandera, TX 78003For SaleMLS ID #2004013, Kimberly Paul TREC #653516, Coldwell Banker Stagecoach Realty. LERA MLS
- $375,0002 bd2 ba1.4k sqft133 BUCKSKIN TRL, Bandera, TX 78003For SaleMLS ID #2002468, Toxie Andrews TREC #486378, Andrews Properties. LERA MLS
- $412,0003 bd2 ba1.9k sqft445 SPANISH GRANT CIR, Bandera, TX 78003For SaleMLS ID #2021321, Emerald Villarreal TREC #813965, 1st Choice Realty Group. LERA MLS
- $674,8903 bd2 ba1.7k sqft1355 BROAD OAK DR, Bandera, TX 78003For SaleMLS ID #2001536, Annie Molnar TREC #773472, eXp Realty. LERA MLS
- $399,9993 bd2 ba2.1k sqft174 Edgewood, Bandera, TX 78003For SaleMLS ID #1994355, Chelsea Schmidt TREC #791565, Homestead & Ranch Real Estate. LERA MLS
- $495,0003 bd3 ba2.1k sqft250 Wharton Rd, Kerrville, TX 78028For SaleMLS ID #2021060, Laura Fore TREC #557049, Fore Premier Properties. LERA MLS
- $550,0003 bd3 ba1.9k sqft1092 Fm 337, Medina, TX 78055For SaleMLS ID #2003880, Natasha Park TREC #745083, JPAR New Braunfels. LERA MLS
- $540,0003 bd3 ba2.4k sqft801 ORCHARD PARK BLVD, Medina, TX 78055For SaleMLS ID #2017897, Deidra Hagdorn TREC #477413, Vortex Realty. LERA MLS
- $549,0002 bd2 ba1.9k sqft13132 STATE HIGHWAY 16 N, Medina, TX 78055For SaleMLS ID #1995679, Georgina Tobin TREC #775213, Keller Williams Bandera. LERA MLS
- $565,0003 bd2 ba1.9k sqft472 Valley View Trail, Medina, TX 78055For SaleMLS ID #2008804, Karen Trujeque TREC #625866, Cowboy Capital Realty Inc. LERA MLS
- $450,0003 bd2 ba1.8k sqft258 HEINEN RD, Bandera, TX 78003For SaleMLS ID #1965287, Julia Walters TREC #759743, eXp Realty. LERA MLS
