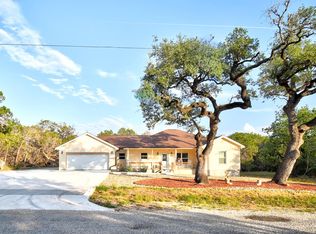
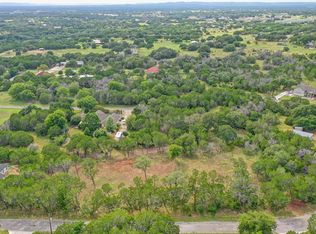
Escape to your own private slice of the Texas Hill Country at this stunning custom-built retreat nestled on a secluded, tree-covered 0.49-acre homesite in the sought-after Bandera River Ranch community. Built in 2023, this beautifully crafted single-story home blends elevated modern finishes with peaceful country living, offering the perfect balance of luxury, comfort, and privacy. From the moment you step inside, you're welcomed by soaring ceilings, expansive open-concept living spaces, and walls of natural light that create an inviting and airy atmosphere. Designed with entertaining in mind, the gourmet kitchen is the true centerpiece of the home, featuring custom wood cabinetry, sleek quartz countertops, stainless steel appliances, and an oversized island perfect for gathering with family and friends. The spacious primary suite feels like a boutique hotel retreat, complete with a spa-inspired ensuite bath featuring dual vanities, a walk-in shower, and oversized walk-in closet. Thoughtfully designed secondary bedrooms provide flexibility for guests, a home office, or additional living space. Step outside and experience the true magic of Hill Country living. The expansive covered back patio overlooks a tranquil wooded setting with plenty of room to unwind, entertain, or simply enjoy the peaceful surroundings and star-filled Texas nights. The oversized three-car garage, abundant driveway parking, propane cooking, tankless water heater, energy-efficient construction, and quality craftsmanship throughout make this home as functional as it is beautiful. Located in the highly desirable Bandera River Ranch community, residents enjoy resort-style amenities including a pool, tennis courts, basketball and volleyball courts, playgrounds, picnic areas, and the unmatched charm of the Texas Hill Country - all while remaining conveniently close to Bandera, Medina Lake, and countless outdoor adventures. Come tour your new oasis today!
For sale
Price cut: $15K (8/26)
$450,000
258 HEINEN RD, Bandera, TX 78003
3beds
1,875sqft
Single Family Residence
Built in 2023
0.49 Acres Lot
$446,200 Zestimate®
$240/sqft
$17/mo HOA
What's special
Walls of natural lightStainless steel appliancesOversized three-car garagePropane cookingExpansive open-concept living spacesSleek quartz countertopsSoaring ceilings
- 128 days
- 328
- 16
Zillow last checked:
Listing updated:
Listed by:
Julia Walters TREC #759743 julia.walters@exprealty.com,
eXp Realty
Source: LERA MLS,MLS#: 1965287
Facts & features
Interior
Bedrooms & bathrooms
- Bedrooms: 3
- Bathrooms: 2
- Full bathrooms: 2
Primary bedroom
- Features: Walk-In Closet(s), Ceiling Fan(s), Full Bath
- Area: 224
- Dimensions: 16 x 14
Bedroom 2
- Area: 132
- Dimensions: 11 x 12
Bedroom 3
- Area: 143
- Dimensions: 11 x 13
Primary bathroom
- Features: Shower Only, Double Vanity
- Area: 36
- Dimensions: 9 x 4
Dining room
- Area: 96
- Dimensions: 8 x 12
Kitchen
- Area: 180
- Dimensions: 15 x 12
Living room
- Area: 378
- Dimensions: 21 x 18
Heating
- Central, Propane Owned
Cooling
- Central Air
Appliances
- Included: Washer, Dryer, Self Cleaning Oven, Microwave, Range, Gas Cooktop, Refrigerator, Dishwasher, Water Softener Owned, Vented Exhaust Fan, Gas Water Heater, Plumb for Water Softener, Electric Cooktop, Propane Water Heater, Tankless Water Heater, ENERGY STAR Qualified Appliances
- Laundry: Main Level, Laundry Room, Washer Hookup, Dryer Connection
Features
- One Living Area, Separate Dining Room, Eat-in Kitchen, Kitchen Island, Breakfast Bar, Pantry, Utility Room Inside, 1st Floor Lvl/No Steps, High Ceilings, Open Floorplan, High Speed Internet, Walk-In Closet(s), Ceiling Fan(s), Solid Counter Tops, Custom Cabinets
- Flooring: Ceramic Tile
- Windows: Double Pane Windows, Window Coverings
- Has basement: No
- Attic: 12"+ Attic Insulation,Pull Down Storage,Pull Down Stairs,Storage Only
- Has fireplace: No
- Fireplace features: Not Applicable
Interior area
- Total interior livable area: 1,875 sqft
Property
Parking
- Total spaces: 3
- Parking features: Three Car Garage, Attached, Garage Door Opener
- Attached garage spaces: 3
Accessibility
- Accessibility features: 2+ Access Exits, Int Door Opening 32"+, Accessible Entrance, Doors-Swing-In, Accessible Doors, Entry Slope less than 1 foot, No Carpet, Level Lot, Level Drive, First Floor Bath, Full Bath/Bed on 1st Flr, First Floor Bedroom, Stall Shower
Features
- Levels: One
- Stories: 1
- Patio & porch: Covered, Deck
- Exterior features: Rain Gutters, Lighting
- Pool features: None, Community
Lot
- Size: 0.49 Acres
- Features: 1/4 - 1/2 Acre, Wooded, Level
Details
- Parcel number: 11704000060060
Construction
Type & style
- Home type: SingleFamily
- Architectural style: Texas Hill Country
- Property subtype: Single Family Residence
Materials
- Stone, Wood Siding, Stucco
- Foundation: Slab
- Roof: Composition
Condition
- Pre-Owned
- New construction: No
- Year built: 2023
Details
- Builder name: David Esser
Utilities & green energy
- Electric: BEC
- Gas: Propane
- Sewer: Septic, Septic
- Water: BRRWS
- Utilities for property: Cable Available
Green energy
- Water conservation: Low Flow Commode, Low-Flow Fixtures
Community & HOA
Community
- Features: Tennis Court(s), Playground, BBQ/Grill, Basketball Court, Volleyball Court
- Security: Smoke Detector(s), Carbon Monoxide Detector(s)
- Subdivision: Bandera River Ranch
HOA
- Has HOA: Yes
- HOA fee: $205 annually
- HOA name: DOUBLE R RANCH OWNERS' ASSOCIATION, INC.
Location
- Region: Bandera
Financial & listing details
- Price per square foot: $240/sqft
- Tax assessed value: $388,280
- Annual tax amount: $3,575
- Price range: $450K - $450K
- Date on market: 5/8/2026
- Cumulative days on market: 129 days
- Listing terms: Conventional,FHA,VA Loan,Cash
- Road surface type: Paved, Asphalt
Estimated market value
$446,200
$424,000 - $469,000
$2,347/mo
Price history
| Date | Event | Price |
|---|---|---|
| 8/26/2026 | Listed for sale | $450,000-3.2%$240/sqft |
Source:  LERA MLS #1965287 Report a problem LERA MLS #1965287 Report a problem | ||
| 8/17/2026 | Contingent | $465,000$248/sqft |
Source: LERA MLS #1965287 Report a problem | ||
| 6/24/2026 | Price change | $465,000-1.1%$248/sqft |
Source: LERA MLS #1965287 Report a problem | ||
| 5/29/2026 | Price change | $470,000-1.1%$251/sqft |
Source: LERA MLS #1965287 Report a problem | ||
| 5/8/2026 | Listed for sale | $475,000$253/sqft |
Source: LERA MLS #1965287 Report a problem | ||
Public tax history
| Year | Property taxes | Tax assessment |
|---|---|---|
| 2025 | $3,576 -17.3% | $388,280 -0.5% |
| 2024 | $4,326 -4.8% | $390,100 -0.5% |
| 2023 | $4,544 +1617.8% | $392,230 +2318.2% |
| 2022 | $265 | $16,220 |
| 2021 | -- | $16,220 -19.2% |
| 2020 | $364 | $20,064 +36.5% |
| 2019 | -- | $14,700 |
| 2018 | -- | $14,700 |
| 2017 | -- | $14,700 +45.4% |
| 2016 | -- | $10,110 -18% |
| 2015 | -- | $12,330 |
| 2014 | -- | $12,330 |
| 2013 | -- | $12,330 |
| 2012 | -- | $12,330 |
| 2010 | -- | $12,330 +10% |
| 2009 | -- | $11,210 +30% |
| 2008 | -- | $8,620 +9.9% |
| 2007 | -- | $7,840 |
Find assessor info on the county website
Monthly payment
Est. payment
Payment breakdown
Explore the cost of this home by adjusting the details. Changes won't be saved.Climate risks
Neighborhood: 78003
Nearby schools
Schools provided by the listing agent
- Elementary: Hill Country
- Middle: Bandera
- High: Bandera
- District: Bandera Isd
Source: LERA MLS. This data may not be complete. We recommend contacting the local school district to confirm school assignments for this home.
Similar homes
- $499,0003 bd3 ba2.4k sqft1070 Kings Ranch, Bandera, TX 78003For Sale

 MLS ID #2004013, Kimberly Paul TREC #653516, Coldwell Banker Stagecoach Realty. LERA MLS
 - $410,0003 bd2 ba1.9k sqft803 RIVER RANCH DR, Bandera, TX 78003For Sale
 MLS ID #1963409, Jerrett Lamb TREC #409644, JVL Real Estate. LERA MLS
 - $459,9904 bd3 ba2.1k sqft450 Spanish Grant, Bandera, TX 78003For Sale
 MLS ID #2015434, Christopher Wood TREC #715719, HomeLab, LLC. LERA MLS
 - $415,0003 bd2 ba1.9k sqft181 SETTLERS CIR, Bandera, TX 78003For Sale
 MLS ID #2006995, Chelsea Schmidt TREC #791565, Homestead & Ranch Real Estate. LERA MLS
 - $575,0004 bd2 ba2.3k sqft341 Park Rd, Bandera, TX 78003For SaleMLS ID #2012855, Rebecca McFadden TREC #0309551, RE/MAX Kerrville. LERA MLS
- $424,9863 bd2 ba1.3k sqft342 CHIPMAN CT, Bandera, TX 78003For SaleMLS ID #1965955, Rosalie Deyoung TREC #750412, eXp Realty. LERA MLS
- $430,0003 bd2 ba1.4k sqft1265 Comanche Path, Bandera, TX 78003For SaleMLS ID #1894627, Kimberly Paul TREC #653516, Coldwell Banker Stagecoach Realty. LERA MLS
- $399,9993 bd2 ba1.6k sqft308 Wood View Cir, Bandera, TX 78003For SaleMLS ID #1991301, Christa Smith TREC #842033, Luxury Home & Land Sales, LLC. LERA MLS
- $440,0003 bd3 ba2k sqft518 Park, Bandera, TX 78003For SaleMLS ID #1879408, Chelsea Schmidt TREC #791565, Homestead & Ranch Real Estate. LERA MLS
- $399,9993 bd2 ba2.1k sqft174 Edgewood, Bandera, TX 78003For SaleMLS ID #1994355, Chelsea Schmidt TREC #791565, Homestead & Ranch Real Estate. LERA MLS
- $463,9004 bd3 ba2k sqft492 SPANISH GRANT CIR, Bandera, TX 78003For SaleMLS ID #1973306, Chelsea Schmidt TREC #791565, Homestead & Ranch Real Estate. LERA MLS
- $417,4993 bd2 ba1.9k sqft445 Spanish Grant, Bandera, TX 78003For SaleMLS ID #1936376, Chelsea Schmidt TREC #791565, Homestead & Ranch Real Estate. LERA MLS
- $474,9003 bd2 ba2k sqft499 Wood View Cir, Bandera, TX 78003New ConstructionMLS ID #2011561, Alex Mihaila TREC #794382, Mihaila Realty LTD. LERA MLS
- $468,5004 bd2 ba2.2k sqft390 Galveston St, Bandera, TX 78003For SaleMLS ID #1956336, Tammy Adams TREC #792431, Homestead & Ranch Real Estate. LERA MLS
- $379,9003 bd2 ba2.3k sqft232 EDGEWOOD CIR, Bandera, TX 78003For SaleMLS ID #1970164, Lonna Atkinson TREC #475740, Lonna Properties LLC. LERA MLS
- $499,0004 bd3 ba2.1k sqft181 DEERWOOD CIR, Bandera, TX 78003New ConstructionMLS ID #1991565, Joel Almosara TREC #757737, Coldwell Banker D'Ann Harper. LERA MLS
- $575,0003 bd3 ba2.7k sqft212 ANTLER CIR, Bandera, TX 78003For SaleMLS ID #1971984, Hector Mendes TREC #496747, San Antonio Elite Realty. LERA MLS
- $379,0003 bd2 ba1.7k sqft3309 FOREST TRAIL DR, Bandera, TX 78003For SaleMLS ID #1922361, Patty Monteza TREC #648699, Keller Williams City-View. LERA MLS
- $598,5003 bd3 ba2.2k sqft1275 LACEY DR, Bandera, TX 78003For SaleMLS ID #1973296, Stephanie Mabry TREC #475940, Wooten Land Co. LLC. LERA MLS
