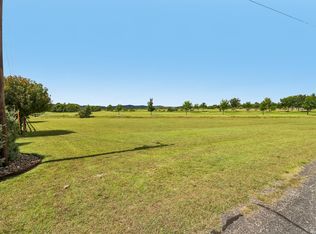
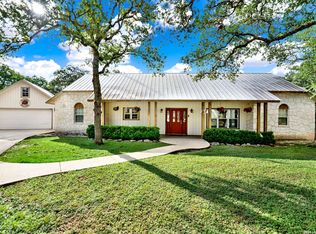
Discover the charm of golf course living in the heart of the Texas Hill Country! Located in the highly desirable Flying L Ranch community in Bandera, this beautifully renovated 3 bedroom, 2 bath home offers a comfortable blend of modern style, thoughtful updates, and peaceful surroundings. One of the home's most inviting features is the spacious enclosed back patio overlooking the golf course. Whether you're enjoying your morning coffee, hosting friends and family, watching the golfers go by, or simply unwinding at the end of the day, this versatile space offers a front row seat to beautiful Hill Country sunsets and views throughout the year. Inside, the home offers a move in ready feel with tasteful finishes and updates throughout. The open and comfortable layout provides plenty of space for everyday living while maintaining the relaxed atmosphere that makes the Texas Hill Country so special. Looking for even more space or future possibilities? The seller is also offering the adjoining 0.317 acre corner lot for $30,000. Purchase the lot with the home for additional privacy, expanded outdoor space, or the opportunity to build in the future. Whether you're searching for a full time residence, a weekend retreat, or an investment property, this home offers an opportunity to enjoy the relaxed lifestyle of Flying L Ranch with golf course views right in your backyard. Come see why this property is worth a closer look!
For sale
$399,999
308 Wood View Cir, Bandera, TX 78003
3beds
1,654sqft
Single Family Residence
Built in 2005
0.32 Acres Lot
$388,600 Zestimate®
$242/sqft
$16/mo HOA
What's special
- 113 days
- 226
- 17
Zillow last checked:
Listing updated:
Listed by:
Christa Smith TREC #842033 (210) 609-9116,
Luxury Home & Land Sales, LLC
Source: LERA MLS,MLS#: 1991301
Facts & features
Interior
Bedrooms & bathrooms
- Bedrooms: 3
- Bathrooms: 2
- Full bathrooms: 2
Primary bedroom
- Features: Walk-In Closet(s), Ceiling Fan(s), Full Bath
- Area: 255
- Dimensions: 15 x 17
Bedroom 2
- Area: 132
- Dimensions: 12 x 11
Bedroom 3
- Area: 132
- Dimensions: 12 x 11
Primary bathroom
- Features: Tub/Shower Separate, Double Vanity
- Area: 104
- Dimensions: 13 x 8
Dining room
- Area: 132
- Dimensions: 12 x 11
Kitchen
- Area: 154
- Dimensions: 14 x 11
Living room
- Area: 240
- Dimensions: 16 x 15
Heating
- Central, Electric
Cooling
- Central Air
Appliances
- Included: Self Cleaning Oven, Range, Refrigerator, Dishwasher, Plumbed For Ice Maker, Water Softener Owned, Electric Water Heater
- Laundry: Main Level, Laundry Room, Washer Hookup, Dryer Connection
Features
- One Living Area, Separate Dining Room, Florida Room, Secondary Bedroom Down, 1st Floor Lvl/No Steps, Open Floorplan, High Speed Internet, All Bedrooms Downstairs, Walk-In Closet(s), Master Downstairs, Ceiling Fan(s), Chandelier, Solid Counter Tops, Custom Cabinets
- Flooring: Vinyl
- Windows: Window Coverings, Skylight(s)
- Has basement: No
- Attic: Access Only
- Number of fireplaces: 1
- Fireplace features: One, Living Room, Wood Burning
Interior area
- Total interior livable area: 1,654 sqft
Video & virtual tour
Property
Parking
- Total spaces: 2
- Parking features: Two Car Garage, Garage Door Opener, Utility Area in Garage
- Garage spaces: 2
Features
- Levels: One
- Stories: 1
- Patio & porch: Covered, Screened
- Pool features: None, Community
- Has spa: Yes
- Spa features: Bath
- Has view: Yes
- View description: County VIew
Lot
- Size: 0.32 Acres
- Features: Corner Lot, On Golf Course
Details
- Parcel number: 12800000100200
Construction
Type & style
- Home type: SingleFamily
- Property subtype: Single Family Residence
Materials
- Stone, Fiber Cement
- Foundation: Slab
- Roof: Composition
Condition
- Pre-Owned
- New construction: No
- Year built: 2005
Utilities & green energy
- Electric: Bandera
- Sewer: Aerobic Septic
- Water: Yancey, Water System
- Utilities for property: Cable Available, Private Garbage Service
Community & HOA
Community
- Features: Golf, Clubhouse, Playground, Jogging Trails, Sports Court, BBQ/Grill
- Security: Smoke Detector(s), Carbon Monoxide Detector(s)
- Subdivision: Flying L Ranch
HOA
- Has HOA: Yes
- HOA fee: $195 annually
- HOA name: FLYING L PUD
Location
- Region: Bandera
Financial & listing details
- Price per square foot: $242/sqft
- Tax assessed value: $354,720
- Annual tax amount: $3,162
- Price range: $400K - $400K
- Date on market: 6/12/2026
- Cumulative days on market: 114 days
- Listing terms: Conventional,FHA,VA Loan,TX Vet,Cash
Estimated market value
$388,600
$369,000 - $408,000
$1,969/mo
Price history
| Date | Event | Price |
|---|---|---|
| 6/12/2026 | Listed for sale | $399,999+23.1%$242/sqft |
Source:  LERA MLS #1991301 Report a problem LERA MLS #1991301 Report a problem | ||
| 11/21/2024 | Sold | -- |
Source: LERA MLS #1813178 Report a problem | ||
| 10/10/2024 | Contingent | $325,000$196/sqft |
Source: LERA MLS #1813178 Report a problem | ||
| 10/2/2024 | Listed for sale | $325,000+63.3%$196/sqft |
Source: LERA MLS #1813178 Report a problem | ||
| 6/2/2015 | Listing removed | $199,000$120/sqft |
Source: Silver Saddle Real Estate #1111138 Report a problem | ||
| 5/19/2015 | Listed for sale | $199,000+5.3%$120/sqft |
Source: Silver Saddle Real Estate #1111138 Report a problem | ||
| 12/18/2013 | Sold | -- |
Source: LERA MLS #887509 Report a problem | ||
| 11/9/2013 | Listed for sale | $189,000-4.5%$114/sqft |
Source: Coldwell Banker Stagecoach Realty #887509 Report a problem | ||
| 4/14/2011 | Listed for sale | $198,000$120/sqft |
Source: Coldwell Banker D'Ann Harper #887509 Report a problem | ||
Public tax history
| Year | Property taxes | Tax assessment |
|---|---|---|
| 2025 | $6,130 +4.3% | $354,720 +3.5% |
| 2024 | $5,875 -4.4% | $342,770 -1% |
| 2023 | $6,148 -3% | $346,120 +10.6% |
| 2022 | $6,337 | $312,930 +28.8% |
| 2021 | -- | $243,000 +19.6% |
| 2020 | $4,494 | $203,180 |
| 2019 | -- | $203,180 |
| 2018 | -- | $203,180 +11.8% |
| 2017 | -- | $181,670 |
| 2016 | -- | $181,670 +4.3% |
| 2015 | -- | $174,170 |
| 2014 | -- | $174,170 |
| 2013 | -- | $174,170 |
| 2012 | -- | $174,170 -0.9% |
| 2010 | -- | $175,770 +2.8% |
| 2009 | -- | $171,020 +4.6% |
| 2008 | -- | $163,480 +2.8% |
| 2007 | -- | $159,060 |
Find assessor info on the county website
Monthly payment
Est. payment
Payment breakdown
Explore the cost of this home by adjusting the details. Changes won't be saved.Climate risks
Neighborhood: 78003
Nearby schools
Schools provided by the listing agent
- Elementary: Alkek
- Middle: Bandera
- High: Bandera
- District: Bandera Isd
Source: LERA MLS. This data may not be complete. We recommend contacting the local school district to confirm school assignments for this home.

Similar homes
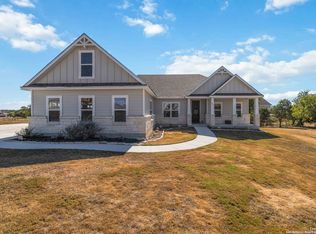
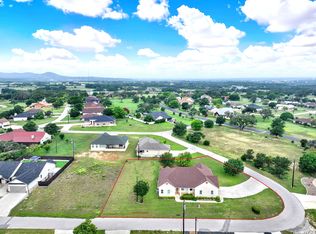
- $399,9993 bd2 ba2.1k sqft174 Edgewood, Bandera, TX 78003For Sale
 MLS ID #1994355, Chelsea Schmidt TREC #791565, Homestead & Ranch Real Estate. LERA MLS
 - $379,9003 bd2 ba2.3k sqft232 EDGEWOOD CIR, Bandera, TX 78003For Sale
 MLS ID #1970164, Lonna Atkinson TREC #475740, Lonna Properties LLC. LERA MLS
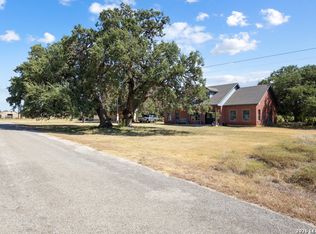
 - $485,0003 bd3 ba2k sqft310 STONE CREST, Bandera, TX 78003For Sale
 MLS ID #2012628, Terry West TREC #564815, Coldwell Banker Stagecoach Realty. LERA MLS
 - $415,0003 bd2 ba1.9k sqft181 SETTLERS CIR, Bandera, TX 78003For Sale
 MLS ID #2006995, Chelsea Schmidt TREC #791565, Homestead & Ranch Real Estate. LERA MLS
 - $410,0003 bd2 ba1.9k sqft803 RIVER RANCH DR, Bandera, TX 78003For SaleMLS ID #1963409, Jerrett Lamb TREC #409644, JVL Real Estate. LERA MLS
- $409,9863 bd2 ba1.3k sqft342 CHIPMAN CT, Bandera, TX 78003For SaleMLS ID #1965955, Rosalie Deyoung TREC #750412, eXp Realty. LERA MLS
- $429,0003 bd2 ba1.6k sqft1506 SYCAMORE ST, Bandera, TX 78003For SaleMLS ID #2014544, Megan Lamb TREC #536646, River Realty. LERA MLS
- $430,0003 bd2 ba1.4k sqft1265 Comanche Path, Bandera, TX 78003For SaleMLS ID #1894627, Kimberly Paul TREC #653516, Coldwell Banker Stagecoach Realty. LERA MLS
- $459,9904 bd3 ba2.1k sqft450 Spanish Grant, Bandera, TX 78003For SaleMLS ID #2015434, Christopher Wood TREC #715719, HomeLab, LLC. LERA MLS
- $375,0002 bd2 ba1.4k sqft133 BUCKSKIN TRL, Bandera, TX 78003For SaleMLS ID #2002468, Toxie Andrews TREC #486378, Andrews Properties. LERA MLS
- $420,0003 bd2 ba2k sqft122 Desert Poppy, Bandera, TX 78003For SaleMLS ID #1964403, Jerrett Lamb TREC #409644, JVL Real Estate. LERA MLS
- $450,0003 bd2 ba1.8k sqft258 HEINEN RD, Bandera, TX 78003For SaleMLS ID #1965287, Julia Walters TREC #759743, eXp Realty. LERA MLS
- $459,7003 bd2 ba2k sqft499 Wood View Cir, Bandera, TX 78003New ConstructionMLS ID #2011561, Alex Mihaila TREC #794382, Mihaila Realty LTD. LERA MLS
- $400,0004 bd3 ba2.1k sqft357 Dallas St, Bandera, TX 78003Active
 MLS ID #622906, Jeff Smith, San Antonio Elite Realty. Central Texas MLS
 - $440,0003 bd3 ba2k sqft518 Park, Bandera, TX 78003For SaleMLS ID #1879408, Chelsea Schmidt TREC #791565, Homestead & Ranch Real Estate. LERA MLS
- $425,0004 bd2 ba1.9k sqft148 OAK BEND DR, Bandera, TX 78003For SaleMLS ID #2018757, Veronica Bayer TREC #710460, Homecity Real Estate. LERA MLS
- $499,0003 bd3 ba2.4k sqft1070 Kings Ranch, Bandera, TX 78003For SaleMLS ID #2004013, Kimberly Paul TREC #653516, Coldwell Banker Stagecoach Realty. LERA MLS
- $397,9003 bd2 ba1.6k sqft153 Spotted Horse Trail, Bandera, TX 78003New ConstructionMLS ID #1961325, Ronald Miranda TREC #609741, 1st Brokerage. LERA MLS
- $362,5003 bd2 ba1.5k sqft146 Exotic, Bandera, TX 78003For SaleMLS ID #1948745, Bryan Treat TREC #621906, Orchard Brokerage. LERA MLS
- $450,0003 bd2 ba2.1k sqft132 Forest Oaks Ln, Lakehills, TX 78063For SaleMLS ID #2021179, Mauro Mohrer TREC #638153, Phyllis Browning Company. LERA MLS
