A spacious single-story home in the Flying L Ranch community, set in the heart of the Texas Hill Country. Four bedrooms, two and a half baths, and roughly 2,394 square feet, all on one level with no stairs anywhere in the floor plan. The layout is open and easy to live in. Living areas flow into one another, the primary suite sits apart as a private retreat, and the secondary bedrooms are large enough for guests, a home office, or a hobby room. A half bath off the main living space keeps things convenient. Single-level living like this is hard to find at this size. The home is vacant and ready for a quick close. It works as a primary residence, a Hill Country weekend place, or an investment hold, with room to make it your own. Bandera is the Cowboy Capital of the World, and the area lives up to it. River days on the Medina, ranch country in every direction, and a downtown full of local character a few minutes away. The Flying L Ranch setting feels tucked away while staying close to town, and San Antonio is only about an hour down the road, so the quiet of the Hill Country never costs you big-city access. The Hill Country State Natural Area sits nearby with miles of riding and hiking trails, and historic downtown Bandera brings live music, local restaurants, and year-round events. People drive in from the city for exactly this, which is part of what makes a home in Bandera hold its appeal year after year. Creative terms are available and worth a conversation, so financing should not stand in the way of a look. A single-level home this size, in a setting this good, at this price will not last long on the market.
For sale
Price cut: $20K (7/21)
$375,000
270 BRIARWOOD CIR, Bandera, TX 78003
4beds
2,394sqft
:
Get pre-qualified$2,671/mo
Single Family Residence
Built in 1991
0.27 Acres Lot
$366,300 Zestimate®
$157/sqft
$15/mo HOA
What's special
Four bedroomsSpacious single-story home
- 32 days |
- 248 |
- 14 |
Likely to sell faster than
Zillow last checked:
Listing updated:
Listed by:
Derek Smith TREC #714810 (512) 784-1945,
Teifke Real Estate
Source: LERA MLS,MLS#: 1995684
Facts & features
Interior
Bedrooms & bathrooms
- Bedrooms: 4
- Bathrooms: 3
- Full bathrooms: 2
- 1/2 bathrooms: 1
Primary bedroom
- Features: Outside Access, Walk-In Closet(s), Ceiling Fan(s), Full Bath
- Area: 256
- Dimensions: 16 x 16
Bedroom 2
- Area: 225
- Dimensions: 15 x 15
Bedroom 3
- Area: 143
- Dimensions: 11 x 13
Bedroom 4
- Area: 144
- Dimensions: 12 x 12
Primary bathroom
- Features: Shower Only, Single Vanity
- Area: 120
- Dimensions: 10 x 12
Kitchen
- Area: 225
- Dimensions: 15 x 15
Living room
- Area: 380
- Dimensions: 20 x 19
Heating
- Central, Electric
Cooling
- Central Air
Appliances
- Included: Cooktop, Built-In Oven, Refrigerator, Disposal, Dishwasher, Plumbed For Ice Maker
- Laundry: Main Level, Laundry Room, Washer Hookup, Dryer Connection
Features
- One Living Area, Liv/Din Combo, Breakfast Bar, Utility Room Inside, 1st Floor Lvl/No Steps, High Ceilings, Open Floorplan, All Bedrooms Downstairs, Walk-In Closet(s), Ceiling Fan(s), Custom Cabinets
- Flooring: Carpet, Ceramic Tile, Vinyl
- Has basement: No
- Attic: Partially Floored,Pull Down Stairs
- Has fireplace: No
- Fireplace features: Not Applicable
Interior area
- Total interior livable area: 2,394 sqft
Property
Parking
- Total spaces: 2
- Parking features: Two Car Garage
- Garage spaces: 2
Features
- Levels: One
- Stories: 1
- Pool features: None, Community
Lot
- Size: 0.27 Acres
Details
- Parcel number: 12800020050010
Construction
Type & style
- Home type: SingleFamily
- Property subtype: Single Family Residence
Materials
- Brick, Siding
- Foundation: Slab
- Roof: Composition
Condition
- Pre-Owned
- New construction: No
- Year built: 1991
Utilities & green energy
- Sewer: Sewer System
- Water: Water System
Community & HOA
Community
- Features: Waterfront Access, Tennis Court(s), Golf, Clubhouse, Playground, Lake/River Park
- Subdivision: Flying L Ranch
HOA
- Has HOA: Yes
- HOA fee: $185 annually
- HOA name: FLYING L RANCH
Location
- Region: Bandera
Financial & listing details
- Price per square foot: $157/sqft
- Tax assessed value: $409,150
- Annual tax amount: $7,234
- Price range: $375K - $375K
- Date on market: 6/27/2026
- Cumulative days on market: 33 days
- Listing terms: Conventional,FHA,VA Loan,1st Seller Carry,Wraparound,Cash,100% Financing,Investors OK,Assumable,Assumption non Qualifying,USDA Loan
Estimated market value
$366,300
$348,000 - $385,000
$2,075/mo
Price history
| Date | Event | Price |
|---|---|---|
| 7/21/2026 | Price change | $375,000-5.1%$157/sqft |
Source:  LERA MLS #1995684 Report a problem LERA MLS #1995684 Report a problem | ||
| 6/27/2026 | Price change | $395,000+9.7%$165/sqft |
Source: LERA MLS #1995684 Report a problem | ||
| 3/19/2025 | Listed for sale | $360,000-9.8%$150/sqft |
Source: LERA MLS #1850976 Report a problem | ||
| 8/22/2023 | Sold | -- |
Source:  CHCBOR #88552 Report a problem CHCBOR #88552 Report a problem | ||
| 7/21/2023 | Contingent | $399,000$167/sqft |
Source: LERA MLS #1689991 Report a problem | ||
| 7/11/2023 | Price change | $399,000-1.5%$167/sqft |
Source: LERA MLS #1689991 Report a problem | ||
| 7/7/2023 | Price change | $405,000-0.7%$169/sqft |
Source: KVMLS #109091 Report a problem | ||
| 6/9/2023 | Price change | $408,000-1.7%$170/sqft |
Source: KVMLS #109091 Report a problem | ||
| 5/23/2023 | Price change | $414,900-1.2%$173/sqft |
Source: LERA MLS #1689991 Report a problem | ||
| 4/24/2023 | Price change | $419,900-1.2%$175/sqft |
Source: LERA MLS #1678072 Report a problem | ||
| 3/7/2023 | Price change | $424,900-1%$177/sqft |
Source: LERA MLS #1662918 Report a problem | ||
| 1/24/2023 | Price change | $429,000-0.2%$179/sqft |
Source: LERA MLS #1662918 Report a problem | ||
| 12/27/2022 | Price change | $430,000-1.1%$180/sqft |
Source: LERA MLS #1650921 Report a problem | ||
| 11/29/2022 | Price change | $434,900-3.4%$182/sqft |
Source: LERA MLS #1650921 Report a problem | ||
| 11/11/2022 | Price change | $450,000+5.9%$188/sqft |
Source: LERA MLS #1650921 Report a problem | ||
| 10/14/2022 | Price change | $425,000-5.6%$178/sqft |
Source: KVMLS #107567 Report a problem | ||
| 10/4/2022 | Listed for sale | $450,000+23.3%$188/sqft |
Source: KVMLS #107567 Report a problem | ||
| 12/21/2021 | Sold | -- |
Source: LERA MLS #44006_1544857 Report a problem | ||
| 12/20/2021 | Pending sale | $365,000$152/sqft |
Source: LERA MLS #1544857 Report a problem | ||
| 12/1/2021 | Contingent | $365,000$152/sqft |
Source: LERA MLS #1544857 Report a problem | ||
| 11/6/2021 | Listed for sale | $365,000$152/sqft |
Source: LERA MLS #1544857 Report a problem | ||
| 10/24/2021 | Pending sale | $365,000$152/sqft |
Source: LERA MLS #1544857 Report a problem | ||
| 10/15/2021 | Contingent | $365,000$152/sqft |
Source: LERA MLS #1544857 Report a problem | ||
| 10/5/2021 | Listed for sale | $365,000$152/sqft |
Source: LERA MLS #1544857 Report a problem | ||
Public tax history
| Year | Property taxes | Tax assessment |
|---|---|---|
| 2025 | $7,071 -0.1% | $409,150 -0.9% |
| 2024 | $7,078 +15.2% | $412,970 +0.7% |
| 2023 | $6,146 -10.1% | $410,300 +10% |
| 2022 | $6,834 | $373,000 +103.5% |
| 2021 | -- | $183,320 -3.1% |
| 2020 | $2,993 | $189,260 |
| 2019 | -- | $189,260 +9.9% |
| 2018 | -- | $172,161 +10% |
| 2017 | -- | $156,510 |
| 2016 | -- | $156,510 +2.7% |
| 2015 | -- | $152,330 +4.1% |
| 2014 | -- | $146,290 +9.5% |
| 2013 | -- | $133,630 |
| 2012 | -- | $133,630 -1.7% |
| 2010 | -- | $135,990 +2.5% |
| 2009 | -- | $132,660 +5.4% |
| 2008 | -- | $125,880 +9.3% |
| 2007 | -- | $115,203 |
Find assessor info on the county website
Monthly payment
Est. payment
Payment breakdown
Explore the cost of this home by adjusting the details. Changes won't be saved.Climate risks
Neighborhood: 78003
Nearby schools
GreatSchools rating
- 6/10Alkek Elementary SchoolGrades: PK-5Distance: 0.5 mi
- 6/10Bandera Middle SchoolGrades: 6-8Distance: 1.9 mi
- 4/10Bandera High SchoolGrades: 9-12Distance: 1.9 mi
Schools provided by the listing agent
- Elementary: Alkek
- Middle: Bandera
- High: Bandera
- District: Bandera Isd
Source: LERA MLS. This data may not be complete. We recommend contacting the local school district to confirm school assignments for this home.
- $318,3003 bd2 ba1.8k sqft178 Briarwood Cir, Bandera, TX 78003Off Market

- $419,800-- bd-- ba2k sqft242 Briarwood Cir, Bandera, TX 78003Off Market
- $448,800-- bd-- ba2.3k sqft115 Briarwood Cir, Bandera, TX 78003Off Market
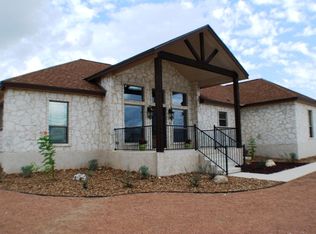
- $314,800-- bd-- ba2k sqft180 Briarwood Cir, Bandera, TX 78003Off Market
- $371,9003 bd2 ba1.8k sqft186 Briarwood Cir, Bandera, TX 78003Off Market
- $370,2003 bd2 ba2.2k sqft234 Briarwood Cir, Bandera, TX 78003Off Market
- $353,7003 bd2 ba1.8k sqft194 Briarwood Cir, Bandera, TX 78003Off Market
- $31,050-- bd-- ba-- sqft325 Spanish Grant Cir, Bandera, TX 78003Off Market
A local agent can set up tours, give advice and negotiate with sellers.
Similar homes
- $379,9004 bd2 ba2.3k sqft232 EDGEWOOD CIR, Bandera, TX 78003For Sale

 MLS ID #1970164, Lonna Atkinson TREC #475740, Lonna Properties LLC. LERA MLS
 - $418,0003 bd2 ba2.1k sqft174 Edgewood, Bandera, TX 78003For Sale
 MLS ID #1994355, Chelsea Schmidt TREC #791565, Homestead & Ranch Real Estate. LERA MLS
 - $399,9993 bd2 ba1.6k sqft308 Wood View Cir, Bandera, TX 78003For Sale
 MLS ID #1991301, Christa Smith TREC #842033, Luxury Home & Land Sales, LLC. LERA MLS
 - $417,4993 bd2 ba1.9k sqft445 Spanish Grant, Bandera, TX 78003For Sale
 MLS ID #1936376, Chelsea Schmidt TREC #791565, Homestead & Ranch Real Estate. LERA MLS
 - $375,0002 bd2 ba1.4k sqft133 BUCKSKIN TRL, Bandera, TX 78003For SaleMLS ID #2002468, Toxie Andrews TREC #486378, Andrews Properties. LERA MLS
- $415,0003 bd2 ba1.9k sqft157 Park Road, Bandera, TX 78003For SaleMLS ID #2001643, Lindsay Barnett TREC #499039, Barnett Realty Group, LLC. LERA MLS
- $468,9004 bd3 ba2k sqft492 SPANISH GRANT CIR, Bandera, TX 78003For SaleMLS ID #1973306, Chelsea Schmidt TREC #791565, Homestead & Ranch Real Estate. LERA MLS
- $325,0003 bd4 ba2k sqft904 State Highway 173, Bandera, TX 78003For SaleMLS ID #1860680, Shawn Morrison TREC #444887, Cross Texas Real Estate. LERA MLS
- $410,0003 bd2 ba1.5k sqft146 Exotic, Bandera, TX 78003For SaleMLS ID #1948745, Bryan Treat TREC #621906, Orchard Brokerage. LERA MLS
- $430,0003 bd2 ba1.4k sqft1265 Comanche Path, Bandera, TX 78003For SaleMLS ID #1894627, Kimberly Paul TREC #653516, Coldwell Banker Stagecoach Realty. LERA MLS
- $424,9863 bd2 ba1.3k sqft342 CHIPMAN CT, Bandera, TX 78003For SaleMLS ID #1965955, Rosalie Deyoung TREC #750412, eXp Realty. LERA MLS
- $440,0003 bd2 ba1.9k sqft803 RIVER RANCH DR, Bandera, TX 78003For SaleMLS ID #1963409, Jerrett Lamb TREC #409644, JVL Real Estate. LERA MLS
- $297,9003 bd2 ba1.8k sqft451 Private Road 1505, Bandera, TX 78003For SaleMLS ID #73760704, Leah Short, Connie Strban, Broker. HAR
- $455,0004 bd3 ba2.1k sqft138 Desert Poppy, Bandera, TX 78003For SaleMLS ID #1897004, Rozlyn Reeves TREC #693184, Coldwell Banker Stagecoach Realty. LERA MLS
- $495,0003 bd2 ba1.6k sqft133 WAGON CIR, Bandera, TX 78003For SaleMLS ID #1961868, Dana Dannelly TREC #741134, M. Stagers Realty Partners. LERA MLS
- $375,0003 bd2 ba1.4k sqft136 LAKERIDGE LOOP, Lakehills, TX 78063For SaleMLS ID #1995558, Allison McCarroll TREC #720565, JB Goodwin, REALTORS. LERA MLS
- $478,5004 bd2 ba2.2k sqft390 Galveston St, Bandera, TX 78003For SaleMLS ID #1956336, Tammy Adams TREC #792431, Homestead & Ranch Real Estate. LERA MLS
- $449,9993 bd3 ba2k sqft518 Park, Bandera, TX 78003For SaleMLS ID #1879408, Chelsea Schmidt TREC #791565, Homestead & Ranch Real Estate. LERA MLS
- $474,0003 bd2 ba1.8k sqft129 RAPIDS CIR, Bandera, TX 78003For SaleMLS ID #1992845, Larry Wood TREC #601559, Southwest Realty Advisors, LLC. LERA MLS
- $398,0003 bd2 ba1.6k sqft153 Spotted Horse Trail, Bandera, TX 78003New ConstructionMLS ID #1961325, Ronald Miranda TREC #609741, 1st Brokerage. LERA MLS
