Skip main navigation
For sale
  • $469,000

    492 SPANISH GRANT CIR, Bandera, TX 78003

    4beds
    2,005sqft
    : 
    Loading
    Get pre-qualified
    Single Family Residence
    Built in 2022
    0.25 Acres Lot
    $460,700 Zestimate®
    $234/sqft
    $17/mo HOA

    What's special

    Farmhouse beamsBeautiful golf course viewsStylish farmhouse sinkSerene setting
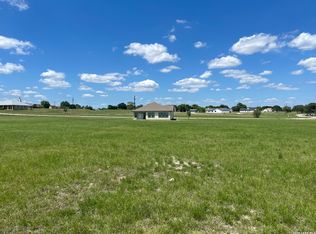
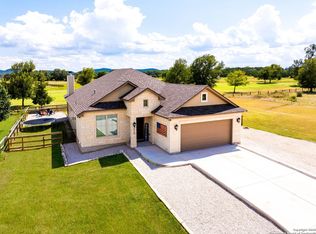
    Don't miss this opportunity to own a spacious 4-bedroom, 3 full-bath home featuring a desirable split floor plan for added privacy and functionality. Perfectly situated on Hole 13 of the Flying L Golf Course, this home offers beautiful golf course views and a serene setting. Inside, you'll find premium wood-look tile flooring throughout, combining elegance with durability and easy maintenance. The primary suite is one to see; restful, sheek, and tons of natural light. The kitchen is highlighted by a stylish farmhouse sink and ample space for cooking and entertaining. Additional features include a farmhouse beams, traditional septic system, landscaping, gutters, and an oversized 2-car garage with higher-than-average ceilings-ideal for larger vehicles, storage, or a workshop. The attic has been finished with decking to provide abundant additional storage space. This well-appointed home blends comfort, convenience, and golf course living in one exceptional package. Schedule your showing today!
    35 days
    |
    594
    |
    43
    |

    Likely to sell faster than

    Zillow last checked:

    Listing updated:

    Listed by:

    Chelsea Schmidt TREC #791565 (210) 483-3886,

    Homestead & Ranch Real Estate

    Source: LERA MLS,MLS#: 1973306MLS Logo

    Loading...

      Facts & features

      Interior

      Bedrooms & bathrooms
      • Bedrooms: 4
      • Bathrooms: 3
      • Full bathrooms: 3
      Primary bedroom
      • Features: Walk-In Closet(s), Ceiling Fan(s), Full Bath
      • Area: 285
      • Dimensions: 19 x 15
      Bedroom 2
      • Area: 165
      • Dimensions: 15 x 11
      Bedroom 3
      • Area: 180
      • Dimensions: 15 x 12
      Bedroom 4
      • Area: 130
      • Dimensions: 10 x 13
      Primary bathroom
      • Features: Tub/Shower Separate, Double Vanity
      • Area: 168
      • Dimensions: 21 x 8
      Dining room
      • Area: 100
      • Dimensions: 10 x 10
      Kitchen
      • Area: 176
      • Dimensions: 16 x 11
      Living room
      • Area: 315
      • Dimensions: 21 x 15
      Heating
      • Central, Electric
      Cooling
      • Central Air
      Appliances
      • Included: Washer, Dryer, Microwave, Range, Disposal, Dishwasher
      • Laundry: Washer Hookup, Dryer Connection
      Features
      • One Living Area, Separate Dining Room, Eat-in Kitchen, Kitchen Island, Breakfast Bar, Pantry, Utility Room Inside, High Ceilings, Open Floorplan, Ceiling Fan(s)
      • Flooring: Ceramic Tile
      • Has basement: No
      • Attic: Partially Floored,Pull Down Stairs
      • Has fireplace: No
      • Fireplace features: Not Applicable
      Interior area
      • Total interior livable area: 2,005 sqft

      Property

      Parking
      • Total spaces: 2
      • Parking features: Two Car Garage, Garage Door Opener
      • Garage spaces: 2
      Features
      • Levels: One
      • Stories: 1
      • Patio & porch: Covered
      • Pool features: None, Community
      • Has view: Yes
      • View description: County VIew
      Lot
      • Size: 0.25 Acres
      • Features: On Golf Course
      Details
      • Parcel number: 12800000050260

      Construction

      Type & style
      • Home type: SingleFamily
      • Property subtype: Single Family Residence
      Materials
      • Stone, Fiber Cement
      • Foundation: Slab
      • Roof: Heavy Composition
      Condition
      • Pre-Owned
      • New construction: No
      • Year built: 2022
      Details
      • Builder name: Arinichole Homes LLC

      Utilities & green energy

      • Electric: BEC
      • Sewer: Septic
      • Water: Yancey

      Community & HOA

      Community
      • Features: Tennis Court(s), Golf, Clubhouse, Playground, Jogging Trails, Basketball Court
      • Subdivision: Flying L Ranch
      HOA
      • Has HOA: Yes
      • HOA fee: $198 annually
      • HOA name: FLYING L POA
      Location
      • Region: Bandera

      Financial & listing details

      • Price per square foot: $234/sqft
      • Tax assessed value: $403,910
      • Annual tax amount: $6,942
      • Price range: $469K - $469K
      • Date on market: 6/5/2026
      • Cumulative days on market: 36 days
      • Listing terms: Conventional,FHA,VA Loan,Cash
      • Road surface type: Paved

        Estimated market value

        $460,700

        $438,000 - $484,000

        $2,327/mo

        Price history

        DateEventPrice
        6/5/2026Listed for sale$469,000+4.2%$234/sqft
        Source: LERA MLS #1973306 Report a problem
        7/19/2023Sold--
        Source: LERA MLS #1696749 Report a problem
        6/28/2023Pending sale$450,000$224/sqft
        Source: LERA MLS #1696749 Report a problem
        6/23/2023Contingent$450,000$224/sqft
        Source: LERA MLS #1696749 Report a problem
        6/17/2023Listed for sale$450,000-6.1%$224/sqft
        Source: LERA MLS #1696749 Report a problem
        2/27/2023Listing removed--
        Source: LERA MLS #1656121 Report a problem
        12/29/2022Pending sale$479,146$239/sqft
        Source: LERA MLS #1656121 Report a problem
        12/14/2022Listed for sale$479,146$239/sqft
        Source: LERA MLS #1656121 Report a problem

        Public tax history

        YearProperty taxesTax assessment
        2025$4,899 -12.1%$403,910 +0.9%
        2024$5,574 -28.8%$400,410 -9.2%
        2023$7,834 +2074.7%$441,040 +2379.1%
        2022$360 $17,790 +74.9%
        2021-- $10,170 +63.8%
        2020$137 $6,210
        2019-- $6,210
        2018-- $6,210 -37.6%
        2017-- $9,950
        2016-- $9,950
        2015-- $9,950
        2014-- $9,950
        2013-- $9,950
        2012-- $9,950
        2010-- $9,950
        2009-- $9,950
        2008-- $9,950 +55.2%
        2007-- $6,410
        Find assessor info on the county website

        Monthly payment

        Est. payment

        Payment breakdown

        Explore the cost of this home by adjusting the details. Changes won't be saved.
        All calculations are estimates and provided by Zillow, Inc. for informational purposes only. Actual amounts may vary.
        HOA fees may include property taxes on listings classified as Co-Ops. Contact the listing agent and/or owner for fee details.
        Mortgage interest rates are dependent on a number of factors, including credit score, down payment, and repayment length. Interest rate data provided by Zillow Group Marketplace, Inc. as of 1/1/1970 from various mortgage lenders with which we have lead or other similar arrangements; the Estimated Payment is an average of those rates.
        See how much you could borrow to make a competitive offer.

        Climate risks

        Neighborhood: 78003

        Getting around

        6 / 100
        Car-Dependent
        25 / 100
        Somewhat Bikeable

        Nearby schools

        GreatSchools rating
        Schools provided by the listing agent
        • Elementary: Alkek
        • Middle: Bandera
        • High: Bandera
        • District: Bandera Isd

        Source: LERA MLS. This data may not be complete. We recommend contacting the local school district to confirm school assignments for this home.

        A local agent can set up tours, give advice and negotiate with sellers.

        Browse local experts

        Similar homes