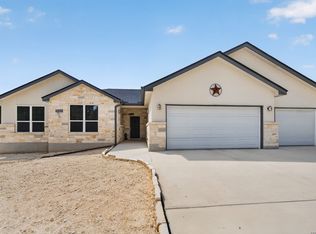
Remarkable 2006 Constructed home on almost 3/4 of an acre in the esteemed Bandera River Ranch community. Boasting nearly 2,000 square feet of living space, this 3-bedroom 2-bath home has been meticulously updated and enhanced for quality of living and lifestyle. Home features a new roof, new appliances and annual HVAC Inspections/Maintenance as well as septic maintenance schedules. Featuring tile floors in main areas and bathrooms with carpet in bedrooms. Full size laundry room with storage above garage on an oversized lot beckons a comfortable feeling of home. The main living area features a wood burning fireplace with beautiful rock features for large family gatherings. The master bedroom also features a cozy private wood burning fireplace with separate access from the rear covered patio and expansive master bathroom with separate garden tub and shower. Large walk-in closets provide for ample space. The updated kitchen includes new stainless steel appliances and beautiful cabinets. The rear porch area provides for a covered area and an open slab patio that has been fenced-off from the large backyard area which is open and includes a large dog kennel on slab. The second drive access provides for adequate storage of an R/V, Boat, Trailers, etc. and offers a 30-Amp R/V hookup. Meticulously maintained and pride of ownership throughout this home make this home a top-shelf candidate in the Bandera area.
For sale
Price cut: $15K (9/4)
$410,000
803 RIVER RANCH DR, Bandera, TX 78003
3beds
1,986sqft
Single Family Residence
Built in 2006
0.73 Acres Lot
$402,100 Zestimate®
$206/sqft
$17/mo HOA
What's special
Carpet in bedroomsNew appliancesLarge walk-in closetsOversized lotNew roof
- 134 days
- 734
- 20
Zillow last checked:
Listing updated:
Listed by:
Jerrett Lamb TREC #409644 (830) 815-1000,
JVL Real Estate
Source: LERA MLS,MLS#: 1963409
Facts & features
Interior
Bedrooms & bathrooms
- Bedrooms: 3
- Bathrooms: 2
- Full bathrooms: 2
Primary bedroom
- Features: Split, Outside Access, Walk-In Closet(s), Ceiling Fan(s), Full Bath
- Area: 342
- Dimensions: 18 x 19
Bedroom 2
- Area: 156
- Dimensions: 12 x 13
Bedroom 3
- Area: 132
- Dimensions: 12 x 11
Primary bathroom
- Features: Tub/Shower Separate, Separate Vanity, Soaking Tub
- Area: 192
- Dimensions: 16 x 12
Dining room
- Area: 168
- Dimensions: 14 x 12
Kitchen
- Area: 196
- Dimensions: 14 x 14
Living room
- Area: 352
- Dimensions: 22 x 16
Heating
- Central, Electric
Cooling
- Central Air
Appliances
- Included: Self Cleaning Oven, Microwave, Range, Disposal, Dishwasher, Electric Water Heater
- Laundry: Main Level, Laundry Room, Washer Hookup, Dryer Connection
Features
- One Living Area, Liv/Din Combo, Breakfast Bar, Utility Room Inside, 1st Floor Lvl/No Steps, High Ceilings, Open Floorplan, All Bedrooms Downstairs, Telephone, Walk-In Closet(s), Master Downstairs, Ceiling Fan(s)
- Flooring: Carpet, Ceramic Tile
- Windows: Double Pane Windows, Window Coverings
- Has basement: No
- Attic: Partially Floored,Pull Down Stairs
- Number of fireplaces: 2
- Fireplace features: One, Two, Living Room, Wood Burning, Stone/Rock/Brick, Glass Doors
Interior area
- Total interior livable area: 1,986 sqft
Property
Parking
- Total spaces: 2
- Parking features: Two Car Garage, Garage Door Opener, RV/Boat Parking, Unpaved Drive
- Garage spaces: 2
- Has uncovered spaces: Yes
Features
- Levels: One
- Stories: 1
- Patio & porch: Covered
- Exterior features: Sprinkler System, Rain Gutters, Other
- Pool features: None, Community
- Fencing: Wrought Iron,Wire
Lot
- Size: 0.73 Acres
- Features: 1/2-1 Acre
- Residential vegetation: Mature Trees
Details
- Additional structures: Shed(s), Kennel/Dog Run
- Parcel number: 11703000060190
Construction
Type & style
- Home type: SingleFamily
- Architectural style: Ranch
- Property subtype: Single Family Residence
Materials
- 4 Sides Masonry, Stone, Fiber Cement
- Foundation: Slab
- Roof: Heavy Composition
Condition
- Pre-Owned
- New construction: No
- Year built: 2006
Utilities & green energy
- Electric: BEC
- Gas: N/A
- Sewer: Septic, Aerobic Septic
- Water: Private, Water System, Co-op Water
- Utilities for property: Private Garbage Service
Community & HOA
Community
- Features: Waterfront Access, Tennis Court(s), Clubhouse, Playground, Jogging Trails, Sports Court, BBQ/Grill, Basketball Court, Volleyball Court, Lake/River Park
- Security: Smoke Detector(s)
- Subdivision: Bandera River Ranch
HOA
- Has HOA: Yes
- HOA fee: $200 annually
- HOA name: BANDERA RIVER RANCH
Location
- Region: Bandera
Financial & listing details
- Price per square foot: $206/sqft
- Annual tax amount: $5,565
- Price range: $410K - $410K
- Date on market: 5/2/2026
- Cumulative days on market: 135 days
- Listing terms: Conventional,FHA,VA Loan,Cash,Investors OK,USDA Loan,Other
- Road surface type: Paved, Asphalt
Estimated market value
$402,100
$382,000 - $422,000
$1,996/mo
Price history
| Date | Event | Price |
|---|---|---|
| 9/4/2026 | Price change | $410,000-3.5%$206/sqft |
Source:  LERA MLS #1963409 Report a problem LERA MLS #1963409 Report a problem | ||
| 8/18/2026 | Price change | $425,000-3.4%$214/sqft |
Source: LERA MLS #1963409 Report a problem | ||
| 7/28/2026 | Price change | $440,000-2.2%$222/sqft |
Source: LERA MLS #1963409 Report a problem | ||
| 5/2/2026 | Listed for sale | $450,000$227/sqft |
Source: LERA MLS #1963409 Report a problem | ||
| 12/29/2016 | Sold | -- |
Source: LERA MLS #1208598 Report a problem | ||
Public tax history
Tax history is unavailable.
Monthly payment
Est. payment
Payment breakdown
Explore the cost of this home by adjusting the details. Changes won't be saved.Climate risks
Neighborhood: 78003
Nearby schools
Schools provided by the listing agent
- Elementary: Alkek
- Middle: Bandera
- High: Bandera
- District: Bandera Isd
Source: LERA MLS. This data may not be complete. We recommend contacting the local school district to confirm school assignments for this home.
Similar homes
- $415,0003 bd2 ba1.9k sqft181 SETTLERS CIR, Bandera, TX 78003For Sale
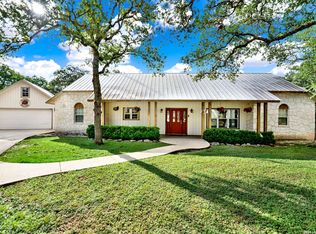
 MLS ID #2006995, Chelsea Schmidt TREC #791565, Homestead & Ranch Real Estate. LERA MLS
 - $399,9993 bd2 ba2.1k sqft174 Edgewood, Bandera, TX 78003For Sale
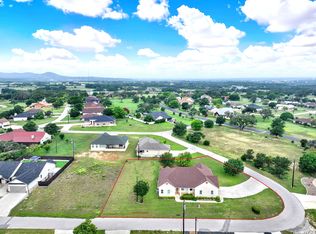 MLS ID #1994355, Chelsea Schmidt TREC #791565, Homestead & Ranch Real Estate. LERA MLS
 - $450,0003 bd2 ba1.8k sqft258 HEINEN RD, Bandera, TX 78003For Sale
 MLS ID #1965287, Julia Walters TREC #759743, eXp Realty. LERA MLS
 - $430,0003 bd2 ba1.4k sqft1265 Comanche Path, Bandera, TX 78003For Sale
 MLS ID #1894627, Kimberly Paul TREC #653516, Coldwell Banker Stagecoach Realty. LERA MLS
 - $424,9863 bd2 ba1.3k sqft342 CHIPMAN CT, Bandera, TX 78003For SaleMLS ID #1965955, Rosalie Deyoung TREC #750412, eXp Realty. LERA MLS
- $499,0003 bd3 ba2.4k sqft1070 Kings Ranch, Bandera, TX 78003For SaleMLS ID #2004013, Kimberly Paul TREC #653516, Coldwell Banker Stagecoach Realty. LERA MLS
- $379,9003 bd2 ba2.3k sqft232 EDGEWOOD CIR, Bandera, TX 78003For SaleMLS ID #1970164, Lonna Atkinson TREC #475740, Lonna Properties LLC. LERA MLS
- $399,9993 bd2 ba1.6k sqft308 Wood View Cir, Bandera, TX 78003For SaleMLS ID #1991301, Christa Smith TREC #842033, Luxury Home & Land Sales, LLC. LERA MLS
- $417,4993 bd2 ba1.9k sqft445 Spanish Grant, Bandera, TX 78003For SaleMLS ID #1936376, Chelsea Schmidt TREC #791565, Homestead & Ranch Real Estate. LERA MLS
- $375,0002 bd2 ba1.4k sqft133 BUCKSKIN TRL, Bandera, TX 78003For SaleMLS ID #2002468, Toxie Andrews TREC #486378, Andrews Properties. LERA MLS
- $440,0003 bd3 ba2k sqft518 Park, Bandera, TX 78003For SaleMLS ID #1879408, Chelsea Schmidt TREC #791565, Homestead & Ranch Real Estate. LERA MLS
- $485,0003 bd3 ba2k sqft310 STONE CREST, Bandera, TX 78003For SaleMLS ID #2012628, Terry West TREC #564815, Coldwell Banker Stagecoach Realty. LERA MLS
- $459,9904 bd3 ba2.1k sqft450 Spanish Grant, Bandera, TX 78003For SaleMLS ID #2015434, Christopher Wood TREC #715719, HomeLab, LLC. LERA MLS
- $400,0004 bd3 ba2.1k sqft357 Dallas St, Bandera, TX 78003Active
 MLS ID #622906, Jeff Smith, San Antonio Elite Realty. Central Texas MLS
 - $575,0003 bd2 ba1.7k sqft715 Old Orchard, Bandera, TX 78003For SaleMLS ID #1964237, Terry West TREC #564815, Coldwell Banker Stagecoach Realty. LERA MLS
- $379,0003 bd2 ba1.7k sqft3309 FOREST TRAIL DR, Bandera, TX 78003For SaleMLS ID #1922361, Patty Monteza TREC #648699, Keller Williams City-View. LERA MLS
- $468,5004 bd2 ba2.2k sqft390 Galveston St, Bandera, TX 78003For SaleMLS ID #1956336, Tammy Adams TREC #792431, Homestead & Ranch Real Estate. LERA MLS
- $598,5003 bd3 ba2.2k sqft1275 LACEY DR, Bandera, TX 78003For SaleMLS ID #1973296, Stephanie Mabry TREC #475940, Wooten Land Co. LLC. LERA MLS
- $275,0003 bd4 ba2k sqft904 State Highway 173, Bandera, TX 78003For SaleMLS ID #1860680, Shawn Morrison TREC #444887, Cross Texas Real Estate. LERA MLS
