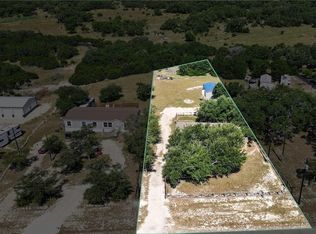
Experience the beauty of the Texas Hill Country on this unrestricted 2.9-acre property boasting panoramic views and unforgettable sunsets. Just 6 miles from downtown Bandera, this 3-bedroom, 2-bath home offers the perfect blend of comfort, functionality, and country living. Step inside to discover high ceilings, abundant natural light, and an open-concept floor plan designed for both everyday living and entertaining. Buyers will appreciate the flexibility of purchasing the home furnished or unfurnished, making it move-in ready or a blank canvas for their personal style. The expansive covered porch serves as the perfect place to unwind while taking in breathtaking Hill Country sunsets and sweeping views. Outside, hobbyists and craftsmen will love the custom-designed, climate-controlled workshop featuring wool insulation, thoughtfully built for the working enthusiast. A covered carport leads directly into an inviting outdoor entertainment area complete with a cast-iron chimenea and pool table space, creating the ultimate setting for gatherings. Additional improvements include an RV carport and a separate storage building, providing ample room for equipment, recreational vehicles, and tools. With unrestricted acreage, incredible views, and a convenient location near Bandera's shops, restaurants, and entertainment, this property truly checks all the boxes.
For sale
Price cut: $60.1K (7/12)
$289,900
1522 FOREST TRAIL DR, Bandera, TX 78003
3beds
1,232sqft
Manufactured Home
Built in 2004
2.92 Acres Lot
$-- Zestimate®
$235/sqft
$-- HOA
What's special
Breathtaking hill country sunsetsHigh ceilingsOpen-concept floor planAbundant natural lightPanoramic viewsSweeping viewsPool table space
- 89 days
- 570
- 28
Zillow last checked:
Listing updated:
Listed by:
Rozlyn Reeves TREC #693184 (210) 844-2114,
Coldwell Banker Stagecoach Realty
Source: LERA MLS,MLS#: 1991579
Facts & features
Interior
Bedrooms & bathrooms
- Bedrooms: 3
- Bathrooms: 2
- Full bathrooms: 2
Primary bedroom
- Features: Ceiling Fan(s), Full Bath
- Area: 156
- Dimensions: 13 x 12
Bedroom 2
- Area: 130
- Dimensions: 10 x 13
Bedroom 3
- Area: 120
- Dimensions: 10 x 12
Primary bathroom
- Features: Shower Only, Single Vanity
- Area: 63
- Dimensions: 9 x 7
Dining room
- Area: 96
- Dimensions: 8 x 12
Kitchen
- Area: 96
- Dimensions: 8 x 12
Living room
- Area: 216
- Dimensions: 18 x 12
Heating
- Central, Electric
Cooling
- Central Air
Appliances
- Included: Washer, Dryer, Self Cleaning Oven, Microwave, Refrigerator, Dishwasher, Water Softener Owned, Electric Water Heater
- Laundry: Main Level, Laundry Room, Washer Hookup, Dryer Connection
Features
- One Living Area, Two Eating Areas, Breakfast Bar, Utility Room Inside, 1st Floor Lvl/No Steps, High Ceilings, Open Floorplan, Ceiling Fan(s)
- Flooring: Carpet, Laminate
- Windows: Double Pane Windows, Decorative Bars, Window Coverings
- Has fireplace: No
- Fireplace features: Not Applicable
Interior area
- Total interior livable area: 1,232 sqft
Video & virtual tour
Property
Parking
- Total spaces: 1
- Parking features: Detached, One Car Carport, RV/Boat Parking, Bus/RV Garage, Unpaved Drive, Open
- Has garage: Yes
- Carport spaces: 1
- Has uncovered spaces: Yes
Features
- Stories: 1
- Patio & porch: Covered, Deck
- Pool features: None
- Fencing: Partial
- Has view: Yes
- View description: County VIew
Lot
- Size: 2.92 Acres
- Features: 2 - 5 Acres, Rolling Slope, Level
- Residential vegetation: Mature Trees, Partially Wooded, Mature Trees (ext feat)
Details
- Additional structures: Shed(s), Second Residence, Workshop
- Parcel number: 11502000004390
- Horses can be raised: Yes
Construction
Type & style
- Home type: MobileManufactured
- Property subtype: Manufactured Home
Materials
- Siding
- Roof: Metal
Condition
- Pre-Owned
- New construction: No
- Year built: 2004
Details
- Builder name: GUERDON HOMES INC
Utilities & green energy
- Electric: BEC
- Sewer: SEPTIC, Septic
- Water: WELL, Private Well
Community & HOA
Community
- Features: None
- Security: Smoke Detector(s)
- Subdivision: Bandera Ranch Acres
Location
- Region: Bandera
Financial & listing details
- Price per square foot: $235/sqft
- Tax assessed value: $193,280
- Annual tax amount: $2,687
- Price range: $289.9K - $289.9K
- Date on market: 6/12/2026
- Cumulative days on market: 90 days
- Listing terms: Conventional,FHA,VA Loan,Cash
- Road surface type: Asphalt
- Body type: Double Wide
Estimated market value
Not available
Estimated sales range
Not available
Not available
Price history
| Date | Event | Price |
|---|---|---|
| 7/12/2026 | Price change | $289,900-17.2%$235/sqft |
Source:  LERA MLS #1991579 Report a problem LERA MLS #1991579 Report a problem | ||
| 6/12/2026 | Listed for sale | $350,000$284/sqft |
Source: LERA MLS #1991579 Report a problem | ||
Public tax history
| Year | Property taxes | Tax assessment |
|---|---|---|
| 2025 | $615 -75.8% | $130,319 -31% |
| 2024 | $2,537 +366.8% | $188,780 +75.3% |
| 2023 | $544 -43.1% | $107,702 +10% |
| 2022 | $955 | $97,911 +10% |
| 2021 | -- | $89,010 -17.8% |
| 2020 | $1,412 | $108,330 -0.2% |
| 2019 | -- | $108,580 +1.3% |
| 2018 | -- | $107,140 +24.7% |
| 2017 | -- | $85,910 |
| 2016 | -- | $85,910 |
| 2015 | -- | $85,910 |
| 2014 | -- | $85,910 -0.3% |
| 2013 | -- | $86,210 +14.4% |
| 2012 | -- | $75,350 +5.9% |
| 2010 | -- | $71,170 |
| 2009 | -- | $71,170 +11.4% |
| 2008 | -- | $63,870 +4.5% |
| 2007 | -- | $61,100 |
Find assessor info on the county website
Monthly payment
Climate risks
Neighborhood: 78003
Nearby schools
Schools provided by the listing agent
- Elementary: Alkek
- Middle: Bandera
- High: Bandera
- District: Bandera Isd
Source: LERA MLS. This data may not be complete. We recommend contacting the local school district to confirm school assignments for this home.


Similar homes
- $275,0003 bd1 ba784 sqft1602 Broad Oak Dr, Bandera, TX 78003For Sale
 MLS ID #120496, Irazema Sandoval. KVMLS
 - $330,0003 bd2 ba1.3k sqft5943 Wharton's Dock Rd, Bandera, TX 78003For Sale
 MLS ID #2012480, Kevin Harper TREC #681140, ClearView Realty. LERA MLS
 - $292,9003 bd2 ba1.8k sqft451 Private Road 1505, Bandera, TX 78003For Sale
 MLS ID #73760704, Leah Short, Connie Strban, Broker. HAR
 - $309,0003 bd2 ba1.7k sqft418 Private Road 1505, Bandera, TX 78003Active
 MLS ID #619440, Danielle FitzGibbons, Keller Williams Heritage. Central Texas MLS
 - $379,0003 bd2 ba1.7k sqft3309 FOREST TRAIL DR, Bandera, TX 78003For SaleMLS ID #1922361, Patty Monteza TREC #648699, Keller Williams City-View. LERA MLS
- $215,0003 bd2 ba1.3k sqft1128 Wright, Bandera, TX 78003For SaleMLS ID #1853920, Lanette Pennell TREC #678118, Keller Williams Bandera. LERA MLS
- $299,9003 bd2 ba1.5k sqft885 BRUSHY CREEK DR, Lakehills, TX 78063For SaleMLS ID #2002753, Marco Puga TREC #827908, eXp Realty. LERA MLS
- $424,9863 bd2 ba1.3k sqft342 CHIPMAN CT, Bandera, TX 78003For SaleMLS ID #1965955, Rosalie Deyoung TREC #750412, eXp Realty. LERA MLS
- $375,0002 bd2 ba1.4k sqft133 BUCKSKIN TRL, Bandera, TX 78003For SaleMLS ID #2002468, Toxie Andrews TREC #486378, Andrews Properties. LERA MLS
- $249,0001 bd1 ba1.5k sqft323 Buckskin Trl, Bandera, TX 78003For SaleMLS ID #1998462, Larry Hayes TREC #801930, The Homestead Agency. LERA MLS
- $324,9002 bd2 ba1.7k sqft1501 SPRING RD, Pipe Creek, TX 78063For SaleMLS ID #2008631, Thad Emmons TREC #560861, Emmons Real Estate. LERA MLS
- $215,0002 bd2 ba840 sqft721 Oak Dr, Bandera, TX 78003For SaleMLS ID #1953074, Rozlyn Reeves TREC #693184, Coldwell Banker Stagecoach Realty. LERA MLS
- $299,0002 bd2 ba1k sqft776 Grandview Circle, Bandera, TX 78003For SaleMLS ID #1970317, Lanette Pennell TREC #678118, Keller Williams Bandera. LERA MLS
- $375,0003 bd2 ba1.5k sqft146 Exotic, Bandera, TX 78003For SaleMLS ID #1948745, Bryan Treat TREC #621906, Orchard Brokerage. LERA MLS
- $330,0003 bd2 ba1.5k sqft989 Oil Well Road, Pipe Creek, TX 78063For SaleMLS ID #1964379, Maria Gonzalez TREC #715995, San Antonio Elite Realty. LERA MLS
- $430,0003 bd2 ba1.4k sqft1265 Comanche Path, Bandera, TX 78003For SaleMLS ID #1894627, Kimberly Paul TREC #653516, Coldwell Banker Stagecoach Realty. LERA MLS
- $260,0003 bd2 ba1.4k sqft230 Broken Spur, Bandera, TX 78003For SaleMLS ID #1853631, Sara Garcia TREC #625376, Phyllis Browning Company. LERA MLS
- $173,5003 bd2 ba1.2k sqft7939 WHARTONS DOCK RD, Bandera, TX 78003For SaleMLS ID #2012755, Sharon Peters TREC #482835, Sharon Peters. LERA MLS
- $199,9993 bd2 ba1.5k sqft153 Park, Bandera, TX 78003For SaleMLS ID #2013836, Lindsay Barnett TREC #499039, Barnett Realty Group, LLC. LERA MLS
- $189,0003 bd2 ba1.5k sqft191 Big Rock Dr, Bandera, TX 78003For SaleMLS ID #1920691, Thad Emmons TREC #560861, Emmons Real Estate. LERA MLS
