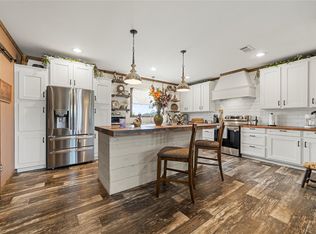
This move in ready 3-bedroom, 2-bath home offers an inviting open-concept floor plan with nice ceilings height that create a bright and spacious atmosphere. Each bedroom is generously sized and features a large walk-in closet, providing plenty of storage for everyone. The spacious kitchen features an abundance of cabinetry for exceptional storage and a large butcher block island that's perfect for meal prep, entertaining, or gathering with family and friends. With plenty of counter space and an open layout, this kitchen is as functional as it is inviting. The spacious primary suite serves as a relaxing retreat, complete with a spa-inspired ensuite bathroom featuring a zero-entry walk-in shower, a large soaking tub, and ample space to start and end your day in comfort. Thoughtfully designed with both style and functionality in mind, this home is ready for its next owners to move right in and enjoy.Step outside to enjoy the expansive back deck, thoughtfully designed with an ADA-accessible ramp for easy access. The deck also features a charming screened-in "catio," providing the perfect enclosed outdoor space for your feline companions to safely enjoy the fresh air. Situated on a beautifully maintained 1-acre property, this home offers plenty of room to spread out and enjoy country living. The property is fully fenced with a gated driveway for added privacy and security. The rear property line extends beyond the back fence, offering even more land than meets the eye, and a cross-fenced section creates a convenient dog run or separate area for pets. Additional features include a one-car garage/workshop, ideal for hobbies or extra storage, along with a two-car carport that provides ample covered parking. New Ac unit installed in 2025 Don't forget to enjoy the amenities as well with Monitored gated community with a community pool, Park and club house plus condo rentals, and RV park
Active
$309,000
418 Private Road 1505, Bandera, TX 78003
3beds
1,792sqft
Manufactured Home, Single Family Residence
Built in 2021
1 Acres Lot
$-- Zestimate®
$172/sqft
$45/mo HOA
What's special
Inviting open-concept floor planLarge walk-in closetZero-entry walk-in showerExpansive back deckLarge soaking tubSpacious kitchenNice ceilings height
- 95 days
- 47
- 0
Zillow last checked:
Listing updated:
Listed by:
Danielle FitzGibbons (210)493-3030,
Keller Williams Heritage
Source: Central Texas MLS,MLS#: 619440 Originating MLS: Four Rivers Association of REALTORS
Originating MLS: Four Rivers Association of REALTORSFacts & features
Interior
Bedrooms & bathrooms
- Bedrooms: 3
- Bathrooms: 2
- Full bathrooms: 2
Primary bedroom
- Level: Main
- Dimensions: 18x15
Bedroom
- Level: Main
- Dimensions: 12x14
Bedroom
- Level: Main
- Dimensions: 11x14
Primary bathroom
- Level: Main
- Dimensions: 9x15
Dining room
- Level: Main
- Dimensions: 8x15
Kitchen
- Level: Main
- Dimensions: 15x15
Living room
- Level: Main
- Dimensions: 21x15
Heating
- Electric
Cooling
- Electric, 1 Unit
Appliances
- Included: Dishwasher, Electric Range, Microwave, Refrigerator, Water Heater, Some Electric Appliances, Range
- Laundry: Electric Dryer Hookup, Inside, Laundry in Utility Room, Laundry Room
Features
- Ceiling Fan(s), Double Vanity, Garden Tub/Roman Tub, Handicap Access, High Ceilings, Kitchen/Dining Combo, Open Floorplan, Soaking Tub, Separate Shower, Walk-In Closet(s), Eat-in Kitchen, Kitchen Island, Kitchen/Family Room Combo
- Flooring: Ceramic Tile, Vinyl
- Windows: Double Pane Windows
- Attic: None
- Has fireplace: No
- Fireplace features: None
Interior area
- Total interior livable area: 1,792 sqft
Video & virtual tour
Property
Parking
- Total spaces: 3
- Parking features: Garage, Carport
- Garage spaces: 1
- Carport spaces: 2
- Covered spaces: 3
Accessibility
- Accessibility features: Wheelchair Access
Features
- Levels: One
- Stories: 1
- Patio & porch: Patio
- Exterior features: Dog Run, Handicap Accessible, Patio, Private Yard, Storage
- Pool features: Community, Outdoor Pool
- Fencing: Cross Fenced,Full,Wood,Wire
- View description: None
- Body of water: None
Lot
- Size: 1 Acres
Details
- Additional structures: Storage
- Parcel number: 509305
Construction
Type & style
- Home type: MobileManufactured
- Architectural style: Traditional
- Property subtype: Manufactured Home, Single Family Residence
Materials
- Vertical Siding
- Foundation: Pillar/Post/Pier
- Roof: Composition,Shingle
Condition
- Resale
- Year built: 2021
Utilities & green energy
- Water: Community/Coop
- Utilities for property: Electricity Available, Trash Collection Private
Community & HOA
Community
- Features: Boat Facilities, Clubhouse, Playground, Community Pool, Gated
- Security: Gated Community, Controlled Access, Gated with Guard
- Subdivision: Holiday Villages Of Medina La
HOA
- Has HOA: Yes
- HOA fee: $45 monthly
- HOA name: HOLIDAYS VILLAGE OF MEDINA
Location
- Region: Bandera
Financial & listing details
- Price per square foot: $172/sqft
- Tax assessed value: $95,690
- Annual tax amount: $1,007
- Date on market: 7/10/2026
- Cumulative days on market: 98 days
- Listing agreement: Exclusive Right To Sell
- Listing terms: Cash,Conventional,FHA,VA Loan
- Electric utility on property: Yes
- Road surface type: Asphalt, Paved
Estimated market value
Not available
Estimated sales range
Not available
Not available
Price history
| Date | Event | Price |
|---|---|---|
| 7/10/2026 | Listed for sale | $309,000$172/sqft |
Source:  LERA MLS #1999346 Report a problem LERA MLS #1999346 Report a problem | ||
Public tax history
| Year | Property taxes | Tax assessment |
|---|---|---|
| 2025 | $1,007 -0.8% | $95,690 +10.4% |
| 2024 | $1,015 -29.8% | $86,709 -9.4% |
| 2023 | $1,446 +14.4% | $95,690 +33.5% |
| 2022 | $1,264 +28.3% | $71,660 +31.5% |
| 2021 | $985 +89.8% | $54,500 +100% |
| 2020 | $519 +109.1% | $27,250 +121.4% |
| 2019 | $248 -1.6% | $12,310 |
| 2018 | $252 +25% | $12,310 +25% |
| 2017 | $202 +50.8% | $9,850 +51.5% |
| 2016 | $134 -34% | $6,500 |
| 2015 | $203 | $6,500 -44.3% |
| 2014 | $203 | $11,680 |
Find assessor info on the county website
Monthly payment
Climate risks
Neighborhood: 78003
Nearby schools
Schools provided by the listing agent
- District: Hondo ISD
Source: Central Texas MLS. This data may not be complete. We recommend contacting the local school district to confirm school assignments for this home.
- $216,500-- bd-- ba64 sqft386 Private Road 1505, Bandera, TX 78003Off Market
- $170,100-- bd-- ba1.1k sqft386 Private Road 1505, Bandera, TX 78003Off Market
- $215,800-- bd-- ba2.1k sqft450 Private Road 1505, Bandera, TX 78003Off Market
- $133,4002 bd1 ba860 sqft352 Private Road 1505, Bandera, TX 78003Off Market
Similar homes
- $292,9003 bd2 ba1.8k sqft451 Private Road 1505, Bandera, TX 78003For Sale
 MLS ID #73760704, Leah Short, Connie Strban, Broker. HAR
 - $274,9993 bd2 ba1.9k sqft659 Private Road 1508, Bandera, TX 78003For Sale

 MLS ID #2007345, Yvette Escobar TREC #722947, JPAR San Antonio. LERA MLS
 - $208,9903 bd2 ba1.6k sqft504 PRIVATE ROAD 1523, Bandera, TX 78003For Sale
 MLS ID #2002737, Rosalie Deyoung TREC #750412, eXp Realty. LERA MLS
 - $177,0003 bd2 ba1.2k sqft327 Pr 1509, Bandera, TX 78003For Sale
 MLS ID #2016350, Stephanie Mabry TREC #475940, Wooten Land Co. LLC. LERA MLS
 - $299,9003 bd2 ba1.5k sqft885 BRUSHY CREEK DR, Lakehills, TX 78063For SaleMLS ID #2002753, Marco Puga TREC #827908, eXp Realty. LERA MLS
- $299,9003 bd2 ba1.5k sqft237 Hopi Trail, Bandera, TX 78003New ConstructionMLS ID #1934719, Rosalinda Tomlin TREC #592649, RE/MAX Alamo Realty. LERA MLS
- $275,0003 bd2 ba1.2k sqft1522 FOREST TRAIL DR, Bandera, TX 78003For SaleMLS ID #1991579, Rozlyn Reeves TREC #693184, Coldwell Banker Stagecoach Realty. LERA MLS
- $299,0002 bd2 ba1k sqft776 Grandview Circle, Bandera, TX 78003For SaleMLS ID #1970317, Lanette Pennell TREC #678118, Keller Williams Bandera. LERA MLS
- $200,0003 bd2 ba1.5k sqft592 Private Road 1510, Bandera, TX 78003For SaleMLS ID #1954973, Robert Saenz TREC #553208, Xsellence Realty. LERA MLS
- $215,0003 bd2 ba1.3k sqft1128 Wright, Bandera, TX 78003For SaleMLS ID #1853920, Lanette Pennell TREC #678118, Keller Williams Bandera. LERA MLS
- $341,0003 bd2 ba1.5k sqft455 OAK VIEW DR, Lakehills, TX 78063For SaleMLS ID #1967211, Kristeena Weston TREC #487037, Real Broker, LLC. LERA MLS
- $330,0002 bd2 ba1k sqft178 N LAKESHORE DR, Bandera, TX 78003For SaleMLS ID #1997249, Tina Amerson TREC #650115, Keller Williams Boerne. LERA MLS
- $172,0003 bd2 ba1.5k sqft385 Ridge Trail, Bandera, TX 78003For SaleMLS ID #1878836, Christopher Watters TREC #567369, Watters International Realty. LERA MLS
- $165,0003 bd2 ba1.6k sqft133 CANYON LAKE DR, Bandera, TX 78003For SaleMLS ID #2012021, Isaac Strycker TREC #755319, Levi Rodgers Real Estate Group. LERA MLS
- $212,9003 bd2 ba1.4k sqft6739 WHARTONS DOCK RD, Bandera, TX 78003New ConstructionMLS ID #2013490, Yulissa Chapa TREC #829074, Mission Real Estate Group. LERA MLS
- $440,0003 bd3 ba2k sqft518 Park, Bandera, TX 78003For SaleMLS ID #1879408, Chelsea Schmidt TREC #791565, Homestead & Ranch Real Estate. LERA MLS
- $335,0003 bd2 ba1.4k sqft142 HARBOUR VW, Lakehills, TX 78063For SaleMLS ID #1967728, Harriet Hearne TREC #518159, Keller Williams Bandera. LERA MLS
- $328,5003 bd2 ba1.2k sqft731 Mountain View Pl, Pipe Creek, TX 78063For SaleMLS ID #2011926, Connie Garcia TREC #792557, Selma D. Martinez Realty LLC. LERA MLS
