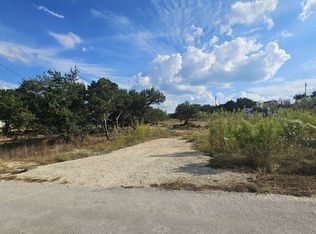
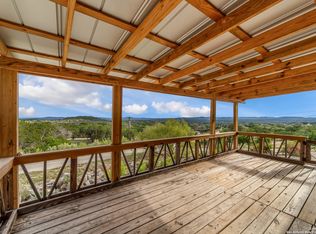
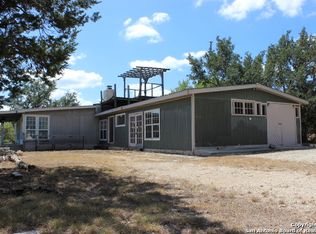
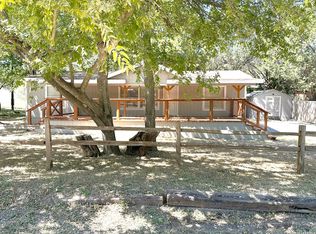
Tucked away on almost one and a half acres, this single wide manufactured home is loaded with great features for country living in the hills. The land has a wooded perimeter providing separation from the outside world. Lots of outdoor living space here. The screened-in front deck leads to the front entry, a cedar branch pergola and convenient storage building, a large front yard with plenty of room for a garden, and a back yard that is more natural. Many mature trees create shade for gatherings and for watching the deer stroll by. Nighttime brings a big starry sky to get lost in. Inside you'll step into an entry with built-in storage and display cabinets. The split floor plan has 2 bedrooms and a bath on one end with a primary suite on the other. Primary ensuite bath comes with garden tub, dual vanities, step-in shower, and walk-in closet. The kitchen has lots of storage and, off the kitchen, the laundry room doubles as a mud room with the back door opening to the 3-car carport and workshop. Lake Medina Shores provides lake access, 3 river parks (Be sure to check out the "Pecan Bottom" river park in the photos), a neighborhood pool, volleyball courts, picnic areas, and more. All of this and only 15 minutes from the City of Bandera, 45 minutes from Helotes, Boerne, Hondo, and about an hour from San Antonio or Kerrville. Fresh air, hills, and starry nights. Yeehaw!!!!
For sale
$215,000
1128 Wright, Bandera, TX 78003
3beds
1,368sqft
Manufactured Home
Built in 2007
1.42 Acres Lot
$-- Zestimate®
$157/sqft
$20/mo HOA
What's special
Wooded perimeterSplit floor planLarge front yardShade for gatheringsCedar branch pergolaConvenient storage buildingWalk-in closet
- 562 days
- 58
- 5
Zillow last checked:
Listing updated:
Listed by:
Lanette Pennell TREC #678118 (210) 844-8549,
Keller Williams Bandera
Source: LERA MLS,MLS#: 1853920
Facts & features
Interior
Bedrooms & bathrooms
- Bedrooms: 3
- Bathrooms: 2
- Full bathrooms: 2
Primary bedroom
- Features: Ceiling Fan(s), Full Bath
- Area: 192
- Dimensions: 16 x 12
Bedroom 2
- Area: 110
- Dimensions: 11 x 10
Bedroom 3
- Area: 99
- Dimensions: 11 x 9
Primary bathroom
- Features: Tub/Shower Separate, Double Vanity
- Area: 88
- Dimensions: 11 x 8
Kitchen
- Area: 99
- Dimensions: 11 x 9
Living room
- Area: 240
- Dimensions: 16 x 15
Heating
- Central, Electric
Cooling
- Central Air
Appliances
- Included: Microwave, Range, Dishwasher
- Laundry: Washer Hookup, Dryer Connection
Features
- One Living Area, Utility Room Inside, Ceiling Fan(s)
- Flooring: Laminate
- Windows: Window Coverings
- Has basement: No
- Has fireplace: No
- Fireplace features: Not Applicable
Interior area
- Total interior livable area: 1,368 sqft
Video & virtual tour
Property
Parking
- Parking features: None, Unpaved Drive, Open
- Has uncovered spaces: Yes
Features
- Stories: 1
- Patio & porch: Covered, Screened
- Pool features: None, Community
- Has view: Yes
- View description: County VIew
- Body of water: Lake Medina
Lot
- Size: 1.42 Acres
- Features: 1 - 2 Acres, Level
Details
- Additional structures: Shed(s)
- Parcel number: 14550130000530
Construction
Type & style
- Home type: MobileManufactured
- Property subtype: Manufactured Home
Materials
- Wood Siding
- Foundation: Other
- Roof: Composition,Metal
Condition
- Pre-Owned
- New construction: No
- Year built: 2007
Details
- Builder name: Elliot Homes
Utilities & green energy
- Electric: BEC
- Gas: N/A
- Sewer: Septic, Septic
- Water: Southwest, Water System
Community & HOA
Community
- Features: Clubhouse, Playground, Boat Ramp
- Subdivision: Lake Medina Shores
HOA
- Has HOA: Yes
- HOA fee: $240 annually
- HOA name: LAKE MEDINA SHORES
Location
- Region: Bandera
Financial & listing details
- Price per square foot: $157/sqft
- Tax assessed value: $122,380
- Annual tax amount: $1,919
- Price range: $215K - $215K
- Date on market: 3/29/2025
- Cumulative days on market: 559 days
- Listing terms: Conventional,FHA,VA Loan,Cash
- Body type: Single Wide
Estimated market value
Not available
Estimated sales range
Not available
Not available
Price history
| Date | Event | Price |
|---|---|---|
| 3/2/2026 | Price change | $215,000-4%$157/sqft |
Source:  LERA MLS #1853920 Report a problem LERA MLS #1853920 Report a problem | ||
| 9/24/2025 | Price change | $224,000-2.6%$164/sqft |
Source: LERA MLS #1853920 Report a problem | ||
| 4/21/2025 | Price change | $230,000-4.2%$168/sqft |
Source: LERA MLS #1853920 Report a problem | ||
| 3/29/2025 | Listed for sale | $240,000+86%$175/sqft |
Source: LERA MLS #1853920 Report a problem | ||
| 10/20/2021 | Sold | -- |
Source: eXp Realty #67593624 Report a problem | ||
| 10/3/2021 | Pending sale | $129,000$94/sqft |
Source: LERA MLS #1560626 Report a problem | ||
| 9/22/2021 | Contingent | $129,000$94/sqft |
Source: LERA MLS #1560626 Report a problem | ||
| 9/18/2021 | Listed for sale | $129,000+18.3%$94/sqft |
Source: LERA MLS #1560626 Report a problem | ||
| 12/14/2020 | Sold | -- |
Source: eXp Realty #54116551 Report a problem | ||
| 11/30/2020 | Pending sale | $109,000$80/sqft |
Source: eXp Realty LLC #1493252 Report a problem | ||
| 11/5/2020 | Listed for sale | $109,000+22.6%$80/sqft |
Source: eXp Realty LLC #1493252 Report a problem | ||
| 1/10/2020 | Listing removed | $88,900$65/sqft |
Source: Fathom Realty LLC #1401062 Report a problem | ||
| 11/21/2019 | Listed for sale | $88,900$65/sqft |
Source: Fathom Realty LLC #1401062 Report a problem | ||
| 11/19/2019 | Pending sale | $88,900$65/sqft |
Source: Fathom Realty LLC #1401062 Report a problem | ||
| 7/26/2019 | Listed for sale | $88,900$65/sqft |
Source: Fathom Realty LLC #1401062 Report a problem | ||
| 9/15/2015 | Sold | -- |
Source: Agent Provided Report a problem | ||
Public tax history
| Year | Property taxes | Tax assessment |
|---|---|---|
| 2026 | -- | $122,380 -9.2% |
| 2025 | $753 -31.8% | $134,780 -5.6% |
| 2024 | $1,105 -2.2% | $142,834 +1.9% |
| 2023 | $1,129 -31.7% | $140,129 +10% |
| 2022 | $1,652 | $127,390 +42% |
| 2021 | -- | $89,700 +21.8% |
| 2020 | -- | $73,630 -0.2% |
| 2019 | -- | $73,810 +7.4% |
| 2018 | -- | $68,750 +10% |
| 2017 | -- | $62,500 |
| 2016 | -- | $62,500 +455.6% |
| 2015 | -- | $11,250 |
| 2014 | -- | $11,250 |
| 2013 | -- | $11,250 -10% |
| 2012 | -- | $12,500 |
| 2010 | -- | $12,500 -6.8% |
| 2009 | -- | $13,410 +32.9% |
| 2008 | -- | $10,090 |
| 2007 | -- | $10,090 |
Find assessor info on the county website
Monthly payment
Climate risks
Neighborhood: Lake Medina Shores
Nearby schools
Schools provided by the listing agent
- Elementary: Alkek
- Middle: Bandera
- High: Bandera
- District: Bandera Isd
Source: LERA MLS. This data may not be complete. We recommend contacting the local school district to confirm school assignments for this home.
Similar homes
- $208,9903 bd2 ba1.6k sqft504 PRIVATE ROAD 1523, Bandera, TX 78003For Sale

 MLS ID #2002737, Rosalie Deyoung TREC #750412, eXp Realty. LERA MLS
 - $177,0003 bd2 ba1.2k sqft327 Pr 1509, Bandera, TX 78003For Sale
 MLS ID #2016350, Stephanie Mabry TREC #475940, Wooten Land Co. LLC. LERA MLS
 - $172,0003 bd2 ba1.5k sqft385 Ridge Trail, Bandera, TX 78003For Sale
 MLS ID #1878836, Christopher Watters TREC #567369, Watters International Realty. LERA MLS
 - $173,5003 bd2 ba1.2k sqft7939 WHARTONS DOCK RD, Bandera, TX 78003For Sale
 MLS ID #2012755, Sharon Peters TREC #482835, Sharon Peters. LERA MLS
 - $212,9003 bd2 ba1.4k sqft6739 WHARTONS DOCK RD, Bandera, TX 78003New ConstructionMLS ID #2013490, Yulissa Chapa TREC #829074, Mission Real Estate Group. LERA MLS
- $225,0003 bd2 ba816 sqft826 Lakeshore Dr S, Bandera, TX 78003For SaleMLS ID #1966942, Delaney Ochoa TREC #787255, Levi Rodgers Real Estate Group. LERA MLS
- $164,9993 bd2 ba1.2k sqft756 Northeast Dr, Bandera, TX 78003For SaleMLS ID #1970420, Ricardo Salinas TREC #719316, Texas Elite Realty Group. LERA MLS
- $275,0003 bd2 ba1.2k sqft1522 FOREST TRAIL DR, Bandera, TX 78003For SaleMLS ID #1991579, Rozlyn Reeves TREC #693184, Coldwell Banker Stagecoach Realty. LERA MLS
- $189,0003 bd2 ba1.5k sqft191 Big Rock Dr, Bandera, TX 78003For SaleMLS ID #1920691, Thad Emmons TREC #560861, Emmons Real Estate. LERA MLS
- $200,0003 bd2 ba1.5k sqft592 Private Road 1510, Bandera, TX 78003For SaleMLS ID #1954973, Robert Saenz TREC #553208, Xsellence Realty. LERA MLS
- $172,0002 bd1 ba784 sqft483 WRIGHT DR, Bandera, TX 78003For SaleMLS ID #2007887, Jessica Salinas TREC #796814, LPT Realty, LLC. LERA MLS
- $190,0003 bd2 ba1.2k sqft176 Hidden Valley, Bandera, TX 78003For SaleMLS ID #1872453, Joshua Lemos TREC #712926, Ascendant Realty, Inc. LERA MLS
- $309,0003 bd2 ba1.7k sqft418 Private Road 1505, Bandera, TX 78003Active
 MLS ID #619440, Danielle FitzGibbons, Keller Williams Heritage. Central Texas MLS
 - $162,0002 bd2 ba840 sqft526 Pr 1512, Bandera, TX 78003For SaleMLS ID #1992816, Tayler Flores TREC #782189, Coldwell Banker Stagecoach Realty. LERA MLS
- $274,9993 bd2 ba1.9k sqft659 Private Road 1508, Bandera, TX 78003For SaleMLS ID #2007345, Yvette Escobar TREC #722947, JPAR San Antonio. LERA MLS
- $220,0002 bd2 ba1k sqft185 Northeast, Bandera, TX 78003For SaleMLS ID #2007282, Kimberly Paul TREC #653516, Coldwell Banker Stagecoach Realty. LERA MLS
- $270,0003 bd1 ba784 sqft1602 Broad Oak Dr., Bandera, TX 78003For SaleMLS ID #2021611, Elizabeth Rodriguez TREC #575168, Keller Williams City-View. LERA MLS
- $135,0003 bd2 ba924 sqft8579 Whartons Dock, Bandera, TX 78003For SaleMLS ID #2004988, Ricardo Salinas TREC #719316, Texas Elite Realty Group. LERA MLS
- $160,0002 bd1 ba741 sqft292 BEACH SHORE DR, Bandera, TX 78003For SaleMLS ID #2015770, Kimberly Paul TREC #653516, Coldwell Banker Stagecoach Realty. LERA MLS
