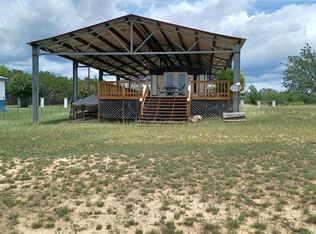
Nestled within a desirable gated community, this charming 2-bedroom 2-bath manufactured home offers the perfect blend of comfort and scenic surroundings. This floor plan offers easy living, spacious living areas and a functional kitchen. Enjoy the outdoor seating area on the front porch or the climate controlled room located in the two car garage. This community offers exceptional amenities that everyone can enjoy! For added convenience the home may be purchased fully-furnished, offering a turnkey opportunity for full time residents, weekend retreat seekers, or investors looking for a move-in-ready property.
For sale
Price cut: $2K (9/3)
$163,500
526 Pr 1512, Bandera, TX 78003
2beds
861sqft
Manufactured Home
Built in 2018
0.28 Acres Lot
$159,900 Zestimate®
$190/sqft
$35/mo HOA
What's special
Functional kitchen
- 84 days
- 38
- 0
Zillow last checked:
Listing updated:
Listed by:
Tayler Flores TREC #782189 (210) 309-6968,
Coldwell Banker Stagecoach Realty
Source: LERA MLS,MLS#: 1992816
Facts & features
Interior
Bedrooms & bathrooms
- Bedrooms: 2
- Bathrooms: 2
- Full bathrooms: 2
Primary bedroom
- Features: Walk-In Closet(s), Ceiling Fan(s), Full Bath
- Area: 180
- Dimensions: 15 x 12
Bedroom 2
- Area: 140
- Dimensions: 14 x 10
Primary bathroom
- Features: Shower Only, Single Vanity
- Area: 35
- Dimensions: 7 x 5
Kitchen
- Area: 117
- Dimensions: 13 x 9
Living room
- Area: 180
- Dimensions: 15 x 12
Heating
- Central, Electric
Cooling
- Central Air
Appliances
- Included: Washer, Dryer, Range, Dishwasher, Vented Exhaust Fan
- Laundry: Main Level, Washer Hookup, Dryer Connection
Features
- One Living Area, Liv/Din Combo, Utility Room Inside, Walk-In Closet(s), Ceiling Fan(s)
- Flooring: Carpet, Vinyl
- Has basement: No
- Has fireplace: No
- Fireplace features: Not Applicable
Interior area
- Total interior livable area: 861 sqft
Property
Parking
- Parking features: Detached
- Has garage: Yes
Accessibility
- Accessibility features: First Floor Bath, Full Bath/Bed on 1st Flr, First Floor Bedroom
Features
- Stories: 1
- Pool features: None, Community
Lot
- Size: 0.28 Acres
Details
- Parcel number: R63419
Construction
Type & style
- Home type: MobileManufactured
- Property subtype: Manufactured Home
Materials
- Fiber Cement
- Foundation: Other
- Roof: Composition
Condition
- Pre-Owned
- New construction: No
- Year built: 2018
Details
- Builder name: Fleetwood
Utilities & green energy
- Electric: Bandera
- Sewer: Sewer System
- Water: Water System
Community & HOA
Community
- Features: Waterfront Access, Clubhouse, Playground, Lake/River Park, Boat Ramp, Fishing
- Security: Smoke Detector(s), Controlled Access, Security Guard
- Subdivision: Holiday Villages Of Medina
HOA
- Has HOA: Yes
- HOA fee: $35 monthly
- HOA name: HOLIDAY VILLAGES OF MEDINA
Location
- Region: Bandera
Financial & listing details
- Price per square foot: $190/sqft
- Tax assessed value: $116,840
- Annual tax amount: $1,779
- Price range: $163.5K - $163.5K
- Date on market: 6/17/2026
- Cumulative days on market: 85 days
- Listing terms: Conventional,FHA,VA Loan,Cash
- Body type: Single Wide
Estimated market value
$159,900
$152,000 - $168,000
Not available
Price history
| Date | Event | Price |
|---|---|---|
| 9/3/2026 | Price change | $163,500-1.2%$190/sqft |
Source:  LERA MLS #1992816 Report a problem LERA MLS #1992816 Report a problem | ||
| 6/17/2026 | Listed for sale | $165,500+38%$192/sqft |
Source: LERA MLS #1992816 Report a problem | ||
| 1/31/2022 | Sold | -- |
Source: LERA MLS #1570352 Report a problem | ||
| 12/7/2021 | Pending sale | $119,900$139/sqft |
Source: LERA MLS #1570352 Report a problem | ||
| 12/2/2021 | Contingent | $119,900$139/sqft |
Source: LERA MLS #1570352 Report a problem | ||
| 11/6/2021 | Listed for sale | $119,900$139/sqft |
Source: LERA MLS #1570352 Report a problem | ||
Public tax history
| Year | Property taxes | Tax assessment |
|---|---|---|
| 2025 | $1,791 -0.7% | $116,840 +0% |
| 2024 | $1,803 +2.1% | $116,830 |
| 2023 | $1,765 +28.7% | $116,830 +50.1% |
| 2022 | $1,372 +385% | $77,810 +272.3% |
| 2021 | $283 +8.2% | $20,900 +10% |
| 2020 | $261 -0.3% | $19,000 +46.2% |
| 2019 | $262 +49.6% | $13,000 |
| 2018 | $175 -34.2% | $13,000 |
| 2017 | $266 -0.5% | $13,000 |
| 2016 | $268 +32% | $13,000 |
| 2015 | $203 | $13,000 +11.3% |
| 2014 | $203 | $11,680 |
Find assessor info on the county website
Monthly payment
Climate risks
Neighborhood: 78003
Nearby schools
Schools provided by the listing agent
- Elementary: Meyer Elementary
- Middle: Mc Dowell
- High: Hondo
- District: Hondo I.S.D.
Source: LERA MLS. This data may not be complete. We recommend contacting the local school district to confirm school assignments for this home.

Similar homes
- $129,0002 bd1 ba800 sqft1448 PRIVATE ROAD 1518, Bandera, TX 78003For Sale

 MLS ID #2004926, Adam Castillo TREC #722391, IH 10 Realty. LERA MLS
 - $169,9993 bd2 ba1.2k sqft756 Northeast Dr, Bandera, TX 78003For Sale
 MLS ID #1970420, Ricardo Salinas TREC #719316, Texas Elite Realty Group. LERA MLS
 - $165,0002 bd1 ba770 sqft8438 Whartons Dock Rd, Bandera, TX 78003For Sale
 MLS ID #124952, Diane Dempsey. KVMLS
 - $150,0003 bd2 ba924 sqft8579 Whartons Dock, Bandera, TX 78003For Sale
 MLS ID #2004988, Ricardo Salinas TREC #719316, Texas Elite Realty Group. LERA MLS
 - $150,0001 bd1 ba880 sqft333 Spanish Oak, Bandera, TX 78003For SaleMLS ID #1965391, Deborah Breen TREC #524960, Boyle Realty. LERA MLS
- $182,0002 bd1 ba784 sqft483 WRIGHT DR, Bandera, TX 78003For SaleMLS ID #2007887, Jessica Salinas TREC #796814, LPT Realty, LLC. LERA MLS
- $154,9003 bd2 ba960 sqft324 29th St E, Lakehills, TX 78063For SaleMLS ID #1969721, Laqutia Martin TREC #649849, Epique Realty LLC. LERA MLS
- $199,9003 bd2 ba1.2k sqft261 Pr 1514, Bandera, TX 78003For SaleMLS ID #1941111, Melissa Rutledge TREC #707376, Keller Williams Bandera. LERA MLS
- $109,9003 bd2 ba1.2k sqft470 Pr 1519, Bandera, TX 78003For SaleMLS ID #1998056, Diana Taylor TREC #591950, RE/MAX Alamo Realty. LERA MLS
- $135,0002 bd2 ba900 sqft496 Cedarhill Dr., Bandera, TX 78003For SaleMLS ID #1883749, Lanette Pennell TREC #678118, Keller Williams Bandera. LERA MLS
- $190,0003 bd2 ba1.2k sqft176 Hidden Valley, Bandera, TX 78003For SaleMLS ID #1872453, Joshua Lemos TREC #712926, Ascendant Realty, Inc. LERA MLS
- $159,9992 bd2 ba992 sqft572 RIVER BLUFF CIR, Pipe Creek, TX 78063For SaleMLS ID #2001485, Lindsay Barnett TREC #499039, Barnett Realty Group, LLC. LERA MLS
- $145,0002 bd1 ba540 sqft738 LAKESHORE DR S, Bandera, TX 78003For SaleMLS ID #1960439, Rozlyn Reeves TREC #693184, Coldwell Banker Stagecoach Realty. LERA MLS
- $120,0003 bd2 ba1k sqft133 Lakeshore Ct, Bandera, TX 78003For SaleMLS ID #1816234, Deborah Pyatte-Davis TREC #757979, Vylla Home. LERA MLS
- $157,5002 bd1 ba952 sqft301 MADRONA LN, Bandera, TX 78003For SaleMLS ID #1999430, Christopher Galvan TREC #723068, Keller Williams Heritage. LERA MLS
- $225,0003 bd2 ba816 sqft826 Lakeshore Dr S, Bandera, TX 78003For SaleMLS ID #1966942, Delaney Ochoa TREC #787255, Levi Rodgers Real Estate Group. LERA MLS
