** BACK ON MARKET ** BUYERS FINANCING FELL THRU** Charming Hill Country retreat on just over half an acre across two spacious lots! This 2-bedroom, 2-bath home has been recently upgraded and is move-in ready, offering comfort, functionality, and flexibility. The main lot features the home, a two-truck carport, large workshop, and well house-all shaded by beautiful, mature oak trees that create a peaceful, private setting. Enjoy quiet mornings or relaxing evenings on the covered back porch, complete with a tranquil porch swing. The second lot adds incredible value with two RV spots, each equipped with full hookups and serviced by a separate septic system-perfect for guests, rental income, or additional living space. Fiber internet is already in place, making it easy to stay connected while enjoying country living. Furniture may convey with sale, making this an easy turnkey opportunity. Only 5 miles from downtown Bandera and 20 miles from downtown Kerrville, makes this home ideally located.
For sale
Price cut: $10K (9/7)
$215,000
721 Oak Dr, Bandera, TX 78003
2beds
840sqft
Manufactured Home
Built in 1995
0.53 Acres Lot
$208,900 Zestimate®
$256/sqft
$-- HOA
What's special
Move-in readyLarge workshopTwo-truck carportTranquil porch swingWell houseRecently upgradedCovered back porch
- 165 days
- 70
- 1
Zillow last checked:
Listing updated:
Listed by:
Rozlyn Reeves TREC #693184 (210) 844-2114,
Coldwell Banker Stagecoach Realty
Source: LERA MLS,MLS#: 1953074
Facts & features
Interior
Bedrooms & bathrooms
- Bedrooms: 2
- Bathrooms: 2
- Full bathrooms: 2
Primary bedroom
- Features: Multi-Closets, Ceiling Fan(s)
- Area: 192
- Dimensions: 12 x 16
Bedroom 2
- Area: 80
- Dimensions: 8 x 10
Primary bathroom
- Features: Shower Only, Single Vanity
- Area: 72
- Dimensions: 8 x 9
Kitchen
- Area: 192
- Dimensions: 12 x 16
Living room
- Area: 224
- Dimensions: 14 x 16
Heating
- Central, Propane Owned
Cooling
- Central Air
Appliances
- Included: Washer, Dryer, Range, Gas Cooktop, Refrigerator, Gas Water Heater
- Laundry: Washer Hookup, Dryer Connection
Features
- One Living Area, Breakfast Bar, Utility Room Inside, 1st Floor Lvl/No Steps, Open Floorplan, High Speed Internet, All Bedrooms Downstairs, Ceiling Fan(s)
- Flooring: Vinyl
- Windows: Double Pane Windows
- Has fireplace: No
- Fireplace features: Not Applicable
Interior area
- Total interior livable area: 840 sqft
Property
Parking
- Total spaces: 2
- Parking features: Two Car Garage, Detached, Open
- Garage spaces: 2
Accessibility
- Accessibility features: Accessible Approach with Ramp, Level Lot, Wheelchair Ramp(s)
Features
- Levels: One
- Stories: 1
- Patio & porch: Covered, Deck
- Pool features: None
- Fencing: Chain Link,Cross Fenced
- Has view: Yes
- View description: County VIew
Lot
- Size: 0.53 Acres
- Features: 1/2-1 Acre, Level
- Residential vegetation: Mature Trees, Mature Trees (ext feat)
Details
- Additional structures: Shed(s), Second Residence, Workshop
- Parcel number: 17102000010040
Construction
Type & style
- Home type: MobileManufactured
- Property subtype: Manufactured Home
Materials
- Siding
- Roof: Metal
Condition
- Pre-Owned
- New construction: No
- Year built: 1995
Utilities & green energy
- Electric: BEC
- Gas: Propane Depo
- Sewer: SEPTIC
- Water: WELL, Private Well
- Utilities for property: Private Garbage Service
Community & HOA
Community
- Features: None
- Security: Smoke Detector(s)
- Subdivision: Twin Lakes
Location
- Region: Bandera
Financial & listing details
- Price per square foot: $256/sqft
- Tax assessed value: $89,630
- Annual tax amount: $1,216
- Price range: $215K - $215K
- Date on market: 3/29/2026
- Cumulative days on market: 63 days
- Listing terms: Conventional,FHA,VA Loan,Cash
- Road surface type: Asphalt
- Body type: Single Wide
Estimated market value
$208,900
$198,000 - $219,000
Not available
Price history
| Date | Event | Price |
|---|---|---|
| 9/7/2026 | Price change | $215,000-4.4%$256/sqft |
Source:  LERA MLS #1953074 Report a problem LERA MLS #1953074 Report a problem | ||
| 5/27/2026 | Pending sale | $225,000$268/sqft |
Source: LERA MLS #1953074 Report a problem | ||
| 5/16/2026 | Contingent | $225,000$268/sqft |
Source: LERA MLS #1953074 Report a problem | ||
| 5/4/2026 | Price change | $225,000-2.2%$268/sqft |
Source: LERA MLS #1953074 Report a problem | ||
| 3/29/2026 | Listed for sale | $230,000+48.9%$274/sqft |
Source: LERA MLS #1953074 Report a problem | ||
| 12/11/2024 | Sold | -- |
Source: KVMLS #115658 Report a problem | ||
| 8/29/2024 | Price change | $154,500-11.5%$184/sqft |
Source: KVMLS #115658 Report a problem | ||
| 7/20/2024 | Listed for sale | $174,500$208/sqft |
Source: KVMLS #115658 Report a problem | ||
Public tax history
| Year | Property taxes | Tax assessment |
|---|---|---|
| 2025 | $1,217 +269.4% | $89,630 +9.7% |
| 2024 | $329 +0.2% | $81,740 +10% |
| 2023 | $329 -27.9% | $74,309 +10% |
| 2022 | $456 | $67,554 +10% |
| 2021 | -- | $61,413 +120% |
| 2020 | $461 | $27,915 -0.4% |
| 2019 | -- | $28,020 -49% |
| 2018 | -- | $54,950 +8% |
| 2017 | -- | $50,880 |
| 2016 | -- | $50,880 |
| 2015 | -- | $50,880 |
| 2014 | -- | $50,880 +11% |
| 2013 | -- | $45,820 |
| 2012 | -- | $45,820 |
| 2010 | -- | $45,820 |
| 2009 | -- | $45,820 +45.3% |
| 2008 | -- | $31,530 |
| 2007 | -- | $31,530 |
Find assessor info on the county website
Monthly payment
Climate risks
Neighborhood: 78003
Nearby schools
Schools provided by the listing agent
- Elementary: Alkek
- Middle: Bandera
- High: Bandera
- District: Bandera Isd
Source: LERA MLS. This data may not be complete. We recommend contacting the local school district to confirm school assignments for this home.
Similar homes
- $197,0002 bd2 ba1k sqft1614 Private Road 1518, Bandera, TX 78003For Sale
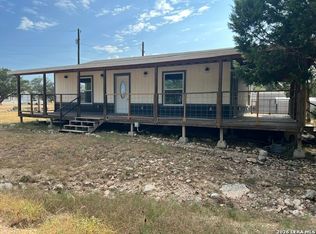
 MLS ID #2011838, Georgina Tobin TREC #775213, Keller Williams Bandera. LERA MLS
 - $289,9003 bd2 ba1.2k sqft1522 FOREST TRAIL DR, Bandera, TX 78003For Sale
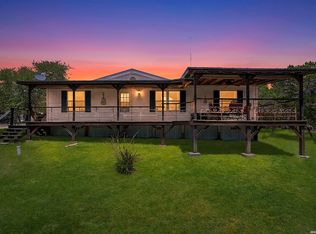 MLS ID #1991579, Rozlyn Reeves TREC #693184, Coldwell Banker Stagecoach Realty. LERA MLS
 - $200,0002 bd2 ba882 sqft297 Chaparral Dr, Bandera, TX 78003For Sale
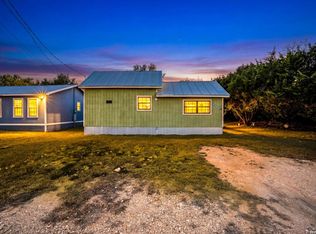 MLS ID #1940930, Shane Neal TREC #608871, eXp Realty. LERA MLS
 - $165,0002 bd1 ba770 sqft8438 Whartons Dock Rd, Bandera, TX 78003For Sale
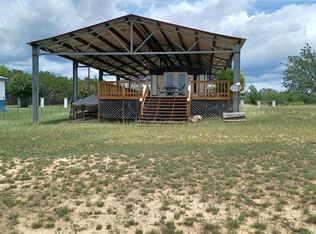 MLS ID #124952, Diane Dempsey. KVMLS
 - $199,9003 bd2 ba1.2k sqft261 Pr 1514, Bandera, TX 78003For SaleMLS ID #1941111, Melissa Rutledge TREC #707376, Keller Williams Bandera. LERA MLS
- $182,0002 bd1 ba784 sqft483 WRIGHT DR, Bandera, TX 78003For SaleMLS ID #2007887, Jessica Salinas TREC #796814, LPT Realty, LLC. LERA MLS
- $225,0003 bd2 ba816 sqft826 Lakeshore Dr S, Bandera, TX 78003For SaleMLS ID #1966942, Delaney Ochoa TREC #787255, Levi Rodgers Real Estate Group. LERA MLS
- $163,5002 bd2 ba861 sqft526 Pr 1512, Bandera, TX 78003For SaleMLS ID #1992816, Tayler Flores TREC #782189, Coldwell Banker Stagecoach Realty. LERA MLS
- $285,0002 bd2 ba939 sqft602B 10th, Bandera, TX 78003For SaleMLS ID #1962240, Shawn Morrison TREC #444887, Cross Texas Real Estate. LERA MLS
- $157,5002 bd1 ba952 sqft301 MADRONA LN, Bandera, TX 78003For SaleMLS ID #1999430, Christopher Galvan TREC #723068, Keller Williams Heritage. LERA MLS
- $150,0001 bd1 ba880 sqft333 Spanish Oak, Bandera, TX 78003For SaleMLS ID #1965391, Deborah Breen TREC #524960, Boyle Realty. LERA MLS
- $109,9003 bd2 ba1.2k sqft470 Pr 1519, Bandera, TX 78003For SaleMLS ID #1998056, Diana Taylor TREC #591950, RE/MAX Alamo Realty. LERA MLS
- $249,0002 bd2 ba952 sqft404 Camino Real Rd, Kerrville, TX 78028For SaleMLS ID #2007091, Elizabeth Rodriguez TREC #575168, Keller Williams City-View. LERA MLS
- $159,9992 bd2 ba992 sqft572 RIVER BLUFF CIR, Pipe Creek, TX 78063For SaleMLS ID #2001485, Lindsay Barnett TREC #499039, Barnett Realty Group, LLC. LERA MLS
- $150,0003 bd2 ba924 sqft8579 Whartons Dock, Bandera, TX 78003For SaleMLS ID #2004988, Ricardo Salinas TREC #719316, Texas Elite Realty Group. LERA MLS
- $129,0002 bd1 ba800 sqft1448 PRIVATE ROAD 1518, Bandera, TX 78003For SaleMLS ID #2004926, Adam Castillo TREC #722391, IH 10 Realty. LERA MLS
- $139,0001 bd1 ba480 sqft155 Paloma Dr., Bandera, TX 78003For SaleMLS ID #1864434, Steven Karam TREC #609884, Joslin & Co.. LERA MLS
