Skip main navigation
For sale
  • $429,000

    1506 SYCAMORE ST, Bandera, TX 78003

    3beds
    1,608sqft
    : 
    $3,096/mo
    Get pre-qualified
    Single Family Residence
    Built in 1953
    0.42 Acres Lot
    $244,800 Zestimate®
    $267/sqft
    $-- HOA

    What's special

    New appliancesGenerous patioSolid-surface countertops throughoutSerene retreatBeautifully and completely renovatedPrivate primary suiteBeautifully designed bath
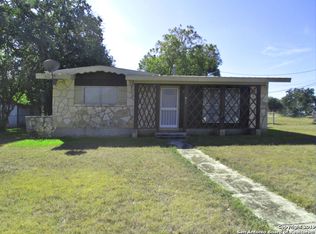
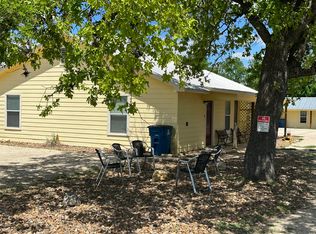
    Discover refined Hill Country living in the heart of Bandera, the Cowboy Capital of the World. Beautifully and completely renovated, this sophisticated 3-bedroom, 2-bath residence offers an exceptional blend of timeless Texas charm and elevated modern finishes-all within walking distance of historic Main Street. Thoughtfully reimagined from top to bottom, the home features a new roof, new appliances, solid-surface countertops throughout, and carefully selected finishes that create a polished yet inviting atmosphere. The private primary suite provides a serene retreat, highlighted by a beautifully designed bath featuring a spacious shower with inset soaking tub. Private exterior access from the suite opens directly to the patio, creating a seamless connection to the home's outdoor living spaces. Outside, majestic mature oak trees frame the property and provide a picturesque canopy over the fully fenced grounds. A generous patio offers the perfect setting for quiet mornings, evening entertaining, or simply enjoying the relaxed pace of Hill Country living. Two-car covered parking adds everyday convenience. With its extensive renovation, desirable setting, and enviable proximity to the boutiques, dining, entertainment, and legendary Western heritage of downtown Bandera, this distinctive property presents a rare opportunity to enjoy elevated Hill Country living in one of Texas' most iconic small towns.
    5 days
    209
    8

    Zillow last checked:

    Listing updated:

    Listed by:

    Megan Lamb TREC #536646 (210) 878-5800,

    River Realty

    Source: LERA MLS,MLS#: 2014544MLS Logo

      Facts & features

      Interior

      Bedrooms & bathrooms
      • Bedrooms: 3
      • Bathrooms: 2
      • Full bathrooms: 2
      Primary bedroom
      • Features: Outside Access, Walk-In Closet(s), Ceiling Fan(s), Full Bath
      • Area: 240
      • Dimensions: 20 x 12
      Bedroom 2
      • Area: 182
      • Dimensions: 14 x 13
      Bedroom 3
      • Area: 168
      • Dimensions: 14 x 12
      Primary bathroom
      • Features: Tub/Shower Separate, Double Vanity
      • Area: 110
      • Dimensions: 10 x 11
      Kitchen
      • Area: 144
      • Dimensions: 12 x 12
      Living room
      • Area: 195
      • Dimensions: 13 x 15
      Heating
      • Central, Electric
      Cooling
      • Central Air
      Appliances
      • Included: Range, Refrigerator, Dishwasher, Electric Water Heater
      • Laundry: Laundry Room, Washer Hookup, Dryer Connection
      Features
      • One Living Area, Eat-in Kitchen, Breakfast Bar, Utility Room Inside, High Speed Internet, Walk-In Closet(s), Ceiling Fan(s), Solid Counter Tops
      • Flooring: Ceramic Tile, Vinyl
      • Windows: Window Coverings
      • Has basement: No
      • Has fireplace: No
      • Fireplace features: Not Applicable
      Interior area
      • Total interior livable area: 1,608 sqft

      Property

      Parking
      • Total spaces: 2
      • Parking features: None, Two Car Carport
      • Carport spaces: 2
      Features
      • Levels: One
      • Stories: 1
      • Pool features: None
      • Fencing: Chain Link
      • Has view: Yes
      • View description: City
      Lot
      • Size: 0.42 Acres
      • Features: 1/4 - 1/2 Acre
      • Residential vegetation: Mature Trees
      Details
      • Parcel number: 10400000150171

      Construction

      Type & style
      • Home type: SingleFamily
      • Property subtype: Single Family Residence
      Materials
      • Stone, Fiber Cement
      • Foundation: Slab
      • Roof: Composition
      Condition
      • Pre-Owned
      • New construction: No
      • Year built: 1953

      Utilities & green energy

      • Electric: BEC
      • Sewer: Septic, Sewer System
      • Water: City, Water System
      • Utilities for property: City Garbage service

      Community & HOA

      Community
      • Features: None, School Bus
      • Security: Smoke Detector(s)
      • Subdivision: Bandera City
      Location
      • Region: Bandera

      Financial & listing details

      • Price per square foot: $267/sqft
      • Tax assessed value: $214,400
      • Annual tax amount: $5,261
      • Price range: $429K - $429K
      • Date on market: 9/5/2026
      • Cumulative days on market: 7 days
      • Listing terms: Conventional,FHA,VA Loan,Cash
      • Road surface type: Paved

        Estimated market value

        $244,800

        $206,000 - $282,000

        $1,556/mo

        Price history

        DateEventPrice
        9/5/2026Listed for sale$429,000$267/sqft
        Source: LERA MLS #2014544 Report a problem

        Public tax history

        YearProperty taxesTax assessment
        2025$4,132 +13.1%$214,400 +6.5%
        2024$3,652 +389.1%$201,330 +24.9%
        2023$747 -13.8%$161,194 +10%
        2022$867 $146,540 +7.5%
        2021-- $136,334 +10%
        2020$874 $123,940 0%
        2019-- $123,970 +0.6%
        2018-- $123,210 +7.8%
        2017-- $114,260
        2016-- $114,260 +1.5%
        2015-- $112,590 +1.7%
        2014-- $110,730 +9.2%
        2013-- $101,440
        2012-- $101,440 +5.5%
        2010-- $96,140 +2.2%
        2009-- $94,050 +5.9%
        2008-- $88,776 +10%
        2007-- $80,705
        Find assessor info on the county website

        Monthly payment

        Est. payment

        Payment breakdown

        Explore the cost of this home by adjusting the details. Changes won't be saved.
        All calculations are estimates and provided by Zillow, Inc. for informational purposes only. Actual amounts may vary.
        HOA fees may include property taxes on listings classified as Co-Ops. Contact the listing agent and/or owner for fee details.
        See how much you could borrow to make a competitive offer.

        Climate risks

        Neighborhood: 78003

        Getting around

        47 / 100
        Car-Dependent
        37 / 100
        Somewhat Bikeable

        Nearby schools

        GreatSchools rating
        Schools provided by the listing agent
        • Elementary: Alkek
        • Middle: Bandera
        • High: Bandera
        • District: Bandera Isd

        Source: LERA MLS. This data may not be complete. We recommend contacting the local school district to confirm school assignments for this home.

        A local agent can set up tours, give advice and negotiate with sellers.

        Browse local experts