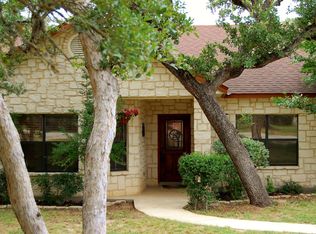
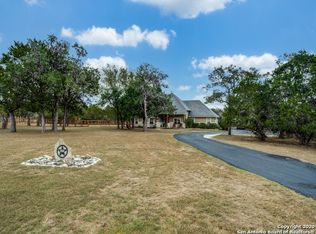
Custom luxury new construction home in the desirable Bandera River Ranch subdivision in Bandera TX. This beautifully designed home offers 3 bedrooms 2 1/2 baths, and a private office. This home is a must see with custom touches throughout. Features include all-tile flooring throughout with No carpet, 8-foot doors, high ceilings, and an open-concept floor plan with upgraded finishes and materials throughout.The spacious kitchen offers granite countertops, stainless steel appliances, custom cabinetry, a large oversized pantry, breakfast area, and separate formal dining room. The utility room includes a sink and there is a mudroom area for added convenience. The private primary suite features separate dual vanities, a large walk-in shower, and an oversized walk-in closet. The secondary bath also includes a walk-in shower. Enjoy outdoor living with large covered front and rear patios overlooking a spacious lot with privacy fencing. Additional features include custom lighting, and oversized garage. Hurry won't last long!
New construction
$485,000
490 North Star Dr, Bandera, TX 78003
3beds
2,200sqft
Single Family Residence
Built in 2026
0.54 Acres Lot
$482,500 Zestimate®
$220/sqft
$17/mo HOA
What's special
High ceilingsOpen-concept floor planSeparate formal dining roomStainless steel appliancesAll-tile flooring throughoutPrivate officeGranite countertops
- 54 days |
- 295 |
- 16 |
Zillow last checked:
Listing updated:
Listed by:
Brian Montgomery TREC #611978 (210) 954-1862,
Vortex Realty
Source: LERA MLS,MLS#: 1969440
Loading...
Facts & features
Interior
Bedrooms & bathrooms
- Bedrooms: 3
- Bathrooms: 3
- Full bathrooms: 2
- 1/2 bathrooms: 1
Primary bedroom
- Features: Walk-In Closet(s), Ceiling Fan(s), Full Bath
- Area: 240
- Dimensions: 16 x 15
Bedroom 2
- Area: 156
- Dimensions: 13 x 12
Bedroom 3
- Area: 180
- Dimensions: 15 x 12
Primary bathroom
- Features: Shower Only, Double Vanity
- Area: 144
- Dimensions: 9 x 16
Dining room
- Area: 144
- Dimensions: 12 x 12
Kitchen
- Area: 228
- Dimensions: 19 x 12
Living room
- Area: 306
- Dimensions: 18 x 17
Office
- Area: 104
- Dimensions: 13 x 8
Heating
- Central, Electric
Cooling
- Central Air
Appliances
- Included: Range, Dishwasher, Plumbed For Ice Maker, Electric Water Heater, Plumb for Water Softener
- Laundry: Washer Hookup, Dryer Connection
Features
- One Living Area, Separate Dining Room, Eat-in Kitchen, Two Eating Areas, Kitchen Island, Breakfast Bar, Pantry, Study/Library, Utility Room Inside, 1st Floor Lvl/No Steps, High Ceilings, Open Floorplan, All Bedrooms Downstairs, Master Downstairs, Ceiling Fan(s), Chandelier, Solid Counter Tops, Custom Cabinets
- Flooring: Ceramic Tile
- Windows: Double Pane Windows, Window Coverings
- Has basement: No
- Has fireplace: No
- Fireplace features: Not Applicable
Interior area
- Total interior livable area: 2,200 sqft
Property
Parking
- Total spaces: 2
- Parking features: Two Car Garage, Oversized
- Garage spaces: 2
Accessibility
- Accessibility features: Int Door Opening 32"+, Accessible Hallway(s), No Carpet, No Steps Down, Level Drive, No Stairs
Features
- Levels: One
- Stories: 1
- Patio & porch: Covered
- Pool features: None, Community
- Fencing: Privacy
Lot
- Size: 0.54 Acres
- Residential vegetation: Mature Trees
Construction
Type & style
- Home type: SingleFamily
- Architectural style: Ranch
- Property subtype: Single Family Residence
Materials
- Stone, Stucco, Siding
- Foundation: Slab
- Roof: Heavy Composition
Condition
- New Construction
- New construction: Yes
- Year built: 2026
Details
- Builder name: Showcase Homes
Utilities & green energy
- Sewer: Septic
- Water: Water System
Community & HOA
Community
- Features: Tennis Court(s), Clubhouse, Playground, BBQ/Grill, Basketball Court, Volleyball Court
- Subdivision: Bandera River Ranch
HOA
- Has HOA: Yes
- HOA fee: $200 annually
- HOA name: BANDERA RIVER RANCH HOMEOWNERS
Location
- Region: Bandera
Financial & listing details
- Price per square foot: $220/sqft
- Annual tax amount: $1,897
- Price range: $485K - $485K
- Date on market: 5/22/2026
- Cumulative days on market: 55 days
- Listing terms: Conventional,FHA,VA Loan,TX Vet,Cash
- Road surface type: Paved
Estimated market value
$482,500
$458,000 - $507,000
$2,626/mo
Price history
| Date | Event | Price |
|---|---|---|
| 5/22/2026 | Listed for sale | $485,000$220/sqft |
Source:  LERA MLS #1969440 Report a problem LERA MLS #1969440 Report a problem | ||
Public tax history
Tax history is unavailable.
Monthly payment
Est. payment
Payment breakdown
Explore the cost of this home by adjusting the details. Changes won't be saved.Climate risks
Neighborhood: 78003
Nearby schools
GreatSchools rating
- 4/10Hill Country Elementary SchoolGrades: PK-5Distance: 7.3 mi
- 6/10Bandera Middle SchoolGrades: 6-8Distance: 4.2 mi
- 4/10Bandera High SchoolGrades: 9-12Distance: 3.5 mi
Schools provided by the listing agent
- District: Bandera Isd
Source: LERA MLS. This data may not be complete. We recommend contacting the local school district to confirm school assignments for this home.
- $394,8004 bd2 ba2.3k sqft695 North Star Dr, Bandera, TX 78003Off Market
- $549,9003 bd2 ba2.1k sqft649 N Star, Bandera, TX 78003Off Market
- $503,5003 bd-- ba1.9k sqft560 Firewheel Dr, Bandera, TX 78003Off Market
- $371,700-- bd-- ba1.9k sqft700 N Star, Bandera, TX 78003Off Market
- $433,600-- bd-- ba2.6k sqft621 N Star, Bandera, TX 78003Off Market
- $47,0000.5 AcresLOT 5 S Settlers Ln, Bandera, TX 78003Lot/Land
- $45,0000.53 AcresLOT 5 Settlers Ln, Bandera, TX 78003Lot/Land
- $51,8400.67 AcresLOT 3 Settlers Ln, Bandera, TX 78003Lot/Land
A local agent can set up tours, give advice and negotiate with sellers.
Similar homes
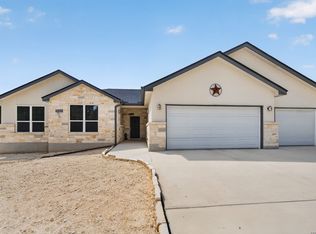
- $465,0003 bd2 ba1.8k sqft258 HEINEN RD, Bandera, TX 78003For Sale
 MLS ID #1965287, Julia Walters TREC #759743, eXp Realty. LERA MLS
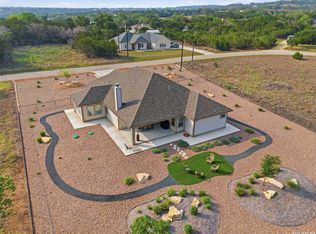
 - $515,0003 bd2 ba2.1k sqft326 PARK RD, Bandera, TX 78003For Sale
 MLS ID #1963657, Lindsay Barnett TREC #499039, Barnett Realty Group, LLC. LERA MLS
 - $509,9004 bd3 ba2.1k sqft181 DEERWOOD CIR, Bandera, TX 78003New Construction
 MLS ID #1991565, Joel Almosara TREC #757737, Coldwell Banker D'Ann Harper. LERA MLS
 - $469,0004 bd3 ba2k sqft492 SPANISH GRANT CIR, Bandera, TX 78003For Sale
 MLS ID #1973306, Chelsea Schmidt TREC #791565, Homestead & Ranch Real Estate. LERA MLS
 - $484,7004 bd3 ba2k sqft340 Spring Creek, Bandera, TX 78003New ConstructionMLS ID #1949346, Alex Mihaila TREC #794382, Mihaila Realty LTD. LERA MLS
- $480,0002 bd3 ba2k sqft455 Wood View Cir, Bandera, TX 78003For Sale By Owner
- $499,7004 bd3 ba2k sqft348 Valley Oak, Bandera, TX 78003New ConstructionMLS ID #1928578, Alex Mihaila TREC #794382, Mihaila Realty LTD. LERA MLS
- $650,0003 bd3 ba2.8k sqft956 Horseshoe Falls, Bandera, TX 78003New ConstructionMLS ID #1994971, Brian Montgomery TREC #611978, Vortex Realty. LERA MLS
- $398,0003 bd2 ba1.6k sqft153 Spotted Horse Trail, Bandera, TX 78003New ConstructionMLS ID #1961325, Ronald Miranda TREC #609741, 1st Brokerage. LERA MLS
- $379,0003 bd2 ba1.7k sqft3309 FOREST TRAIL DR, Bandera, TX 78003For SaleMLS ID #1922361, Patty Monteza TREC #648699, Keller Williams City-View. LERA MLS
- $575,0003 bd2 ba1.9k sqft218 Edgewood Cir, Bandera, TX 78003For SaleMLS ID #1912733, Priscilla Seymour TREC #610297, BHHS PenFed Realty. LERA MLS
- $550,0003 bd3 ba3.1k sqft336 Knollwood, Bandera, TX 78003New ConstructionMLS ID #1949686, Joseph Hatem TREC #436643, Keller Williams Boerne. LERA MLS
- $486,5004 bd3 ba2.6k sqft988 SUMMIT RD, Lakehills, TX 78063For SaleMLS ID #1997297, Michael Goff TREC #683528, JB Goodwin, REALTORS. LERA MLS
- $485,0003 bd3 ba2.5k sqft139 Destiny Dr, Boerne, TX 78006For SaleMLS ID #1994443, Bizzy Darling TREC #648521, Coldwell Banker D'Ann Harper. LERA MLS
- $699,0004 bd4 ba3.1k sqft3828 Palomino Springs, Bandera, TX 78003New ConstructionMLS ID #1945278, Aya Hussein TREC #759956, Resi Realty, LLC. LERA MLS
- $724,9994 bd4 ba3k sqft344 Buckskin, Bandera, TX 78003New ConstructionMLS ID #1948989, Erika Chapa TREC #593755, Keller Williams Heritage. LERA MLS
- $489,9003 bd2 ba1.7k sqft235 MOUNTAIN CREEK RD, Pipe Creek, TX 78063For SaleMLS ID #1966898, Christopher Beal TREC #723559, eXp Realty. LERA MLS
- $709,9005 bd5 ba3.2k sqft1062 Lariat, Bandera, TX 78003For SaleMLS ID #1949007, Megan Lamb TREC #536646, River Realty. LERA MLS
- $665,9903 bd3 ba2.5k sqft389 RIO CIR, Pipe Creek, TX 78063For SaleMLS ID #1997343, Claudia Herrera TREC #773784, Exquisite Properties, LLC. LERA MLS
- $499,9995 bd4 ba2.8k sqft323 Lakeside, Lakehills, TX 78063For SaleMLS ID #1959306, Andy Perez TREC #746375, Redbird Realty LLC. LERA MLS
