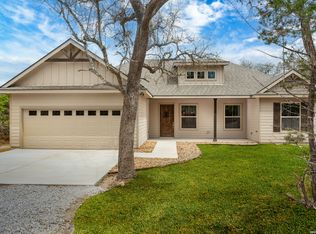
Experience golf course living without the multimillion-dollar price tag! If communities like The Dominion, Fair Oaks Ranch or Cordillera Ranch feel out of reach, this stunning home on the 8th fairway of the Flying L Ranch Golf Community in beautiful Bandera offers the perfect alternative. Designed and built by a seasoned builder, this never-lived-in, move-in-ready home showcases thoughtful craftsmanship, high-end finishes, and smart functionality throughout. Spanning approximately 3,100 square feet, the home features 3 spacious bedrooms and 3 full baths, all centered around an open-concept layout ideal for both everyday living and entertaining. The inviting family room boasts a cozy gas fireplace, while the island kitchen is a chef's dream with a gas cooktop, abundant counter space, and a generously sized walk-in pantry loaded with shelving for appliances and storage. Step outside to a massive covered patio overlooking the rolling Hill Country and the golf course-perfect for relaxing evenings or hosting guests. The luxurious primary suite offers double closets, a spa-like bath with garden tub, oversized shower, dual vanities, private water closet, and extensive built-in storage. The laundry room is conveniently located just steps away. Upstairs, you'll find over 700 square feet of flexible living space, originally designed as a soundproofed music room. Complete with two closets, a full bath, and its own covered patio with breathtaking views, this space can easily function as a second primary suite, guest retreat, or media room. This exceptional home blends luxury, comfort, and value in one of the Hill Country's most scenic golf communities. A must-see property, perfectly priced for its quality and location!. Special financing available
New construction
$550,000
336 Knollwood, Bandera, TX 78003
3beds
3,169sqft
:
Get pre-qualified$3,910/mo
Single Family Residence
Built in 2026
0.32 Acres Lot
$545,300 Zestimate®
$174/sqft
$15/mo HOA
What's special
Cozy gas fireplaceThoughtful craftsmanshipInviting family roomHigh-end finishesExtensive built-in storagePrivate water closetSoundproofed music room
- 128 days |
- 83 |
- 5 |
Zillow last checked:
Listing updated:
Listed by:
Joseph Hatem TREC #436643 (210) 771-8126,
Keller Williams Boerne
Source: LERA MLS,MLS#: 1949686
Facts & features
Interior
Bedrooms & bathrooms
- Bedrooms: 3
- Bathrooms: 3
- Full bathrooms: 3
Primary bedroom
- Features: Split, Walk-In Closet(s), Multi-Closets, Ceiling Fan(s), Full Bath
- Area: 288
- Dimensions: 16 x 18
Bedroom 2
- Area: 182
- Dimensions: 14 x 13
Bedroom 3
- Area: 182
- Dimensions: 14 x 13
Primary bathroom
- Features: Tub/Shower Separate, Separate Vanity, Soaking Tub
- Area: 304
- Dimensions: 16 x 19
Family room
- Area: 306
- Dimensions: 18 x 17
Kitchen
- Area: 198
- Dimensions: 11 x 18
Heating
- Central, Electric, Propane Owned
Cooling
- Central Air
Appliances
- Included: Cooktop, Built-In Oven, Microwave, Gas Cooktop, Dishwasher, Plumbed For Ice Maker, Gas Water Heater, Plumb for Water Softener, Propane Water Heater, 2+ Water Heater Units
- Laundry: Main Level, Lower Level, Laundry Room, Washer Hookup, Dryer Connection
Features
- Two Living Area, Liv/Din Combo, Kitchen Island, Pantry, High Ceilings, Open Floorplan, High Speed Internet, Walk-In Closet(s), Master Downstairs, Ceiling Fan(s), Solid Counter Tops
- Flooring: Ceramic Tile
- Windows: Window Coverings
- Has basement: No
- Number of fireplaces: 1
- Fireplace features: One, Gas Logs Included, Gas, Stone/Rock/Brick, Glass Doors
Interior area
- Total interior livable area: 3,169 sqft
Property
Parking
- Total spaces: 2
- Parking features: Two Car Garage, Oversized, Garage Door Opener, Utility Area in Garage
- Garage spaces: 2
Accessibility
- Accessibility features: Int Door Opening 32"+, Accessible Hallway(s), Accessible Doors, No Carpet, Level Lot, Level Drive, First Floor Bath, Full Bath/Bed on 1st Flr, First Floor Bedroom
Features
- Stories: 1.5
- Patio & porch: Covered, Deck
- Pool features: None, Community
Lot
- Size: 0.32 Acres
- Features: On Golf Course
Details
- Parcel number: 12800000030011
Construction
Type & style
- Home type: SingleFamily
- Architectural style: Contemporary,Ranch
- Property subtype: Single Family Residence
Materials
- Stone, Stucco
- Foundation: Slab
- Roof: Composition
Condition
- New Construction
- New construction: Yes
- Year built: 2026
Details
- Builder name: Kingdom construction
Utilities & green energy
- Sewer: Sewer System
- Water: Water System
- Utilities for property: Cable Available
Community & HOA
Community
- Features: Tennis Court(s), Golf, Clubhouse, Playground
- Subdivision: Flying L Ranch
HOA
- Has HOA: Yes
- HOA fee: $180 annually
- HOA name: FLYING L PROPERTY OWNERS ASSOCIATION
Location
- Region: Bandera
Financial & listing details
- Price per square foot: $174/sqft
- Annual tax amount: $589
- Price range: $550K - $550K
- Date on market: 3/17/2026
- Cumulative days on market: 129 days
- Listing terms: Conventional,FHA,VA Loan,TX Vet,Cash,Investors OK
- Road surface type: Paved
Estimated market value
$545,300
$518,000 - $573,000
$2,449/mo
Price history
| Date | Event | Price |
|---|---|---|
| 3/17/2026 | Listed for sale | $550,000$174/sqft |
Source:  LERA MLS #1949686 Report a problem LERA MLS #1949686 Report a problem | ||
Public tax history
Tax history is unavailable.
Monthly payment
Est. payment
Payment breakdown
Explore the cost of this home by adjusting the details. Changes won't be saved.Climate risks
Neighborhood: 78003
Nearby schools
GreatSchools rating
- 6/10Alkek Elementary SchoolGrades: PK-5Distance: 2.9 mi
- 6/10Bandera Middle SchoolGrades: 6-8Distance: 1.5 mi
- 4/10Bandera High SchoolGrades: 9-12Distance: 2.3 mi
Schools provided by the listing agent
- High: Bandera
- District: Bandera Isd
Source: LERA MLS. This data may not be complete. We recommend contacting the local school district to confirm school assignments for this home.
- $138,600-- bd-- ba1.2k sqft173 Highway N, Bandera, TX 78003Off Market
- $103,400-- bd-- ba896 sqft173 Highway N, Bandera, TX 78003Off Market
- $290,000-- bd-- ba1.3k sqft3223 English Crsg, Bandera, TX 78003Off Market
- $198,8001 bd1 ba1.1k sqft3201 English Crsg, Bandera, TX 78003Off Market
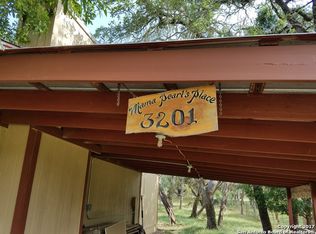
- $34,240-- bd-- ba1.2k sqft332 Robin Dale Rd, Bandera, TX 78003Off Market
- $699,1003 bd3 ba2.2k sqft6768 Braden Cir, Bandera, TX 78003Off Market
- $325,500-- bd1 ba1.5k sqft679 Upper Turtle Creek Rd, Bandera, TX 78003Off Market
- $26,190-- bd-- ba1.2k sqft173 Highway N, Bandera, TX 78003Off Market
- $635,6003 bd-- ba2.7k sqft930 Mustang Crsg Dr, Bandera, TX 78003Off Market
A local agent can set up tours, give advice and negotiate with sellers.
Similar homes
- $494,7004 bd3 ba2k sqft348 Valley Oak, Bandera, TX 78003New Construction
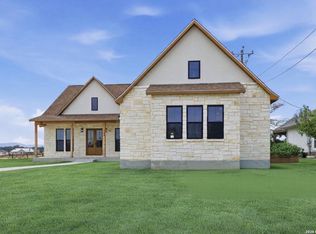
 MLS ID #1928578, Alex Mihaila TREC #794382, Mihaila Realty LTD. LERA MLS
 - $484,7004 bd3 ba2k sqft340 Spring Creek, Bandera, TX 78003New Construction
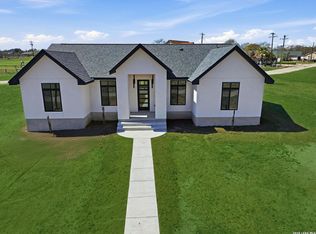 MLS ID #1949346, Alex Mihaila TREC #794382, Mihaila Realty LTD. LERA MLS
 - $599,0003 bd3 ba2.2k sqft1275 LACEY DR, Bandera, TX 78003For Sale
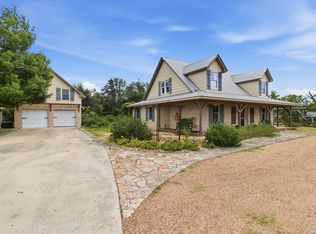 MLS ID #1973296, Stephanie Mabry TREC #475940, Wooten Land Co. LLC. LERA MLS
 - $398,0003 bd2 ba1.6k sqft153 Spotted Horse Trail, Bandera, TX 78003New Construction
 MLS ID #1961325, Ronald Miranda TREC #609741, 1st Brokerage. LERA MLS
 - $550,0003 bd3 ba2.3k sqft199 LAKESHORE DR S, Bandera, TX 78003For SaleMLS ID #1959337, Lanette Pennell TREC #678118, Keller Williams Bandera. LERA MLS
- $529,0003 bd2 ba2.3k sqft1081 English Hollow, Bandera, TX 78003For SaleMLS ID #1897311, Megan Lamb TREC #536646, River Realty. LERA MLS
- $520,0005 bd3 ba3.8k sqft166 DESERT POPPY, Bandera, TX 78003For SaleMLS ID #1802625, Georgina Harley TREC #649685, LPT Realty, LLC. LERA MLS
- $415,0003 bd2 ba1.9k sqft157 Park Road, Bandera, TX 78003For SaleMLS ID #2001643, Lindsay Barnett TREC #499039, Barnett Realty Group, LLC. LERA MLS
- $575,0003 bd2 ba1.9k sqft218 Edgewood Cir, Bandera, TX 78003For SaleMLS ID #1912733, Priscilla Seymour TREC #610297, BHHS PenFed Realty. LERA MLS
- $509,9004 bd3 ba2.1k sqft181 DEERWOOD CIR, Bandera, TX 78003New ConstructionMLS ID #1991565, Joel Almosara TREC #757737, Coldwell Banker D'Ann Harper. LERA MLS
- $495,0003 bd2 ba1.6k sqft133 WAGON CIR, Bandera, TX 78003For SaleMLS ID #1961868, Dana Dannelly TREC #741134, M. Stagers Realty Partners. LERA MLS
- $650,0003 bd3 ba2.8k sqft956 Horseshoe Falls, Bandera, TX 78003New ConstructionMLS ID #1994971, Brian Montgomery TREC #611978, Vortex Realty. LERA MLS
- $420,0003 bd2 ba2.1k sqft174 Edgewood, Bandera, TX 78003For SaleMLS ID #1994355, Chelsea Schmidt TREC #791565, Homestead & Ranch Real Estate. LERA MLS
- $485,0003 bd3 ba2.2k sqft490 North Star Dr, Bandera, TX 78003New ConstructionMLS ID #1969440, Brian Montgomery TREC #611978, Vortex Realty. LERA MLS
- $469,0004 bd3 ba2k sqft492 SPANISH GRANT CIR, Bandera, TX 78003For SaleMLS ID #1973306, Chelsea Schmidt TREC #791565, Homestead & Ranch Real Estate. LERA MLS
- $479,5004 bd2 ba2.2k sqft390 Galveston St, Bandera, TX 78003For SaleMLS ID #1956336, Tammy Adams TREC #792431, Homestead & Ranch Real Estate. LERA MLS
- $417,4993 bd2 ba1.9k sqft445 Spanish Grant, Bandera, TX 78003For SaleMLS ID #1936376, Chelsea Schmidt TREC #791565, Homestead & Ranch Real Estate. LERA MLS
- $465,0003 bd2 ba1.8k sqft258 HEINEN RD, Bandera, TX 78003For SaleMLS ID #1965287, Julia Walters TREC #759743, eXp Realty. LERA MLS
- $450,0003 bd2 ba1.9k sqft803 RIVER RANCH DR, Bandera, TX 78003For SaleMLS ID #1963409, Jerrett Lamb TREC #409644, JVL Real Estate. LERA MLS
- $799,9004 bd3 ba3.1k sqft3263 Palomino Spgs, Bandera, TX 78003For SaleMLS ID #1961481, Dean Aitken TREC #633339, Keller Williams Heritage. LERA MLS
