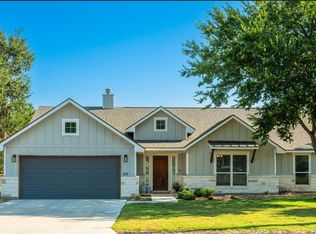
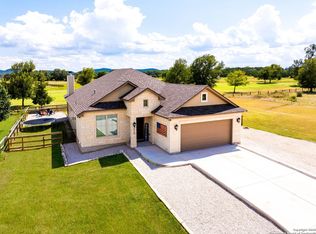
PRICE IMPROVEMENT-NOW $499,000! Discover an exceptional new-construction home with beautiful golf course views in Flying L Ranch, one of Bandera's most distinctive Hill Country communities. This thoughtfully designed 4-bedroom, 2.5-bath residence blends elevated finishes, modern efficiency, and relaxed Texas living. The light-filled, open-concept interior is anchored by a dramatic floor-to-ceiling stone fireplace. The designer kitchen features an oversized island, walk-in pantry, abundant storage, and generous space for gathering and entertaining. The vaulted primary suite offers a spa-inspired bath with a soaking tub, oversized walk-in shower, dual vanities, and spacious walk-in closet. Upstairs, a second living area opens to a covered balcony overlooking the golf course-an unforgettable setting for morning coffee, evening sunsets, and peaceful Hill Country views. Additional highlights include foam insulation, a water softener, mudroom, spacious garage, and flexible space for a home office or guests. Conveniently located near Bandera, Boerne, and Kerrville, with easy access to golf, wineries, rivers, restaurants, hiking, and outdoor recreation. Ideal as a primary residence, retirement home, second home, golf retreat, or lock-and-leave getaway. Brand-new construction, golf course views, exceptional design, and price to sell-this special Flying L Ranch home is ready to impress.
New construction
Price cut: $4.7K (9/8)
$499,000
181 DEERWOOD CIR, Bandera, TX 78003
4beds
2,196sqft
Single Family Residence
Built in 2026
10,672 Square Feet Lot
$495,700 Zestimate®
$227/sqft
$17/mo HOA
What's special
Beautiful golf course viewsWater softenerSpacious garageDramatic floor-to-ceiling stone fireplaceLight-filled open-concept interiorOversized walk-in showerSpacious walk-in closet
- 90 days
- 251
- 7
Zillow last checked:
Listing updated:
Listed by:
Joel Almosara TREC #757737 (210) 749-0480,
Coldwell Banker D'Ann Harper
Source: LERA MLS,MLS#: 1991565
Facts & features
Interior
Bedrooms & bathrooms
- Bedrooms: 4
- Bathrooms: 3
- Full bathrooms: 2
- 1/2 bathrooms: 1
Primary bedroom
- Features: Walk-In Closet(s), Ceiling Fan(s), Full Bath
- Area: 221
- Dimensions: 13 x 17
Bedroom 2
- Area: 120
- Dimensions: 12 x 10
Bedroom 3
- Area: 144
- Dimensions: 12 x 12
Bedroom 4
- Area: 144
- Dimensions: 12 x 12
Primary bathroom
- Features: Tub/Shower Separate, Double Vanity
- Area: 391
- Dimensions: 17 x 23
Dining room
- Area: 104
- Dimensions: 13 x 8
Family room
- Area: 209
- Dimensions: 19 x 11
Kitchen
- Area: 182
- Dimensions: 13 x 14
Heating
- Central, Electric
Cooling
- Central Air
Appliances
- Included: Microwave, Range, Disposal, Dishwasher, Plumbed For Ice Maker, Water Softener Owned, Vented Exhaust Fan, Electric Water Heater
- Laundry: Main Level, Washer Hookup, Dryer Connection
Features
- One Living Area, Liv/Din Combo, Eat-in Kitchen, Kitchen Island, Pantry, Loft, Utility Room Inside, 1st Floor Lvl/No Steps, High Ceilings, Open Floorplan, Walk-In Closet(s), Master Downstairs, Ceiling Fan(s), Solid Counter Tops
- Flooring: Vinyl
- Has basement: No
- Attic: Access Only,Pull Down Stairs
- Number of fireplaces: 1
- Fireplace features: One, Family Room, Stone/Rock/Brick, Glass Doors, Other
Interior area
- Total interior livable area: 2,196 sqft
Video & virtual tour
Property
Parking
- Total spaces: 2
- Parking features: Two Car Garage, Garage Door Opener
- Garage spaces: 2
Features
- Levels: Two
- Stories: 2
- Pool features: None, Community
Lot
- Size: 10,672 Square Feet
- Features: Corner Lot
Construction
Type & style
- Home type: SingleFamily
- Property subtype: Single Family Residence
Materials
- Siding, 1 Side Masonry
- Foundation: Slab
- Roof: Composition
Condition
- New Construction
- New construction: Yes
- Year built: 2026
Details
- Builder name: Todd Franke Custom Homes
Utilities & green energy
- Electric: BEC
- Sewer: Septic, Aerobic Septic
- Water: Flying L PUD, Water System
Community & HOA
Community
- Features: Tennis Court(s), Golf, Clubhouse, Playground, Sports Court, Volleyball Court
- Security: Smoke Detector(s)
- Subdivision: Flying L Ranch
HOA
- Has HOA: Yes
- HOA fee: $198 annually
- HOA name: FLYING L RANCH PROPERTY OWNERS ASSOCIATION
Location
- Region: Bandera
Financial & listing details
- Price per square foot: $227/sqft
- Annual tax amount: $7,069
- Price range: $499K - $499K
- Date on market: 6/12/2026
- Cumulative days on market: 91 days
- Listing terms: Conventional,FHA,VA Loan,TX Vet,Cash,USDA Loan
Estimated market value
$495,700
$471,000 - $520,000
$2,382/mo
Price history
| Date | Event | Price |
|---|---|---|
| 9/8/2026 | Price change | $499,000-0.9%$227/sqft |
Source:  LERA MLS #1991565 Report a problem LERA MLS #1991565 Report a problem | ||
| 8/12/2026 | Price change | $503,700-1.2%$229/sqft |
Source: LERA MLS #1991565 Report a problem | ||
| 6/12/2026 | Listed for sale | $509,900-1%$232/sqft |
Source: LERA MLS #1991565 Report a problem | ||
| 6/10/2026 | Listing removed | $515,000$235/sqft |
Source: LERA MLS #1932810 Report a problem | ||
| 3/27/2026 | Price change | $515,000-0.9%$235/sqft |
Source: LERA MLS #1932810 Report a problem | ||
| 3/5/2026 | Price change | $519,700-1%$237/sqft |
Source: LERA MLS #1932810 Report a problem | ||
| 1/9/2026 | Listed for sale | $524,900$239/sqft |
Source: LERA MLS #1932810 Report a problem | ||
Public tax history
Tax history is unavailable.
Monthly payment
Est. payment
Payment breakdown
Explore the cost of this home by adjusting the details. Changes won't be saved.Climate risks
Neighborhood: 78003
Nearby schools
Schools provided by the listing agent
- Elementary: Alkek
- Middle: Bandera
- High: Bandera
- District: Bandera Isd
Source: LERA MLS. This data may not be complete. We recommend contacting the local school district to confirm school assignments for this home.
Similar homes
- $459,9904 bd3 ba2.1k sqft450 Spanish Grant, Bandera, TX 78003For Sale
 MLS ID #2015434, Christopher Wood TREC #715719, HomeLab, LLC. LERA MLS
 - $463,9004 bd3 ba2k sqft492 SPANISH GRANT CIR, Bandera, TX 78003For Sale
 MLS ID #1973306, Chelsea Schmidt TREC #791565, Homestead & Ranch Real Estate. LERA MLS
 - $474,9003 bd2 ba2k sqft499 Wood View Cir, Bandera, TX 78003New Construction
 MLS ID #2011561, Alex Mihaila TREC #794382, Mihaila Realty LTD. LERA MLS
 - $499,0003 bd3 ba2.4k sqft1070 Kings Ranch, Bandera, TX 78003For Sale
 MLS ID #2004013, Kimberly Paul TREC #653516, Coldwell Banker Stagecoach Realty. LERA MLS
 - $575,0004 bd2 ba2.3k sqft341 Park Rd, Bandera, TX 78003For SaleMLS ID #2012855, Rebecca McFadden TREC #0309551, RE/MAX Kerrville. LERA MLS
- $399,9993 bd2 ba1.6k sqft308 Wood View Cir, Bandera, TX 78003For SaleMLS ID #1991301, Christa Smith TREC #842033, Luxury Home & Land Sales, LLC. LERA MLS
- $399,9993 bd2 ba2.1k sqft174 Edgewood, Bandera, TX 78003For SaleMLS ID #1994355, Chelsea Schmidt TREC #791565, Homestead & Ranch Real Estate. LERA MLS
- $465,0003 bd3 ba2.2k sqft490 North Star Dr, Bandera, TX 78003New ConstructionMLS ID #1969440, Brian Montgomery TREC #611978, Vortex Realty. LERA MLS
- $417,4993 bd2 ba1.9k sqft445 Spanish Grant, Bandera, TX 78003For SaleMLS ID #1936376, Chelsea Schmidt TREC #791565, Homestead & Ranch Real Estate. LERA MLS
- $489,7004 bd3 ba2k sqft348 Valley Oak, Bandera, TX 78003New ConstructionMLS ID #1928578, Alex Mihaila TREC #794382, Mihaila Realty LTD. LERA MLS
- $479,7004 bd3 ba2k sqft340 Spring Creek, Bandera, TX 78003New ConstructionMLS ID #1949346, Alex Mihaila TREC #794382, Mihaila Realty LTD. LERA MLS
- $695,0003 bd2 ba2.2k sqft356 CREEKWOOD DR, Bandera, TX 78003For SaleMLS ID #2008580, Megan Lamb TREC #536646, River Realty. LERA MLS
- $450,0003 bd2 ba1.8k sqft258 HEINEN RD, Bandera, TX 78003For SaleMLS ID #1965287, Julia Walters TREC #759743, eXp Realty. LERA MLS
- $575,0003 bd2 ba1.9k sqft218 Edgewood Cir, Bandera, TX 78003For SaleMLS ID #1912733, Priscilla Seymour TREC #610297, BHHS PenFed Realty. LERA MLS
- $525,0003 bd3 ba3.1k sqft336 Knollwood, Bandera, TX 78003New ConstructionMLS ID #1949686, Joseph Hatem TREC #436643, Keller Williams Boerne. LERA MLS
- $420,0003 bd2 ba2k sqft122 Desert Poppy, Bandera, TX 78003For SaleMLS ID #1964403, Jerrett Lamb TREC #409644, JVL Real Estate. LERA MLS
- $430,0003 bd2 ba1.4k sqft1265 Comanche Path, Bandera, TX 78003For SaleMLS ID #1894627, Kimberly Paul TREC #653516, Coldwell Banker Stagecoach Realty. LERA MLS
- $550,0003 bd3 ba2.3k sqft199 LAKESHORE DR S, Bandera, TX 78003For SaleMLS ID #1959337, Lanette Pennell TREC #678118, Keller Williams Bandera. LERA MLS
- $440,0003 bd3 ba2k sqft518 Park, Bandera, TX 78003For SaleMLS ID #1879408, Chelsea Schmidt TREC #791565, Homestead & Ranch Real Estate. LERA MLS
- $628,9993 bd3 ba2.8k sqft956 Horseshoe Falls, Bandera, TX 78003New ConstructionMLS ID #1994971, Brian Montgomery TREC #611978, Vortex Realty. LERA MLS
