Experience Hill Country living at its finest in this stunning, nearly new home built in 2024. Nestled on an oversized lot this beautifully designed 3-bedroom, 2-bath residence with an impressive 4-car garage offers the perfect blend of luxury, comfort, and Texas charm. Step inside to discover thoughtfully curated finishes throughout, including custom cabinetry and a sophisticated formal dining room highlighted by a cozy fireplace-creating an inviting setting for intimate dinners and memorable gatherings. The luxurious primary suite is a true retreat, featuring an elegantly appointed spa-inspired bathroom and a dream walk-in closet with exceptional space and storage. Outdoors, mature massive oak trees frame the property and enhance its natural beauty. The oversized covered patio is designed for year-round entertaining, complete with an outdoor kitchen and beautiful Hill Country and greenbelt views that provide a serene backdrop for morning coffee, evening dinners, and sunset gatherings. With its expansive homesite, exceptional outdoor living, abundant garage space, and beautiful custom details, this remarkable property offers the privacy and tranquility of the Hill Country while delivering the modern luxury today's buyer desires.
For sale
$720,000
356 CREEKWOOD DR, Bandera, TX 78003
3beds
2,274sqft
Single Family Residence
Built in 2024
0.73 Acres Lot
$693,900 Zestimate®
$317/sqft
$27/mo HOA
What's special
Cozy fireplaceOutdoor kitchenExceptional outdoor livingAbundant garage spaceSophisticated formal dining roomExpansive homesiteOversized lot
- 9 days |
- 103 |
- 7 |
Likely to sell faster than
Zillow last checked:
Listing updated:
Listed by:
Megan Lamb TREC #536646 (210) 878-5800,
River Realty
Source: LERA MLS,MLS#: 2008580
Facts & features
Interior
Bedrooms & bathrooms
- Bedrooms: 3
- Bathrooms: 2
- Full bathrooms: 2
Primary bedroom
- Features: Split, Walk-In Closet(s), Ceiling Fan(s), Full Bath
- Area: 324
- Dimensions: 18 x 18
Bedroom 2
- Area: 156
- Dimensions: 13 x 12
Bedroom 3
- Area: 140
- Dimensions: 10 x 14
Primary bathroom
- Features: Shower Only, Separate Vanity
- Area: 182
- Dimensions: 13 x 14
Kitchen
- Area: 280
- Dimensions: 14 x 20
Living room
- Area: 340
- Dimensions: 20 x 17
Heating
- Central, 1 Unit, Electric
Cooling
- Central Air
Appliances
- Included: Cooktop, Built-In Oven, Microwave, Gas Cooktop, Disposal, Dishwasher, Electric Water Heater
- Laundry: Laundry Room, Washer Hookup, Dryer Connection
Features
- One Living Area, Separate Dining Room, Eat-in Kitchen, Two Eating Areas, Kitchen Island, Study/Library, Utility Room Inside, High Ceilings, Open Floorplan, High Speed Internet, Walk-In Closet(s), Solid Counter Tops, Custom Cabinets
- Flooring: Other
- Has basement: No
- Number of fireplaces: 1
- Fireplace features: One, Living Room, Gas Logs Included, Gas
Interior area
- Total interior livable area: 2,274 sqft
Video & virtual tour
Property
Parking
- Total spaces: 4
- Parking features: Four or More Car Garage, Attached, Garage Faces Side, Oversized, Garage Door Opener
- Attached garage spaces: 4
Features
- Levels: One
- Stories: 1
- Patio & porch: Covered, Deck
- Exterior features: Barbecue, Lighting, Outdoor Kitchen
- Pool features: None, Community
- Has view: Yes
- View description: County VIew
Lot
- Size: 0.73 Acres
- Features: Corner Lot, Cul-De-Sac, 1/2-1 Acre
- Residential vegetation: Mature Trees, Mature Trees (ext feat)
Details
- Parcel number: 12800000130151
Construction
Type & style
- Home type: SingleFamily
- Architectural style: Texas Hill Country
- Property subtype: Single Family Residence
Materials
- 4 Sides Masonry, Stone, Stucco
- Foundation: Slab
- Roof: Composition
Condition
- Pre-Owned
- New construction: No
- Year built: 2024
Utilities & green energy
- Electric: BEC
- Gas: Propane
- Sewer: Septic, Septic
- Water: Flying L, Water System
Community & HOA
Community
- Features: Tennis Court(s), Golf, Clubhouse, Playground, Sports Court, BBQ/Grill, Basketball Court, Cluster Mail Box, School Bus
- Security: Smoke Detector(s)
- Subdivision: Flying L Ranch
HOA
- Has HOA: Yes
- HOA fee: $325 annually
- HOA name: FLYING L
Location
- Region: Bandera
Financial & listing details
- Price per square foot: $317/sqft
- Tax assessed value: $621,602
- Annual tax amount: $9,488
- Price range: $720K - $720K
- Date on market: 8/14/2026
- Cumulative days on market: 10 days
- Listing terms: Conventional,FHA,VA Loan,Cash
- Road surface type: Paved
Estimated market value
$693,900
$659,000 - $729,000
$2,374/mo
Price history
| Date | Event | Price |
|---|---|---|
| 8/14/2026 | Listed for sale | $720,000$317/sqft |
Source:  LERA MLS #2008580 Report a problem LERA MLS #2008580 Report a problem | ||
Public tax history
| Year | Property taxes | Tax assessment |
|---|---|---|
| 2025 | $8,036 -12.6% | $621,602 |
| 2024 | $9,195 +858.7% | $621,602 +1051.1% |
| 2023 | $959 +61.7% | $54,000 +84.4% |
| 2022 | $593 | $29,290 +75% |
| 2021 | -- | $16,740 +8.7% |
| 2020 | $341 | $15,400 |
| 2019 | -- | $15,400 |
| 2018 | -- | $15,400 |
Find assessor info on the county website
Monthly payment
Est. payment
Payment breakdown
Explore the cost of this home by adjusting the details. Changes won't be saved.Climate risks
Neighborhood: 78003
Getting around
2 / 100
Car-DependentNearby schools
GreatSchools rating
- 6/10Alkek Elementary SchoolGrades: PK-5Distance: 1.3 mi
- 6/10Bandera Middle SchoolGrades: 6-8Distance: 2.6 mi
- 4/10Bandera High SchoolGrades: 9-12Distance: 2.4 mi
Schools provided by the listing agent
- Elementary: Alkek
- Middle: Bandera
- High: Bandera
- District: Bandera Isd
Source: LERA MLS. This data may not be complete. We recommend contacting the local school district to confirm school assignments for this home.
- $367,500-- bd-- ba2k sqft303 Creekwood Dr, Bandera, TX 78003Off Market
- $547,400-- bd-- ba2.2k sqft324 Creekwood Dr, Bandera, TX 78003Off Market
- $593,900-- bd-- ba3.2k sqft344 Creekwood Dr, Bandera, TX 78003Off Market
- $108,570-- bd-- ba-- sqft388 Deerwood Cir, Bandera, TX 78003Off Market
- $483,900-- bd-- ba2.2k sqft308 Creekwood Dr, Bandera, TX 78003Off Market
- $32,280-- bd-- ba-- sqft277 Creekwood Dr, Bandera, TX 78003Off Market
- $59,9990.28 acres277 Creekwood Dr #10, Bandera, TX 78003Lot/Land
- $367,4003 bd2 ba1.8k sqft402 Deerwood Cir, Bandera, TX 78003Off Market
A local agent can set up tours, give advice and negotiate with sellers.
Similar homes
- $729,0004 bd4 ba2.8k sqft731 Highland Meadows, Bandera, TX 78003New Construction

 MLS ID #2008123, Andrew Cuzman TREC #833151, Keller Williams Heritage. LERA MLS
 - $575,0003 bd3 ba2.7k sqft212 ANTLER CIR, Bandera, TX 78003For Sale
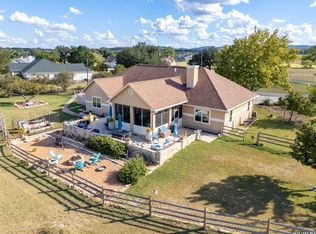 MLS ID #1971984, Hector Mendes TREC #496747, San Antonio Elite Realty. LERA MLS
 - $709,9005 bd5 ba3.2k sqft1062 Lariat, Bandera, TX 78003For Sale
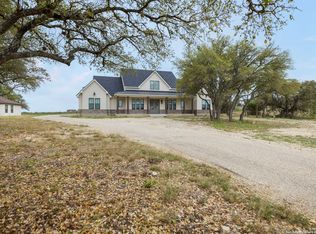 MLS ID #1949007, Megan Lamb TREC #536646, River Realty. LERA MLS
 - $679,0003 bd2 ba1.7k sqft1355 BROAD OAK DR, Bandera, TX 78003For Sale
 MLS ID #2001536, Annie Molnar TREC #773472, eXp Realty. LERA MLS
 - $374,0003 bd2 ba1.9k sqft388 Deerwood Cir, Bandera, TX 78003For SaleMLS ID #105010, Kelly Jo Gonzalez. CHCBOR
- $699,0004 bd4 ba3.1k sqft3828 Palomino Springs, Bandera, TX 78003New ConstructionMLS ID #1945278, Aya Hussein TREC #759956, Resi Realty, LLC. LERA MLS
- $598,5003 bd3 ba2.2k sqft1275 LACEY DR, Bandera, TX 78003For SaleMLS ID #1973296, Stephanie Mabry TREC #475940, Wooten Land Co. LLC. LERA MLS
- $765,0004 bd4 ba2.5k sqft811 Horseshoe Falls, Bandera, TX 78003New ConstructionMLS ID #1951456, Janette Labarre TREC #716953, River Realty. LERA MLS
- $675,0003 bd2 ba1.6k sqft294 Mustang Pass, Bandera, TX 78003For SaleMLS ID #2005191, Rozlyn Reeves TREC #693184, Coldwell Banker Stagecoach Realty. LERA MLS
- $628,9993 bd3 ba2.8k sqft956 Horseshoe Falls, Bandera, TX 78003New ConstructionMLS ID #1994971, Brian Montgomery TREC #611978, Vortex Realty. LERA MLS
- $504,0003 bd3 ba2.4k sqft1070 Kings Ranch, Bandera, TX 78003For SaleMLS ID #2004013, Kimberly Paul TREC #653516, Coldwell Banker Stagecoach Realty. LERA MLS
- $575,0003 bd2 ba1.9k sqft218 Edgewood Cir, Bandera, TX 78003For SaleMLS ID #1912733, Priscilla Seymour TREC #610297, BHHS PenFed Realty. LERA MLS
- $399,9993 bd2 ba1.6k sqft308 Wood View Cir, Bandera, TX 78003For SaleMLS ID #1991301, Christa Smith TREC #842033, Luxury Home & Land Sales, LLC. LERA MLS
- $995,0003 bd3 ba2.4k sqft236 Bridle Chase, Bandera, TX 78003For SaleMLS ID #1996865, Haley Catlett TREC #585703, Keller Williams City-View. LERA MLS
- $503,7004 bd3 ba2.1k sqft181 DEERWOOD CIR, Bandera, TX 78003New ConstructionMLS ID #1991565, Joel Almosara TREC #757737, Coldwell Banker D'Ann Harper. LERA MLS
- $418,0003 bd2 ba2.1k sqft174 Edgewood, Bandera, TX 78003For SaleMLS ID #1994355, Chelsea Schmidt TREC #791565, Homestead & Ranch Real Estate. LERA MLS
- $799,9004 bd3 ba3.1k sqft3263 Palomino Spgs, Bandera, TX 78003For SaleMLS ID #1961481, Dean Aitken TREC #633339, Keller Williams Heritage. LERA MLS
- $685,0003 bd3 ba2.4k sqft217 Wild Horse, Pipe Creek, TX 78063For SaleMLS ID #1971438, Terry West TREC #564815, Coldwell Banker Stagecoach Realty. LERA MLS
- $824,9004 bd4 ba2.6k sqft337 HIGHLAND MDWS, Bandera, TX 78003New ConstructionMLS ID #1999146, Olivia Bodea TREC #799068, Black Swan TX Realty. LERA MLS
- $699,0003 bd3 ba2.5k sqft622 CR 2753, Mico, TX 78056For SaleMLS ID #2010363, Kari Menchaca TREC #651976, Galm Real Estate, LLC. LERA MLS
