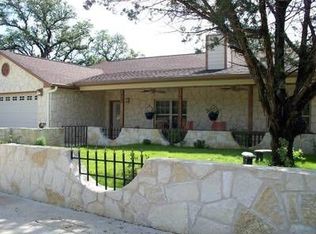
Set on double lots totaling 0.825 acres, this home offers rare space and privacy in the highly desirable Flying L Ranch community! Tucked away in the Hill Country yet just an hour from San Antonio, this setting offers peaceful country living with big city access never far away. Nearby Hill Country State Natural Area offers miles of riding and hiking trails, and historic downtown Bandera, proudly known as the Cowboy Capital of the World, keeps things lively with live music, dance halls, local eateries, and year round rodeos and festivals. This beautifully maintained 3 bedroom, 2 bath residence balances comfort, style, and Hill Country charm. The spacious kitchen offers abundant prep space and an inviting layout ideal for entertaining. A cozy wood burning fireplace anchors the living area. The private primary suite is a true retreat, with a massive walk in closet and a luxurious en suite bath offering a separate soaking tub and walk in shower. Outdoor living shines beneath a majestic oak canopy, with a wooden deck perfect for morning coffee or evenings under the stars, in a neighborhood known for its true sense of community. The adjacent 0.432 acre corner lot (Lot 15), owned by the same seller, is included in the sales price, bringing the two lots together to 0.825 total acres for added privacy or the potential to build something entirely their own. Enjoy an active, social lifestyle with resort style amenities including golf, tennis, volleyball, a pool, clubhouse, sports courts, playground, and scenic parks. Whether a full time residence or weekend retreat, this home offers the best of Hill Country living. Don't miss your opportunity to make it yours!
For sale
$374,000
388 Deerwood Circle, Bandera, TX 78003
3beds
1,939sqft
:
Get pre-qualified$2,666/mo
Single Family Residence
Built in 2009
0.83 Acres Lot
$361,800 Zestimate®
$193/sqft
$17/mo HOA
What's special
Cozy wood burning fireplaceMassive walk in closetLuxurious en suite bathSeparate soaking tubSpacious kitchenPrivate primary suiteAbundant prep space
- 13 days |
- 459 |
- 40 |
Likely to sell faster than
Zillow last checked:
Listing updated:
Listed by:
Kelly Jo Gonzalez TREC #555351 (210) 860-2668,
Kuper Sotheby's Int'l Realty
Source: LERA MLS,MLS#: 2002875
Facts & features
Interior
Bedrooms & bathrooms
- Bedrooms: 3
- Bathrooms: 2
- Full bathrooms: 2
Primary bedroom
- Features: Split, Walk-In Closet(s), Ceiling Fan(s), Full Bath
- Area: 247
- Dimensions: 13 x 19
Bedroom 2
- Area: 187
- Dimensions: 11 x 17
Bedroom 3
- Area: 132
- Dimensions: 11 x 12
Primary bathroom
- Features: Tub/Shower Separate, Double Vanity, Soaking Tub
- Area: 156
- Dimensions: 13 x 12
Dining room
- Area: 182
- Dimensions: 13 x 14
Family room
- Area: 288
- Dimensions: 18 x 16
Kitchen
- Area: 252
- Dimensions: 14 x 18
Living room
- Area: 120
- Dimensions: 10 x 12
Heating
- Central, 1 Unit, Electric
Cooling
- Ceiling Fan(s), Central Air
Appliances
- Included: Microwave, Range, Disposal, Dishwasher, Plumbed For Ice Maker, Water Softener Owned, Electric Water Heater, Electric Cooktop
- Laundry: Main Level, Laundry Room, Washer Hookup, Dryer Connection
Features
- Two Living Area, Liv/Din Combo, Kitchen Island, Breakfast Bar, Pantry, Utility Room Inside, High Ceilings, Open Floorplan, High Speed Internet, Walk-In Closet(s), Ceiling Fan(s), Chandelier
- Flooring: Carpet, Ceramic Tile, Laminate
- Number of fireplaces: 1
- Fireplace features: One, Family Room, Wood Burning
Interior area
- Total interior livable area: 1,939 sqft
Property
Parking
- Total spaces: 2
- Parking features: Two Car Garage, Attached
- Attached garage spaces: 2
Features
- Levels: One
- Stories: 1
- Patio & porch: Deck
- Exterior features: Rain Gutters, Lighting
- Pool features: None, Community
- Fencing: Wire
- Has view: Yes
- View description: County VIew
Lot
- Size: 0.83 Acres
- Features: 1/2-1 Acre
- Residential vegetation: Mature Trees
Details
- Parcel number: 12800000120140
Construction
Type & style
- Home type: SingleFamily
- Property subtype: Single Family Residence
Materials
- Stone, Siding
- Roof: Composition
Condition
- Pre-Owned
- New construction: No
- Year built: 2009
Utilities & green energy
- Electric: BEC
- Gas: N/A
- Sewer: Septic
- Water: Flying L, Water System
- Utilities for property: Private Garbage Service
Community & HOA
Community
- Features: Tennis Court(s), Golf, Clubhouse, Playground, Sports Court, BBQ/Grill, Basketball Court
- Security: Smoke Detector(s)
- Subdivision: Flying L Ranch
HOA
- Has HOA: Yes
- HOA fee: $200 annually
- HOA name: FLYING L RANCH
Location
- Region: Bandera
Financial & listing details
- Price per square foot: $193/sqft
- Tax assessed value: $336,780
- Annual tax amount: $6,392
- Price range: $374K - $374K
- Date on market: 7/24/2026
- Cumulative days on market: 353 days
- Listing terms: Conventional,FHA,VA Loan,Cash
- Road surface type: Paved
Estimated market value
$361,800
$344,000 - $380,000
$2,121/mo
Price history
| Date | Event | Price |
|---|---|---|
| 7/24/2026 | Listed for sale | $374,000+3.9%$193/sqft |
Source:  LERA MLS #2002875 Report a problem LERA MLS #2002875 Report a problem | ||
| 7/2/2026 | Listing removed | $360,000$186/sqft |
Source: LERA MLS #1887450 Report a problem | ||
| 5/24/2026 | Price change | $360,000-4%$186/sqft |
Source: LERA MLS #1887450 Report a problem | ||
| 5/14/2026 | Price change | $375,000-1.3%$193/sqft |
Source: LERA MLS #1887450 Report a problem | ||
| 3/25/2026 | Price change | $380,000-3.6%$196/sqft |
Source: LERA MLS #1887450 Report a problem | ||
| 2/14/2026 | Price change | $394,000-1.5%$203/sqft |
Source: LERA MLS #1887450 Report a problem | ||
| 7/26/2025 | Listed for sale | $400,000+72%$206/sqft |
Source: LERA MLS #1887450 Report a problem | ||
| 9/27/2013 | Sold | -- |
Source: LERA MLS #1004872 Report a problem | ||
| 6/20/2013 | Price change | $232,500-1.1%$120/sqft |
Source: Coldwell Banker Stagecoach Realty #1004872 Report a problem | ||
| 6/13/2013 | Listed for sale | $235,000-1.7%$121/sqft |
Source: Coldwell Banker Stagecoach Realty #1004872 Report a problem | ||
| 8/3/2012 | Listing removed | $239,000$123/sqft |
Source: Coldwell Banker Stagecoach Realty #926214 Report a problem | ||
| 4/13/2012 | Price change | $239,000-0.4%$123/sqft |
Source: Coldwell Banker Stagecoach Realty #926214 Report a problem | ||
| 2/15/2012 | Price change | $239,900-2.1%$124/sqft |
Source: Coldwell Banker Stagecoach Realty #926214 Report a problem | ||
| 1/6/2012 | Listed for sale | $245,000$126/sqft |
Source: Coldwell Banker Stagecoach RE #926214 Report a problem | ||
| 4/7/2010 | Sold | -- |
Source: LERA MLS #800437 Report a problem | ||
Public tax history
| Year | Property taxes | Tax assessment |
|---|---|---|
| 2025 | $4,454 +0.5% | $336,780 +5% |
| 2024 | $4,432 +8.4% | $320,612 +10% |
| 2023 | $4,090 -12.9% | $291,465 +10% |
| 2022 | $4,695 | $264,968 +10% |
| 2021 | -- | $240,880 +121.9% |
| 2020 | $2,402 | $108,570 |
| 2019 | -- | $108,570 |
| 2018 | -- | $108,570 +11.3% |
| 2017 | -- | $97,530 |
| 2016 | -- | $97,530 -2.7% |
| 2015 | -- | $100,265 -50% |
| 2014 | -- | $200,530 +4.8% |
| 2013 | -- | $191,350 |
| 2012 | -- | $191,350 +1.6% |
| 2010 | -- | $188,320 +47.2% |
| 2009 | -- | $127,950 +397.9% |
| 2008 | -- | $25,700 +158.6% |
| 2007 | -- | $9,940 |
Find assessor info on the county website
Monthly payment
Est. payment
Payment breakdown
Explore the cost of this home by adjusting the details. Changes won't be saved.Climate risks
Neighborhood: 78003
Nearby schools
GreatSchools rating
- 6/10Alkek Elementary SchoolGrades: PK-5Distance: 1.2 mi
- 6/10Bandera Middle SchoolGrades: 6-8Distance: 2.6 mi
- 4/10Bandera High SchoolGrades: 9-12Distance: 2.4 mi
Schools provided by the listing agent
- District: Bandera Isd
Source: LERA MLS. This data may not be complete. We recommend contacting the local school district to confirm school assignments for this home.
- $108,570-- bd-- ba-- sqft388 Deerwood Cir, Bandera, TX 78003Off Market
- $375,3003 bd2 ba1.8k sqft402 Deerwood Cir, Bandera, TX 78003Off Market
- $557,100-- bd-- ba2.2k sqft356 Creekwood Dr, Bandera, TX 78003Off Market
- $344,500-- bd-- ba1.6k sqft307 Deerwood Cir, Bandera, TX 78003Off Market
- $373,600-- bd-- ba2k sqft303 Creekwood Dr, Bandera, TX 78003Off Market
- $32,280-- bd-- ba-- sqft277 Creekwood Dr, Bandera, TX 78003Off Market
- $59,9990.28 acres277 Creekwood Dr #10, Bandera, TX 78003Lot/Land
- $--4 bd2 ba2.2k sqft585 Deerwood Cir, Bandera, TX 78003Sold
A local agent can set up tours, give advice and negotiate with sellers.
Similar homes
- $399,9993 bd2 ba1.6k sqft308 Wood View Cir, Bandera, TX 78003For Sale

 MLS ID #1991301, Christa Smith TREC #842033, Luxury Home & Land Sales, LLC. LERA MLS
 - $379,9004 bd2 ba2.3k sqft232 EDGEWOOD CIR, Bandera, TX 78003For Sale
 MLS ID #1970164, Lonna Atkinson TREC #475740, Lonna Properties LLC. LERA MLS
 - $418,0003 bd2 ba2.1k sqft174 Edgewood, Bandera, TX 78003For Sale
 MLS ID #1994355, Chelsea Schmidt TREC #791565, Homestead & Ranch Real Estate. LERA MLS
 - $400,0004 bd3 ba2.1k sqft357 DALLAS ST, Bandera, TX 78003For Sale
 MLS ID #2006235, Jeff Smith TREC #430382, San Antonio Elite Realty. LERA MLS
 - $417,4993 bd2 ba1.9k sqft445 Spanish Grant, Bandera, TX 78003For SaleMLS ID #1936376, Chelsea Schmidt TREC #791565, Homestead & Ranch Real Estate. LERA MLS
- $375,0004 bd3 ba2.3k sqft270 BRIARWOOD CIR, Bandera, TX 78003For SaleMLS ID #1995684, Derek Smith TREC #714810, Teifke Real Estate. LERA MLS
- $415,0003 bd2 ba1.9k sqft157 Park Road, Bandera, TX 78003For SaleMLS ID #2001643, Lindsay Barnett TREC #499039, Barnett Realty Group, LLC. LERA MLS
- $375,0002 bd2 ba1.4k sqft133 BUCKSKIN TRL, Bandera, TX 78003For SaleMLS ID #2002468, Toxie Andrews TREC #486378, Andrews Properties. LERA MLS
- $440,0003 bd2 ba1.9k sqft803 RIVER RANCH DR, Bandera, TX 78003For SaleMLS ID #1963409, Jerrett Lamb TREC #409644, JVL Real Estate. LERA MLS
- $430,0003 bd2 ba1.4k sqft1265 Comanche Path, Bandera, TX 78003For SaleMLS ID #1894627, Kimberly Paul TREC #653516, Coldwell Banker Stagecoach Realty. LERA MLS
- $512,0003 bd3 ba2.4k sqft1070 Kings Ranch, Bandera, TX 78003For SaleMLS ID #2004013, Kimberly Paul TREC #653516, Coldwell Banker Stagecoach Realty. LERA MLS
- $325,0003 bd4 ba2k sqft904 State Highway 173, Bandera, TX 78003For SaleMLS ID #1860680, Shawn Morrison TREC #444887, Cross Texas Real Estate. LERA MLS
- $424,9863 bd2 ba1.3k sqft342 CHIPMAN CT, Bandera, TX 78003For SaleMLS ID #1965955, Rosalie Deyoung TREC #750412, eXp Realty. LERA MLS
- $297,9003 bd2 ba1.8k sqft451 Private Road 1505, Bandera, TX 78003For SaleMLS ID #73760704, Leah Short, Connie Strban, Broker. HAR
- $379,0003 bd2 ba1.7k sqft3309 FOREST TRAIL DR, Bandera, TX 78003For SaleMLS ID #1922361, Patty Monteza TREC #648699, Keller Williams City-View. LERA MLS
- $410,0003 bd2 ba1.5k sqft146 Exotic, Bandera, TX 78003For SaleMLS ID #1948745, Bryan Treat TREC #621906, Orchard Brokerage. LERA MLS
- $468,9004 bd3 ba2k sqft492 SPANISH GRANT CIR, Bandera, TX 78003For SaleMLS ID #1973306, Chelsea Schmidt TREC #791565, Homestead & Ranch Real Estate. LERA MLS
- $495,0003 bd2 ba1.6k sqft133 WAGON CIR, Bandera, TX 78003For SaleMLS ID #1961868, Dana Dannelly TREC #741134, M. Stagers Realty Partners. LERA MLS
- $397,9003 bd2 ba1.6k sqft153 Spotted Horse Trail, Bandera, TX 78003New ConstructionMLS ID #1961325, Ronald Miranda TREC #609741, 1st Brokerage. LERA MLS
- $449,9993 bd3 ba2k sqft518 Park, Bandera, TX 78003For SaleMLS ID #1879408, Chelsea Schmidt TREC #791565, Homestead & Ranch Real Estate. LERA MLS
