New REDUCED price and one year buydown interest rate offered. Luxury Hill Country living meets modern design in this brand-new 2026 custom home set on 2 private acres in Bandera. This 2682 sq ft stunning residence features 4 bedrooms, 4 bathrooms, plus a private office. Soaring 12-ft ceilings and oak beam accents create a grand yet inviting atmosphere, while a dramatic 16-ft bi-fold door and expansive sliding doors open to an expansive patio with outdoor kitchen, fridge, and stone fireplace-designed for seamless indoor-outdoor living. The chef's kitchen boasts a 48" oven and an elegant butler's pantry with sink, refrigerator, and convenient Costco door that opens from the 3-car garage. The private primary suite offers direct patio access and an oversized walk-in closet. Built for comfort and efficiency with dual A/C systems, 2x6 foam-insulated framing, and semi-smart home features including Amazon Echo panel, smart thermostat, Ring doorbell, pre-wired cameras, and outdoor speakers. Enjoy an elevated lifestyle with resort-style community amenities including private Medina River access, clubhouses, pools, tennis courts, fitness center, riding trails, and horse stables-perfectly blending luxury, nature, and country living.
New construction
Price cut: $26.9K (9/10)
$798,000
337 HIGHLAND MDWS, Bandera, TX 78003
4beds
2,682sqft
Single Family Residence
Built in 2026
2.02 Acres Lot
$-- Zestimate®
$298/sqft
$58/mo HOA
What's special
Private officeExpansive sliding doorsOversized walk-in closetOak beam accents
- 93 days
- 791
- 63
Zillow last checked:
Listing updated:
Listed by:
Olivia Bodea TREC #799068 (714) 234-3808,
Black Swan TX Realty
Source: LERA MLS,MLS#: 1999146
Facts & features
Interior
Bedrooms & bathrooms
- Bedrooms: 4
- Bathrooms: 4
- Full bathrooms: 3
- 1/2 bathrooms: 1
Primary bedroom
- Area: 224
- Dimensions: 14 x 16
Bedroom 2
- Area: 120
- Dimensions: 12 x 10
Bedroom 3
- Area: 121
- Dimensions: 11 x 11
Bedroom 4
- Area: 154
- Dimensions: 14 x 11
Primary bathroom
- Features: Tub/Shower Separate, Double Vanity, Bidet
- Area: 120
- Dimensions: 12 x 10
Dining room
- Area: 110
- Dimensions: 11 x 10
Kitchen
- Area: 231
- Dimensions: 21 x 11
Living room
- Area: 399
- Dimensions: 19 x 21
Heating
- Central, Electric
Cooling
- Two Central
Appliances
- Included: Microwave, Range, Gas Cooktop, Indoor Grill, Refrigerator, Disposal, Dishwasher, Vented Exhaust Fan, Electric Water Heater, Plumb for Water Softener
- Laundry: Washer Hookup, Dryer Connection
Features
- One Living Area, Master Downstairs, Ceiling Fan(s), Chandelier, Solid Counter Tops
- Flooring: Ceramic Tile, Wood
- Has basement: No
- Number of fireplaces: 2
- Fireplace features: Two, Living Room, Wood Burning
Interior area
- Total interior livable area: 2,682 sqft
Video & virtual tour
Property
Parking
- Total spaces: 3
- Parking features: Three Car Garage, Garage Door Opener
- Garage spaces: 3
Accessibility
- Accessibility features: 2+ Access Exits, Int Door Opening 32"+, Accessible Entrance, Accessible Hallway(s), No Carpet, Level Lot
Features
- Levels: One
- Stories: 1
- Pool features: None, Community
Lot
- Size: 2.02 Acres
- Features: 2 - 5 Acres, Level
- Residential vegetation: Partially Wooded
Details
- Parcel number: 19002000003370
Construction
Type & style
- Home type: SingleFamily
- Property subtype: Single Family Residence
Materials
- Stone, Stucco
- Foundation: Slab
- Roof: Composition,Metal
Condition
- New Construction
- New construction: Yes
- Year built: 2026
Details
- Builder name: B6 Link LLC
Utilities & green energy
- Electric: Bandera elec
- Gas: propane tank
- Sewer: septic, Aerobic Septic
- Water: Texas Water
- Utilities for property: City Garbage service
Community & HOA
Community
- Features: Playground, Jogging Trails, BBQ/Grill
- Security: Smoke Detector(s)
- Subdivision: Bridlegate
HOA
- Has HOA: Yes
- HOA fee: $698 annually
- HOA name: BRIDLEGATE
Location
- Region: Bandera
Financial & listing details
- Price per square foot: $298/sqft
- Annual tax amount: $1,000
- Price range: $798K - $798K
- Date on market: 7/10/2026
- Cumulative days on market: 93 days
- Listing terms: Conventional,FHA,VA Loan,Cash,Investors OK
Estimated market value
Not available
Estimated sales range
Not available
$2,995/mo
Price history
| Date | Event | Price |
|---|---|---|
| 9/10/2026 | Price change | $798,000-3.3%$298/sqft |
Source:  LERA MLS #1999146 Report a problem LERA MLS #1999146 Report a problem | ||
| 7/10/2026 | Listed for sale | $824,900+1274.8%$308/sqft |
Source: LERA MLS #1999146 Report a problem | ||
| 12/20/2024 | Sold | -- |
Source: LERA MLS #1776290 Report a problem | ||
| 10/18/2024 | Price change | $60,000-29.4%$22/sqft |
Source: LERA MLS #1776290 Report a problem | ||
| 5/17/2024 | Listed for sale | $85,000+57.4%$32/sqft |
Source: LERA MLS #1776290 Report a problem | ||
| 2/28/2022 | Sold | -- |
Source: LERA MLS #44002_1577378 Report a problem | ||
| 1/13/2022 | Pending sale | $54,000$20/sqft |
Source: LERA MLS #1577378 Report a problem | ||
| 12/17/2021 | Listed for sale | $54,000+4.9%$20/sqft |
Source: LERA MLS #1577378 Report a problem | ||
| 4/18/2021 | Listing removed | -- |
Source: LERA MLS #1451695 Report a problem | ||
| 12/9/2020 | Price change | $51,500-2.8%$19/sqft |
Source: eXp Realty LLC #1451695 Report a problem | ||
| 8/5/2020 | Price change | $53,000-3.6%$20/sqft |
Source: eXp Realty LLC #1451695 Report a problem | ||
| 4/17/2020 | Listed for sale | $55,000$21/sqft |
Source: eXp Realty LLC #1451695 Report a problem | ||
| 10/1/2018 | Listing removed | $55,000$21/sqft |
Source: Keller Williams Realty #1169204 Report a problem | ||
| 2/1/2018 | Listed for sale | $55,000-6.1%$21/sqft |
Source: San Antonio City-View #1169204 Report a problem | ||
| 7/6/2017 | Price change | $58,600-0.7%$22/sqft |
Source: San Antonio City-View #1169204 Report a problem | ||
| 3/23/2017 | Listed for sale | $59,000-1.7%$22/sqft |
Source: Keller Williams - San Antonio City-View #1169204 Report a problem | ||
| 4/1/2016 | Listed for sale | $60,000$22/sqft |
Source: Keller Williams - San Antonio City-View #1169204 Report a problem | ||
| 2/24/2016 | Listing removed | $60,000$22/sqft |
Source: Phillips & Associates Realty #1123350 Report a problem | ||
| 10/15/2015 | Listed for sale | $60,000$22/sqft |
Source: Phillips & Associates Realty Report a problem | ||
| 8/25/2015 | Listing removed | $60,000$22/sqft |
Source: Phillips & Associates Realty Report a problem | ||
| 7/5/2015 | Price change | $60,000-7.7%$22/sqft |
Source: Phillips & Associates Realty Report a problem | ||
| 6/26/2015 | Listed for sale | $65,000$24/sqft |
Source: Phillips & Associates Realty Report a problem | ||
Public tax history
Tax history is unavailable.
Monthly payment
Est. payment
Payment breakdown
Explore the cost of this home by adjusting the details. Changes won't be saved.Climate risks
Neighborhood: 78003
Nearby schools
Schools provided by the listing agent
- Elementary: Alkek
- Middle: Bandera
- High: Bandera
- District: Bandera Isd
Source: LERA MLS. This data may not be complete. We recommend contacting the local school district to confirm school assignments for this home.
Similar homes
- $799,9995 bd4 ba3.2k sqft344 MARTINGALE TRAIL, Bandera, TX 78003New Construction
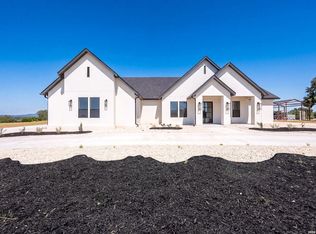
 MLS ID #2014808, Eli Sanciuc TREC #633835, Anchor Realty. LERA MLS
 - $689,0004 bd4 ba3.1k sqft3828 Palomino Spgs, Bandera, TX 78003New Construction
 MLS ID #2021255, Aya Hussein TREC #759956, Resi Realty, LLC. LERA MLS
 - $600,0003 bd3 ba2.8k sqft956 Horseshoe Falls, Bandera, TX 78003New Construction
 MLS ID #1994971, Brian Montgomery TREC #611978, Vortex Realty. LERA MLS
 - $995,0003 bd3 ba2.4k sqft236 Bridle Chase, Bandera, TX 78003For Sale
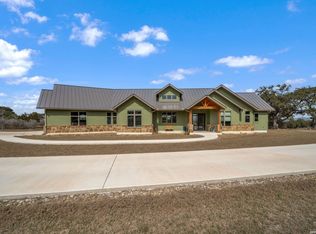 MLS ID #1996865, Haley Catlett TREC #585703, Keller Williams City-View. LERA MLS
 - $722,0004 bd4 ba2.8k sqft541 RIO AZUL DR, Pipe Creek, TX 78063For SaleMLS ID #2012966, Mark Phillips TREC #636392, Hill Country Flat Fee Realty. LERA MLS
- $789,0004 bd4 ba3k sqft250 Private Road 2775, Mico, TX 78056For SaleMLS ID #2002816, Jesse Roel TREC #707555, Epique Realty LLC. LERA MLS
- $660,0003 bd3 ba2.5k sqft389 RIO CIR, Pipe Creek, TX 78063For SaleMLS ID #1997343, Claudia Herrera TREC #773784, Exquisite Properties, LLC. LERA MLS
- $784,9504 bd5 ba3.9k sqft921 COUNTY ROAD 2801 E, Mico, TX 78056For SaleMLS ID #1994906, Angela Rodriguez TREC #680363, Coldwell Banker D'Ann Harper. LERA MLS
- $779,9004 bd3 ba3.4k sqft94 Monarca, Boerne, TX 78006For SaleMLS ID #1997365, Jason Payne TREC #672274, Coldwell Banker D'Ann Harper. LERA MLS
- $459,9904 bd3 ba2.1k sqft450 Spanish Grant, Bandera, TX 78003For SaleMLS ID #2015434, Christopher Wood TREC #715719, HomeLab, LLC. LERA MLS
- $890,0004 bd4 ba3.5k sqft28827 BALCONES CRK, Boerne, TX 78006For SaleMLS ID #2021107, Dainelle Scott TREC #671645, Keller Williams Boerne. LERA MLS
- $950,0004 bd4 ba3.3k sqft103 HIGH SIERRA DR, Boerne, TX 78006For SaleMLS ID #1973330, Dainelle Scott TREC #671645, Keller Williams Boerne. LERA MLS
- $650,0004 bd3 ba2.6k sqft230 Oak Country, Helotes, TX 78023For SaleMLS ID #2016564, Gloria Tribble TREC #638885, JPAR San Antonio. LERA MLS
- $725,0004 bd4 ba2.9k sqft18715 CANYON VIEW PASS, Helotes, TX 78023For SaleMLS ID #2021057, Dainelle Scott TREC #671645, Keller Williams Boerne. LERA MLS
- $575,0003 bd2 ba1.9k sqft218 Edgewood Cir, Bandera, TX 78003For SaleMLS ID #1912733, Priscilla Seymour TREC #610297, BHHS PenFed Realty. LERA MLS
- $899,0004 bd3 ba2.7k sqft14343 Santa Loma, Helotes, TX 78023For SaleMLS ID #1959784, Melissa Stagers TREC #435856, M. Stagers Realty Partners. LERA MLS
- $710,0003 bd3 ba3k sqft786 SHEPHERDS CROOK, Helotes, TX 78023For SaleMLS ID #1966613, Bizzy Darling TREC #648521, Coldwell Banker D'Ann Harper. LERA MLS
- $699,0003 bd3 ba2.5k sqft622 CR 2753, Mico, TX 78056For SaleMLS ID #2010363, Kari Menchaca TREC #651976, Galm Real Estate, LLC. LERA MLS
- $950,0005 bd4 ba3.4k sqft616 Blue Diamond, Boerne, TX 78006For SaleMLS ID #1994806, Bizzy Darling TREC #648521, Coldwell Banker D'Ann Harper. LERA MLS
